Skip main navigation
Sold for $200,000
  • $200,000

    7951 Arlington Ave, Upper Darby, PA 19082

    3beds
    1,152sqft
    Townhouse
    Built in 1949
    1,307 Square Feet Lot
    $206,300 Zestimate®
    $174/sqft
    $1,939 Estimated rent

    Home value

    $206,300

    $186,000 - $229,000

    $1,939/mo

    Zestimate® history
    Loading
    Loading...

    Owner options

    List your home for rent

    $1,939/mo

    Rent Zestimate®

    Find your next renter with Zillow Rental Manager. Plus, with online applications, you can quickly screen prospective tenants – for free.

    Learn more

    $1,939/mo

    Rent Zestimate®

    Refinance and save

    $1,451/mo

    Est. payment

    Refinancing to a lower rate could help reduce your monthly payments and save thousands over the life of the loan.

    See today's rates

    $1,451/mo

    Est. payment

    Explore your selling options

    Work with a Zillow partner agent

    Leverage their expertise and Zillow's premium Showcase listings to get your home seen by more buyers.

    Get started

    List with your own agent

    Get your home in front of millions of buyers by listing it on Zillow.

    Learn how to do it

    Sell it yourself

    Take full control of how buyers see your home on Zillow by listing For Sale by Owner (FSBO).

    List your home

    What's special

    Open layoutVersatile spaceBeautiful hardwood floorsCentral air conditioningCeiling fansSpacious interiorRoomy bedrooms
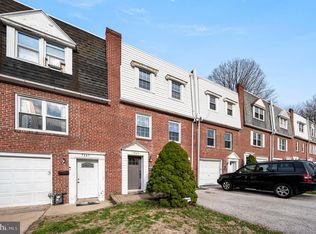
    Welcome to 7951 Arlington Avenue, a charming end unit townhome located in the heart of Upper Darby. This home offers a delightful blend of comfort and style with its classic brick and stone façade that exudes timeless appeal. Step inside to discover a spacious interior featuring three roomy bedrooms, each equipped with ceiling fans for added comfort. The neutral paint palette throughout creates a warm and inviting atmosphere, making it easy to add your personal touch. The main level boasts beautiful hardwood floors in the living and dining areas, offering an elegant yet durable finish. The kitchen is designed for both function and style with luxury vinyl plank (LVP) flooring, oak cabinets, and an open layout that flows seamlessly into the dining room, perfect for entertaining family and friends. Additionally, the lower level offers a versatile space that can serve as an office or a fourth bedroom, providing flexibility to suit your lifestyle needs. Enjoy the comfort and efficiency of gas heat and hot water, as well as central air conditioning to keep you cool during the warmer months. Outside, you'll find a back yard , ideal for relaxing or hosting summer barbeques. Conveniently located close to dining options, Philadelphia, bus routes, and all major roadways, this home combines the best of suburban living with urban accessibility. Don't miss the opportunity to make this delightful home yours!

    Zillow last checked:

    Listing updated:

    Listed by:

    Andrew White 302-893-7602,

    Compass

    Bought with:

    Colleen Venango, RS281421

    Keller Williams Real Estate-Montgomeryville

    Source: Bright MLS,MLS#: PADE2090450MLS Logo

    Facts & features

    Interior

    Bedrooms & bathrooms
    • Bedrooms: 3
    • Bathrooms: 1
    • Full bathrooms: 1
    Basement
    • Area: 0
    Heating
    • Forced Air, Natural Gas
    Cooling
    • Central Air, Electric
    Appliances
    • Included: Gas Water Heater
    Features
    • Basement: Other
    • Has fireplace: No
    Interior area
    • Total structure area: 1,152
    • Total interior livable area: 1,152 sqft
    • Finished area above ground: 1,152
    • Finished area below ground: 0

    Property

    Parking
    • Total spaces: 1
    • Parking features: Driveway, On Street
    • Uncovered spaces: 1
    Accessibility
    • Accessibility features: None
    Features
    • Levels: Three
    • Stories: 3
    • Pool features: None
    Lot
    • Size: 1,307 sqft
    • Dimensions: 21.00 x 80.00
    Details
    • Additional structures: Above Grade, Below Grade
    • Parcel number: 16070017400
    • Zoning: RES
    • Special conditions: Standard

    Construction

    Type & style
    • Home type: Townhouse
    • Architectural style: Colonial
    • Property subtype: Townhouse
    Materials
    • Brick, Stone
    • Foundation: Block
    Condition
    • New construction: No
    • Year built: 1949

    Utilities & green energy

    • Sewer: Public Sewer
    • Water: Public

    Community & neighborhood

    Location
    • Region: Upper Darby
    • Subdivision: Beverly Hills
    • Municipality: UPPER DARBY TWP

    Other

    Other facts
    • Listing agreement: Exclusive Right To Sell
    • Ownership: Fee Simple

    Price history

    DateEventPrice
    6/6/2025Sold$200,000$174/sqft
    Source: Bright MLS #PADE2090450 Report a problem
    5/15/2025Contingent$200,000$174/sqft
    Source: Bright MLS #PADE2090450 Report a problem
    5/12/2025Listed for sale$200,000+129.9%$174/sqft
    Source: Bright MLS #PADE2090450 Report a problem
    7/23/2001Sold$87,000$76/sqft
    Source: Public Record Report a problem

    Public tax history

    YearProperty taxesTax assessment
    2025$4,792 +3.5%$109,490
    2024$4,630 +1%$109,490
    2023$4,587 +2.8%$109,490
    2022$4,464 $109,490
    2021$4,464 +915.1%$109,490 +36%
    2020$440 -91.4%$80,520
    2019$5,117 +1.2%$80,520
    2018$5,059 +1044.7%$80,520
    2017$442 $80,520
    2016$442 $80,520
    2015$442 $80,520
    2014$442 +2.8%$80,520
    2013$430 +2.8%$80,520
    2012$418 +0.3%$80,520
    2011$417 +2%$80,520
    2010$409 +7.5%$80,520
    2009$380 $80,520
    2008$380 +8.3%$80,520
    2007$351 $80,520
    2006$351 -2%$80,520
    2005$358 $80,520
    2004$358 +8.5%$80,520
    2003$330 +7.9%$80,520
    2002$306 $80,520
    2000$306 $80,520

    Find assessor info on the county website

    Neighborhood: 19082

    Nearby schools

    GreatSchools rating
    Schools provided by the listing agent
    • District: Upper Darby

    Source: Bright MLS. This data may not be complete. We recommend contacting the local school district to confirm school assignments for this home.

    Get a cash offer in 3 minutes
    Find out how much your home could sell for in as little as 3 minutes with a no-obligation cash offer.
    Estimated market value
    $206,300
    Get a cash offer in 3 minutes
    Find out how much your home could sell for in as little as 3 minutes with a no-obligation cash offer.
    Estimated market value
    $206,300