Welcome home to 7951 Belladonna Drive! This well cared for home is situated on the corner lot of a tree lined street in the sought after Hulen Heights neighborhood where neighbors smile and wave hello. Built by David Weekly on one of their most popular open concept split bedroom floorpans, Belladonna offers 2 secondary Bedrooms w Closets, 2 tastefully updated Bathrooms, a flex room currently used as a Home Office that is an optional 4th Bedroom and a separate Formal Dining Room. The center of the home is a generous gathering space under tall ceilings that consists of the Living Room with a gas starting fireplace, the expansive Kitchen with granite counters, a powered cooktop island and a surplus of storage options. Adjacent to the Kitchen, the Breakfast Nook is surrounded by windows that fill the space with natural light. From the back door, the east facing 22x12 covered patio delivers a year round outdoor living space that overlooks the low maintenance back yard.
BONUS: Hulen Heights residents enjoy access to the neighborhood POOL and Playground a few blocks away on Tearose Trail.
Additional features include: Sprinkler system, Ceiling fans in the bedrooms, surround sound speakers in the living room, decked attic storage, gas connection on the back patio, garage door openers, front and back storm doors with locks.
Sold
Price Unknown
7951 Belladonna Dr, Fort Worth, TX 76123
4beds
1,969sqft
Single Family Residence
Built in 2000
6,054 Square Feet Lot
$326,000 Zestimate®
$--/sqft
$2,426 Estimated rent
Home value
$326,000
$300,000 - $352,000
$2,426/mo
Zestimate® history
Owner options
List your home for rent
$2,426/mo
Rent Zestimate®
Find your next renter with Zillow Rental Manager. Plus, with online applications, you can quickly screen prospective tenants – for free.
$2,426/mo
Rent Zestimate®
Refinance and save
$600/mo
Est. payment
Refinancing to a lower rate could help reduce your monthly payments and save thousands over the life of the loan.
$600/mo
Est. payment
Explore your selling options
Work with a Zillow partner agent
Leverage their expertise and Zillow's premium Showcase listings to get your home seen by more buyers.
Get startedList with your own agent
Get your home in front of millions of buyers by listing it on Zillow.
Learn how to do itSell it yourself
Take full control of how buyers see your home on Zillow by listing For Sale by Owner (FSBO).
List your homeWhat's special
Tastefully updated bathroomsFormal dining roomTree lined streetCovered patioCorner lotFlex room
Zillow last checked:
Listing updated:
Listed by:
Amanda Evans 0553912 817-239-9387,
DFW Living 817-239-9387
Bought with:
Noelle Slater
TDT Realtors
Source: NTREIS,MLS#: 20941661
Facts & features
Interior
Bedrooms & bathrooms
- Bedrooms: 4
- Bathrooms: 2
- Full bathrooms: 2
Primary bedroom
- Features: Ceiling Fan(s), En Suite Bathroom, Walk-In Closet(s)
- Level: First
- Dimensions: 16 x 12
Bedroom
- Features: Ceiling Fan(s)
- Level: First
- Dimensions: 13 x 11
Bedroom
- Features: Ceiling Fan(s), Split Bedrooms
- Level: First
- Dimensions: 12 x 11
Bedroom
- Features: Ceiling Fan(s), Split Bedrooms
- Level: First
- Dimensions: 10 x 10
Primary bathroom
- Features: Dual Sinks, En Suite Bathroom, Linen Closet, Stone Counters
- Level: First
- Dimensions: 0 x 0
Breakfast room nook
- Level: First
- Dimensions: 10 x 8
Dining room
- Level: First
- Dimensions: 15 x 10
Kitchen
- Features: Breakfast Bar, Built-in Features, Granite Counters, Kitchen Island, Pantry, Stone Counters
- Level: First
- Dimensions: 14 x 10
Laundry
- Features: Built-in Features
- Level: First
- Dimensions: 8 x 7
Living room
- Features: Built-in Features, Ceiling Fan(s), Fireplace
- Level: First
- Dimensions: 22 x 14
Heating
- Central, Natural Gas
Cooling
- Central Air, Ceiling Fan(s), Electric
Appliances
- Included: Dishwasher, Electric Cooktop, Electric Oven, Disposal, Microwave
- Laundry: Washer Hookup, Electric Dryer Hookup, Laundry in Utility Room
Features
- Chandelier, Decorative/Designer Lighting Fixtures, Granite Counters, High Speed Internet, Kitchen Island, Open Floorplan, Pantry, Cable TV, Walk-In Closet(s), Wired for Sound
- Flooring: Carpet, Ceramic Tile
- Has basement: No
- Number of fireplaces: 1
- Fireplace features: Decorative, Family Room, Gas Starter, Wood Burning
Interior area
- Total interior livable area: 1,969 sqft
Property
Parking
- Total spaces: 2
- Parking features: Door-Multi, Garage Faces Front, Garage, Garage Door Opener, Inside Entrance
- Attached garage spaces: 2
Features
- Levels: One
- Stories: 1
- Patio & porch: Front Porch, Patio, Covered
- Exterior features: Rain Gutters
- Pool features: None, Community
- Fencing: Wood
Lot
- Size: 6,054 Square Feet
- Features: Corner Lot, Landscaped, Subdivision, Sprinkler System
Details
- Parcel number: 07268270
Construction
Type & style
- Home type: SingleFamily
- Architectural style: Traditional,Detached
- Property subtype: Single Family Residence
Materials
- Brick
- Foundation: Slab
- Roof: Composition
Condition
- Year built: 2000
Utilities & green energy
- Sewer: Public Sewer
- Water: Public
- Utilities for property: Natural Gas Available, Sewer Available, Separate Meters, Water Available, Cable Available
Green energy
- Energy efficient items: HVAC
- Water conservation: Water-Smart Landscaping
Community & HOA
Community
- Features: Clubhouse, Playground, Park, Pool, Curbs, Sidewalks
- Subdivision: Columbus Heights Add
HOA
- Has HOA: Yes
- Services included: All Facilities, Association Management
- HOA fee: $600 annually
- HOA name: Real Management Hulen Heights HOA
- HOA phone: 866-473-2573
Location
- Region: Fort Worth
Financial & listing details
- Tax assessed value: $328,959
- Annual tax amount: $7,518
- Date on market: 5/24/2025
- Cumulative days on market: 35 days
- Listing terms: Cash,Conventional,FHA,VA Loan
- Exclusions: Windmill in the back yard, potted plants, yard art
Price history
| Date | Event | Price |
|---|---|---|
| 7/18/2025 | Sold | -- |
Source: NTREIS #20941661 Report a problem | ||
| 7/13/2025 | Pending sale | $340,000$173/sqft |
Source: NTREIS #20941661 Report a problem | ||
| 6/24/2025 | Contingent | $340,000$173/sqft |
Source: NTREIS #20941661 Report a problem | ||
| 5/24/2025 | Listed for sale | $340,000$173/sqft |
Source: NTREIS #20941661 Report a problem | ||
| 3/15/2007 | Sold | -- |
Source: Agent Provided Report a problem | ||
Public tax history
| Year | Property taxes | Tax assessment |
|---|---|---|
| 2025 | $1,325 -0.9% | $328,959 |
| 2024 | $1,337 -26.9% | $328,959 -0.4% |
| 2023 | $1,829 -3.5% | $330,268 +20.2% |
| 2022 | $1,896 +2.9% | $274,690 +17.2% |
| 2021 | $1,844 +1.1% | $234,372 +4.1% |
| 2020 | $1,823 +2% | $225,215 -0.4% |
| 2019 | $1,788 +2.4% | $226,051 +18.8% |
| 2018 | $1,745 +2.3% | $190,333 +0.1% |
| 2017 | $1,706 +1.9% | $190,119 +13.3% |
| 2016 | $1,675 -6% | $167,843 +17.4% |
| 2015 | $1,781 | $143,000 |
| 2014 | $1,781 | $143,000 +3.2% |
| 2013 | -- | $138,500 +1% |
| 2012 | -- | $137,100 -2.1% |
| 2011 | -- | $140,100 +2.1% |
| 2010 | -- | $137,200 -5.8% |
| 2009 | -- | $145,700 |
| 2008 | -- | $145,700 |
| 2007 | -- | $145,700 -3.1% |
| 2006 | -- | $150,400 |
| 2005 | -- | $150,400 |
| 2004 | -- | $150,400 |
| 2003 | -- | $150,400 -0.8% |
| 2002 | -- | $151,600 +9.1% |
| 2001 | -- | $138,900 |
Find assessor info on the county website
Neighborhood: Hulen Heights
Nearby homes
- $327,4003 bd2 ba2.2k sqft7955 Belladonna Dr, Fort Worth, TX 76123Off Market
- $336,3003 bd2 ba2.1k sqft7959 Belladonna Dr, Fort Worth, TX 76123Off Market
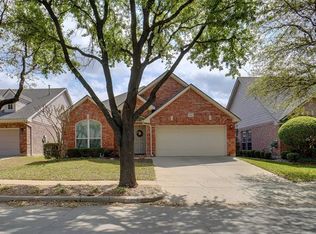
- $349,8004 bd3 ba2.2k sqft7950 Hosta Way, Fort Worth, TX 76123Pending
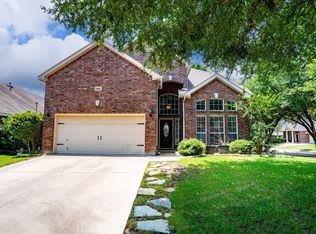
- $296,3004 bd2 ba1.9k sqft7954 Hosta Way, Fort Worth, TX 76123Off Market
- $224,8004 bd2 ba656 sqft7954 Hosta Way, Fort Worth, TX 76123Off Market
- $272,8004 bd2 ba1.9k sqft7954 Hosta Way, Fort Worth, TX 76123Off Market
- $305,8003 bd2 ba1.9k sqft7963 Belladonna Dr, Fort Worth, TX 76123Off Market
- $318,2003 bd2 ba2k sqft4524 Gladiola Ln, Fort Worth, TX 76123Off Market
Nearby schools
GreatSchools rating
- 5/10Dallas Park Elementary SchoolGrades: PK-5Distance: 0.9 mi
- 3/10Summer Creek Middle SchoolGrades: 6-8Distance: 2 mi
- 3/10North Crowley High SchoolGrades: 9-12Distance: 1.1 mi
Schools provided by the listing agent
- Elementary: Dallas Park
- Middle: Summer Creek
- High: North Crowley
- District: Crowley ISD
Source: NTREIS. This data may not be complete. We recommend contacting the local school district to confirm school assignments for this home.
Get a cash offer in 3 minutes
Find out how much your home could sell for in as little as 3 minutes with a no-obligation cash offer.
Estimated market value
$326,000
Get a cash offer in 3 minutes
Find out how much your home could sell for in as little as 3 minutes with a no-obligation cash offer.
Estimated market value
$326,000
- Texas
- Tarrant County
- Fort Worth
- 76123
- Hulen Heights
- 7951 Belladonna Dr
Nearby cities
Nearby neighborhoods
Nearby zip codes
Other Fort Worth Topics
