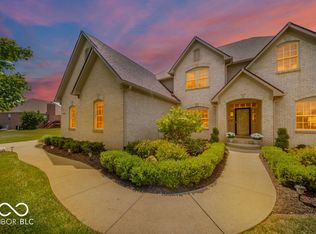
Looking for the Home That Has It All? This is the ONE. Absolutely stunning 5BR home w/outstanding quality and craftsmanship features a finished daylight basement, main floor primary bedroom, remarkable 16x40 pool with outdoor living area that is just 2 years old! A supremely livable floorplan with large & open spaces are evident the moment you step inside. Gorgeous hardwood floors, natural lighting and neutral tones give this home a welcoming and cozy vibe. Main floor flows seamlessly offering a lg foyer, lovely kitchen w/breakfast rm, 2-story great room w/fireplace, dining rm, laundry rm & office. Upper level features all secondary bedrooms & loft. Enjoy entertaining? Don't miss the daylight basement, featuring a 24x24 fitness rm, theatre room w/seating, family rm, rec rm and wet bar. A 3-car side load garage, irrigation, water aeration system, private outdoor oasis with fenced in rear---it's all right there! You'll enjoy space & privacy while still living in a highly desirable neighborhood. Multiple Updates inside and out!
Sold
$775,000
7951 Bristol Way, New Palestine, IN 46163
5beds
5,258sqft
Residential, Single Family Residence
Built in 2007
0.53 Acres Lot
$782,200 Zestimate®
$147/sqft
$3,563 Estimated rent
Home value
$782,200
$704,000 - $868,000
$3,563/mo
Zestimate® history
Owner options
List your home for rent
$3,563/mo
Rent Zestimate®
Find your next renter with Zillow Rental Manager. Plus, with online applications, you can quickly screen prospective tenants – for free.
$3,563/mo
Rent Zestimate®
Refinance and save
$3,935/mo
Est. payment
Refinancing to a lower rate could help reduce your monthly payments and save thousands over the life of the loan.
$3,935/mo
Est. payment
Explore your selling options
Work with a Zillow partner agent
Leverage their expertise and Zillow's premium Showcase listings to get your home seen by more buyers.
Get startedList with your own agent
Get your home in front of millions of buyers by listing it on Zillow.
Learn how to do itSell it yourself
Take full control of how buyers see your home on Zillow by listing For Sale by Owner (FSBO).
List your homeWhat's special
Fenced in rearDaylight basementRec rmWet barMain floor primary bedroomPrivate outdoor oasisNatural lighting
Zillow last checked:
Listing updated:
Listed by:
Chris Schulhof 317-506-7368,
RE/MAX Realty Services,
Todd Byczek 317-319-1091,
RE/MAX Realty Services
Bought with:
Rusty Harsin
Hoosier, REALTORS®
Source: MIBOR as distributed by MLS GRID,MLS#: 22007085
Facts & features
Interior
Bedrooms & bathrooms
- Bedrooms: 5
- Bathrooms: 5
- Full bathrooms: 4
- 1/2 bathrooms: 1
- Main level bathrooms: 3
- Main level bedrooms: 2
Primary bedroom
- Features: Carpet
- Level: Main
- Area: 294 Square Feet
- Dimensions: 21x14
Bedroom 2
- Features: Hardwood
- Level: Main
- Area: 132 Square Feet
- Dimensions: 12x11
Bedroom 3
- Features: Carpet
- Level: Upper
- Area: 196 Square Feet
- Dimensions: 14x14
Bedroom 4
- Features: Carpet
- Level: Upper
- Area: 266 Square Feet
- Dimensions: 19x14
Bedroom 5
- Features: Carpet
- Level: Upper
- Area: 168 Square Feet
- Dimensions: 14x12
Breakfast room
- Features: Hardwood
- Level: Main
- Area: 80 Square Feet
- Dimensions: 10x8
Dining room
- Features: Hardwood
- Level: Main
- Area: 180 Square Feet
- Dimensions: 15x12
Exercise room
- Features: Other
- Level: Basement
- Area: 576 Square Feet
- Dimensions: 24x24
Family room
- Features: Carpet
- Level: Basement
- Area: 252 Square Feet
- Dimensions: 14x18
Great room
- Features: Hardwood
- Level: Main
- Area: 306 Square Feet
- Dimensions: 18x17
Other
- Features: Carpet
- Level: Basement
- Area: 228 Square Feet
- Dimensions: 19x12
Kitchen
- Features: Hardwood
- Level: Main
- Area: 234 Square Feet
- Dimensions: 18x13
Laundry
- Features: Hardwood
- Level: Main
- Area: 49 Square Feet
- Dimensions: 7x7
Loft
- Features: Carpet
- Level: Upper
- Area: 110 Square Feet
- Dimensions: 11x10
Play room
- Features: Carpet
- Level: Basement
- Area: 342 Square Feet
- Dimensions: 18x19
Heating
- Dual
Cooling
- Has cooling: Yes
Appliances
- Included: Gas Cooktop, Dishwasher, Dryer, ENERGY STAR Qualified Appliances, Disposal, Gas Water Heater, Humidifier, Microwave, Double Oven, Convection Oven, Range Hood, Refrigerator, Bar Fridge, Tankless Water Heater, Washer, Water Softener Owned
- Laundry: Main Level
Features
- Attic Access, High Ceilings, Tray Ceiling(s), Kitchen Island, Entrance Foyer, Ceiling Fan(s), Hardwood Floors, High Speed Internet, Eat-in Kitchen, Pantry, Smart Thermostat, Walk-In Closet(s), Wet Bar
- Flooring: Hardwood
- Windows: Skylight(s), Windows Vinyl
- Basement: Daylight
- Attic: Access Only
- Number of fireplaces: 1
- Fireplace features: Gas Log
Interior area
- Total structure area: 5,258
- Total interior livable area: 5,258 sqft
- Finished area below ground: 2,070
Property
Parking
- Total spaces: 3
- Parking features: Attached
- Attached garage spaces: 3
- Details: Garage Parking Other(Finished Garage)
Accessibility
- Accessibility features: Accessible Entrance
Features
- Levels: Two
- Stories: 2
- Patio & porch: Covered
- Exterior features: Gas Grill, Fire Pit, Outdoor Kitchen, Sprinkler System, Other
- Pool features: Cabana, Fenced, In Ground, Liner, Outdoor Pool, Pool Cover
- Fencing: Fenced,Fence Full Rear,Wrought Iron
Lot
- Size: 0.53 Acres
- Features: Mature Trees
Details
- Parcel number: 300914301034001012
- Special conditions: None,Sales Disclosure Supplements
- Other equipment: Iron Filter, Home Theater
- Horse amenities: None
Construction
Type & style
- Home type: SingleFamily
- Architectural style: Traditional
- Property subtype: Residential, Single Family Residence
Materials
- Brick, Cedar, Stone
- Foundation: Concrete Perimeter
Condition
- Updated/Remodeled
- New construction: No
- Year built: 2007
Utilities & green energy
- Sewer: Septic Tank
- Water: Private Well, Well
Community & HOA
Community
- Security: Security Alarm Paid
- Subdivision: Bristol Ridge
HOA
- Has HOA: Yes
- HOA fee: $200 annually
Location
- Region: New Palestine
Financial & listing details
- Price per square foot: $147/sqft
- Tax assessed value: $614,000
- Annual tax amount: $5,208
- Date on market: 11/8/2024
- Cumulative days on market: 3 days
Price history
| Date | Event | Price |
|---|---|---|
| 12/13/2024 | Sold | $775,000+3.5%$147/sqft |
Source:  MIBOR as distributed by MLS GRID #22007085 Report a problem MIBOR as distributed by MLS GRID #22007085 Report a problem | ||
| 11/11/2024 | Pending sale | $749,000$142/sqft |
Source: MIBOR as distributed by MLS GRID #22007085 Report a problem | ||
| 11/8/2024 | Listed for sale | $749,000$142/sqft |
Source: MIBOR as distributed by MLS GRID #22007085 Report a problem | ||
Public tax history
| Year | Property taxes | Tax assessment |
|---|---|---|
| 2025 | $5,150 +0.8% | $614,000 +6.8% |
| 2024 | $5,107 +27.5% | $575,100 +7.9% |
| 2023 | $4,005 +0.6% | $532,800 +21.4% |
| 2022 | $3,982 +31.9% | $438,900 +10.2% |
| 2021 | $3,019 +4.3% | $398,200 +22.5% |
| 2020 | $2,894 +4.2% | $325,100 +7% |
| 2019 | $2,778 +2% | $303,700 -0.7% |
| 2018 | $2,725 -7% | $305,700 +4.4% |
| 2017 | $2,931 | $292,700 |
| 2016 | $2,931 -0.6% | $292,700 -0.7% |
| 2014 | $2,949 -0.9% | $294,900 -0.9% |
| 2013 | $2,977 +1.5% | $297,700 +1.5% |
| 2012 | $2,932 +2.4% | $293,200 +2.4% |
| 2011 | $2,862 | $286,200 |
| 2010 | $2,862 | $286,200 |
| 2009 | $2,862 +315.2% | $286,200 +682% |
| 2007 | $689 +5243.6% | $36,600 +5128.6% |
| 2006 | $13 | $700 +40% |
| 2005 | -- | $500 |
Find assessor info on the county website
Neighborhood: 46163
Nearby homes
- $806,9006 bd5 ba5.9k sqft7929 Bristol Way, New Palestine, IN 46163Off Market
- $419,1003 bd2 ba2.1k sqft7973 Bristol Way, New Palestine, IN 46163Off Market
- $730,0006 bd5 ba5.1k sqft7929 W Bristol Way, New Palestine, IN 46163Sold
- $629,3004 bd4 ba3.4k sqft2620 S Hillview Dr, New Palestine, IN 46163Off Market
- $649,7003 bd3 ba3k sqft7950 Bristol Way, New Palestine, IN 46163Off Market
- $650,0004 bd5 ba4.7k sqft7928 Bristol Way, New Palestine, IN 46163Off Market
- $645,1003 bd2 ba4.3k sqft7972 Bristol Way, New Palestine, IN 46163Off Market
- $585,9004 bd3 ba4.5k sqft7899 Bristol Way, New Palestine, IN 46163Off Market
Nearby schools
GreatSchools rating
- 6/10Sugar Creek Elementary SchoolGrades: PK-4Distance: 2.1 mi
- 8/10New Palestine Jr High SchoolGrades: 7-8Distance: 2.1 mi
- 10/10New Palestine High SchoolGrades: 9-12Distance: 3.7 mi
Schools provided by the listing agent
- Elementary: Sugar Creek Elementary Sch
- Middle: New Palestine Jr High School
- High: New Palestine High School
Source: MIBOR as distributed by MLS GRID. This data may not be complete. We recommend contacting the local school district to confirm school assignments for this home.
Get a cash offer in 3 minutes
Find out how much your home could sell for in as little as 3 minutes with a no-obligation cash offer.
Estimated market value
$782,200
Get a cash offer in 3 minutes
Find out how much your home could sell for in as little as 3 minutes with a no-obligation cash offer.
Estimated market value
$782,200
- Indiana
- Hancock County
- New Palestine
- 46163
- 7951 Bristol Way
Nearby cities
Nearby zip codes
Other New Palestine Topics
