Welcome to This Cute 3 Bedroom 2 Full Bath Home in Lakes at Prairie Crossing. You Will Love the Spacious Corner Lot with Deck and Privacy Fence in Rear Yard. The Open Floorplan Boasts Cathedral Ceilings in the Great Room/Dining Area, and Stainless Steel Appliances in Kitchen with Large Island/Breakfast Bar. The Owner's Suite Has Bath with Dual Sinks, Tub/Shower Combo and Walk In Closet. The 2 Other Bedrooms are Nicely Sized and Share a Full Bath. Some Updates Include New Roof (2023) and Water Softener. Home is Vacant and Ready for a New Owner so Schedule Your Showing Today!
Sold
$295,000
7951 Busby Bend Dr, Noblesville, IN 46062
3beds
1,440sqft
Residential, Single Family Residence
Built in 2014
7,840 Square Feet Lot
$303,700 Zestimate®
$205/sqft
$1,997 Estimated rent
Home value
$303,700
$285,000 - $322,000
$1,997/mo
Zestimate® history
Owner options
List your home for rent
$1,997/mo
Rent Zestimate®
Find your next renter with Zillow Rental Manager. Plus, with online applications, you can quickly screen prospective tenants – for free.
$1,997/mo
Rent Zestimate®
Refinance and save
$2,127/mo
Est. payment
Refinancing to a lower rate could help reduce your monthly payments and save thousands over the life of the loan.
$2,127/mo
Est. payment
Explore your selling options
Work with a Zillow partner agent
Leverage their expertise and Zillow's premium Showcase listings to get your home seen by more buyers.
Get startedList with your own agent
Get your home in front of millions of buyers by listing it on Zillow.
Learn how to do itSell it yourself
Take full control of how buyers see your home on Zillow by listing For Sale by Owner (FSBO).
List your homeWhat's special
Privacy fenceCathedral ceilingsCorner lotDual sinksStainless steel appliancesOpen floorplan
Zillow last checked:
Listing updated:
Listed by:
Heather Crowley 317-313-1550,
Berkshire Hathaway Home
Bought with:
Sarah O'Donnell
F.C. Tucker Company
Source: MIBOR as distributed by MLS GRID,MLS#: 22030054
Facts & features
Interior
Bedrooms & bathrooms
- Bedrooms: 3
- Bathrooms: 2
- Full bathrooms: 2
- Main level bathrooms: 2
- Main level bedrooms: 3
Primary bedroom
- Features: Carpet
- Level: Main
- Area: 180 Square Feet
- Dimensions: 15x12
Bedroom 2
- Features: Other
- Level: Main
- Area: 100 Square Feet
- Dimensions: 10x10
Bedroom 3
- Features: Carpet
- Level: Main
- Area: 120 Square Feet
- Dimensions: 12x10
Breakfast room
- Features: Laminate
- Level: Main
- Area: 64 Square Feet
- Dimensions: 8x8
Dining room
- Features: Laminate
- Level: Main
- Area: 168 Square Feet
- Dimensions: 14x12
Great room
- Features: Laminate
- Level: Main
- Area: 240 Square Feet
- Dimensions: 16x15
Kitchen
- Features: Laminate
- Level: Main
- Area: 104 Square Feet
- Dimensions: 13x8
Laundry
- Features: Vinyl
- Level: Main
- Area: 54 Square Feet
- Dimensions: 9x6
Heating
- Forced Air, Natural Gas
Appliances
- Included: Dishwasher, Dryer, Disposal, Gas Water Heater, MicroHood, Electric Oven, Refrigerator, Washer, Water Softener Owned
- Laundry: Main Level
Features
- Cathedral Ceiling(s), Walk-In Closet(s), Breakfast Bar, Entrance Foyer, High Speed Internet, Wired for Data, Kitchen Island
- Windows: Screens, Windows Vinyl, Wood Work Painted
- Has basement: No
Interior area
- Total structure area: 1,440
- Total interior livable area: 1,440 sqft
Property
Parking
- Total spaces: 2
- Parking features: Attached
- Attached garage spaces: 2
Features
- Levels: One
- Stories: 1
- Patio & porch: Deck, Covered
- Fencing: Fenced,Partial,Privacy
Lot
- Size: 7,840 Square Feet
- Features: Corner Lot, Irregular Lot, Trees-Small (Under 20 Ft)
Details
- Parcel number: 290625009001000013
- Special conditions: Real Estate Owned
- Horse amenities: None
Construction
Type & style
- Home type: SingleFamily
- Architectural style: Ranch
- Property subtype: Residential, Single Family Residence
Materials
- Vinyl With Stone
- Foundation: Slab
Condition
- New construction: No
- Year built: 2014
Utilities & green energy
- Water: Community Water
Community & HOA
Community
- Subdivision: Lakes At Prairie Crossing
HOA
- Has HOA: Yes
- Amenities included: Maintenance, Park, Playground, Management, Trash
- Services included: Association Home Owners, Entrance Common, Maintenance, ParkPlayground, Management, Trash
- HOA fee: $280 annually
- HOA phone: 317-253-1401
Location
- Region: Noblesville
Financial & listing details
- Price per square foot: $205/sqft
- Tax assessed value: $290,400
- Annual tax amount: $3,284
- Date on market: 4/10/2025
- Cumulative days on market: 6 days
Price history
| Date | Event | Price |
|---|---|---|
| 5/16/2025 | Sold | $295,000+57.8%$205/sqft |
Source:  MIBOR as distributed by MLS GRID #22030054 Report a problem MIBOR as distributed by MLS GRID #22030054 Report a problem | ||
| 4/18/2019 | Sold | $187,000-1.5%$130/sqft |
Source: Agent Provided Report a problem | ||
| 3/15/2019 | Pending sale | $189,900$132/sqft |
Source: Karen Tanner Real Estate Group #21627050 Report a problem | ||
| 3/15/2019 | Listed for sale | $189,900+32.8%$132/sqft |
Source: Karen Tanner Real Estate Group #21627050 Report a problem | ||
| 4/30/2015 | Sold | $143,000$99/sqft |
Source: MIBOR as distributed by MLS GRID #21341244 Report a problem | ||
Public tax history
| Year | Property taxes | Tax assessment |
|---|---|---|
| 2025 | $3,405 +3.7% | $290,400 +4.7% |
| 2024 | $3,284 +15.8% | $277,400 +3.9% |
| 2023 | $2,837 +19.5% | $267,100 +18.9% |
| 2022 | $2,374 +2.8% | $224,700 +18.1% |
| 2021 | $2,310 +11.6% | $190,300 +5.1% |
| 2020 | $2,070 +13.1% | $181,000 +6.3% |
| 2019 | $1,830 +12.5% | $170,200 +14.3% |
| 2018 | $1,627 +5.2% | $148,900 +5.7% |
| 2017 | $1,547 +6% | $140,900 +5.6% |
| 2016 | $1,459 +8.9% | $133,400 +14.3% |
| 2014 | $1,340 +7292.8% | $116,700 +19350% |
| 2013 | $18 +0.7% | $600 |
| 2012 | $18 +4.3% | $600 |
| 2011 | $17 | $600 |
Find assessor info on the county website
Neighborhood: 46062
Nearby homes
- $299,9003 bd2 ba1.2k sqft19524 Chip Shot Rd, Noblesville, IN 46062Off Market
- $367,1004 bd2 ba2.4k sqft7971 Busby Bend Dr, Noblesville, IN 46062Off Market
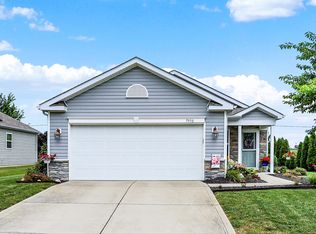
- $285,0003 bd2 ba1.2k sqft7950 Busby Bend Dr, Noblesville, IN 46062Sold
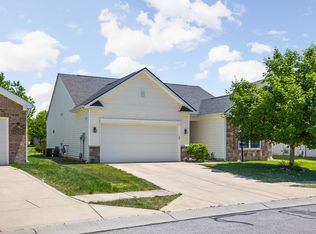
- $287,0003 bd2 ba1.4k sqft19520 Chip Shot Rd, Noblesville, IN 46062Sold
- $291,6003 bd2 ba1.2k sqft7938 Busby Bend Dr, Noblesville, IN 46062Off Market
- $315,0004 bd3 ba2.1k sqft19533 Chip Shot Rd, Noblesville, IN 46062Sold
- $285,7002 bd2 ba1.2k sqft7926 Busby Bend Dr, Noblesville, IN 46062Off Market
- $314,5003 bd2 ba1.9k sqft19523 Chip Shot Rd, Noblesville, IN 46062Off Market
Nearby schools
GreatSchools rating
- 8/10North Elementary SchoolGrades: PK-5Distance: 1.8 mi
- 9/10Noblesville West Middle SchoolGrades: 6-8Distance: 0.4 mi
- 10/10Noblesville High SchoolGrades: 9-12Distance: 2.2 mi
Schools provided by the listing agent
- Elementary: North Elementary School
- Middle: Noblesville West Middle School
- High: Noblesville High School
Source: MIBOR as distributed by MLS GRID. This data may not be complete. We recommend contacting the local school district to confirm school assignments for this home.
Get a cash offer in 3 minutes
Find out how much your home could sell for in as little as 3 minutes with a no-obligation cash offer.
Estimated market value
$303,700
Get a cash offer in 3 minutes
Find out how much your home could sell for in as little as 3 minutes with a no-obligation cash offer.
Estimated market value
$303,700
- Indiana
- Hamilton County
- Noblesville
- 46062
- 7951 Busby Bend Dr
Nearby cities
Nearby neighborhoods
Nearby zip codes
Other Noblesville Topics
