Tucked away on a beautiful wooded lot of nearly 3/4 an acre, this spacious 4-bedroom, 2-bath bi-level home offers the perfect combination of privacy, nature, and convenience. Surrounded by mature trees and peaceful views, you'll feel miles away from it all while remaining just minutes from shopping, dining, and everyday amenities. Step inside to a bright and welcoming upper level where large windows and sliding glass doors fill the home with natural light and showcase the serene surroundings. The spacious living room flows effortlessly into the dining area and kitchen, creating an ideal space for both everyday living and entertaining. The kitchen offers ample cabinetry, generous counter space, and all the functionality today's buyers are looking for. Upper level 3 beds all have new carpet and paint as well. Just off the dining area, sliding glass doors lead to the elevated deck overlooking the wooded backyard...perfect for morning coffee, outdoor dining, or simply enjoying the sights and sounds of nature. The lower level features additional living space with an office (possible 5th bed), making it an ideal spot for a home office, playroom, or recreation area. The primary bedroom retreat is conveniently located nearby and includes an updated en-suite bathroom for added comfort and privacy. The home's unique setting offers a rare opportunity to enjoy a natural, park-like environment without sacrificing convenience. If you've been searching for space, privacy, and a peaceful setting, this one deserves a spot at the top of your list.
Closed
$369,999
7951 Catalpa St, Dyer, IN 46311
4beds
2,111sqft
Single Family Residence
Built in 1971
0.7 Acres Lot
$-- Zestimate®
$175/sqft
$2,782 Estimated rent
Home value
Not available
Estimated sales range
Not available
$2,782/mo
Zestimate® history
Owner options
List your home for rent
$2,782/mo
Rent Zestimate®
Find your next renter with Zillow Rental Manager. Plus, with online applications, you can quickly screen prospective tenants – for free.
$2,782/mo
Rent Zestimate®
Refinance and save
$2,314/mo
Est. payment
Refinancing to a lower rate could help reduce your monthly payments and save thousands over the life of the loan.
$2,314/mo
Est. payment
Explore your selling options
Work with a Zillow partner agent
Leverage their expertise and Zillow's premium Showcase listings to get your home seen by more buyers.
Get startedList with your own agent
Get your home in front of millions of buyers by listing it on Zillow.
Learn how to do itSell it yourself
Take full control of how buyers see your home on Zillow by listing For Sale by Owner (FSBO).
List your homeWhat's special
Natural park-like environmentSerene surroundings
Zillow last checked:
Listing updated:
Listed by:
Jason Moon,
Trueblood Real Estate, LLC 219-558-0469
Bought with:
Kristopher Williams, RB15000236
Listing Leaders
Source: NIRA as distributed by MLS GRID,MLS#: 839937
Facts & features
Interior
Bedrooms & bathrooms
- Bedrooms: 4
- Bathrooms: 2
- Full bathrooms: 2
Rooms
- Room types: Bedroom 2, Primary Bedroom, Office, Living Room, Laundry, Dining Room, Bedroom 4, Bedroom 3
Primary bedroom
- Level: Lower
- Area: 240
- Dimensions: 20.0 x 12.0
Bedroom 2
- Level: Upper
- Area: 130
- Dimensions: 10.0 x 13.0
Bedroom 3
- Level: Upper
- Area: 120
- Dimensions: 10.0 x 12.0
Bedroom 4
- Level: Upper
- Area: 140
- Dimensions: 10.0 x 14.0
Dining room
- Level: Upper
- Area: 120
- Dimensions: 12.0 x 10.0
Laundry
- Level: Lower
- Area: 63
- Dimensions: 9.0 x 7.0
Living room
- Level: Upper
- Area: 500
- Dimensions: 20.0 x 25.0
Office
- Level: Lower
- Area: 140
- Dimensions: 14.0 x 10.0
Heating
- Forced Air, Natural Gas
Appliances
- Included: Dryer, Water Softener Owned, Washer, Stainless Steel Appliance(s), Refrigerator, Range, Microwave, Gas Water Heater, Gas Cooktop, Dishwasher
- Laundry: Gas Dryer Hookup, Washer Hookup, Sink, Laundry Room, Lower Level
Features
- Ceiling Fan(s), Kitchen Island
- Has basement: No
- Has fireplace: No
Interior area
- Total structure area: 2,111
- Total interior livable area: 2,111 sqft
- Finished area above ground: 1,375
Property
Parking
- Total spaces: 2
- Parking features: Attached, Oversized, Driveway
- Attached garage spaces: 2
- Has uncovered spaces: Yes
Features
- Levels: Bi-Level
- Patio & porch: Deck, Front Porch
- Exterior features: Private Yard, Rain Gutters
- Has view: Yes
- View description: Neighborhood
Lot
- Size: 0.7 Acres
- Features: Back Yard, Wooded, Private, Landscaped, Front Yard
Details
- Parcel number: 451119254003000032
- Special conditions: None
Construction
Type & style
- Home type: SingleFamily
- Property subtype: Single Family Residence
Condition
- New construction: No
- Year built: 1971
Utilities & green energy
- Sewer: Septic Tank
- Water: Well
- Utilities for property: Cable Available, Natural Gas Connected, Electricity Connected
Community & HOA
Community
- Security: Fire Alarm
- Subdivision: Reeds Add
HOA
- Has HOA: No
Location
- Region: Dyer
Financial & listing details
- Price per square foot: $175/sqft
- Annual tax amount: $2,612
- Date on market: 6/2/2026
- Listing agreement: Exclusive Right To Sell
- Listing terms: Cash,VA Loan,FHA,Conventional
Price history
| Date | Event | Price |
|---|---|---|
| 6/29/2026 | Sold | $369,999$175/sqft |
Source:  NIRA as distributed by MLS GRID #839937 Report a problem NIRA as distributed by MLS GRID #839937 Report a problem | ||
| 6/5/2026 | Pending sale | $369,999$175/sqft |
Source: NIRA as distributed by MLS GRID #839937 Report a problem | ||
| 6/2/2026 | Listed for sale | $369,999+2.8%$175/sqft |
Source: NIRA as distributed by MLS GRID #839937 Report a problem | ||
| 6/28/2024 | Listing removed | -- |
Source: NIRA as distributed by MLS GRID #802509 Report a problem | ||
| 5/25/2024 | Listed for sale | $360,000$171/sqft |
Source: NIRA as distributed by MLS GRID #802509 Report a problem | ||
| 5/2/2024 | Listing removed | -- |
Source: NIRA as distributed by MLS GRID #802509 Report a problem | ||
| 4/21/2024 | Listed for sale | $360,000$171/sqft |
Source: NIRA as distributed by MLS GRID #802509 Report a problem | ||
| 4/20/2024 | Listing removed | -- |
Source: NIRA as distributed by MLS GRID #800078 Report a problem | ||
| 2/27/2024 | Listed for sale | $360,000+6.5%$171/sqft |
Source: NIRA as distributed by MLS GRID #800078 Report a problem | ||
| 11/9/2022 | Sold | $338,000+125.3%$160/sqft |
Source: NIRA as distributed by MLS GRID #516768 Report a problem | ||
| 11/4/2021 | Sold | $150,000$71/sqft |
Source: NIRA as distributed by MLS GRID #502278 Report a problem | ||
Public tax history
Tax history is unavailable.
Neighborhood: 46311
Nearby homes
- $372,8003 bd2 ba2.1k sqft7951 Catalpa St, Saint John, IN 46373Off Market
- $324,3003 bd2 ba1.2k sqft7905 Catalpa St, Dyer, IN 46311Off Market
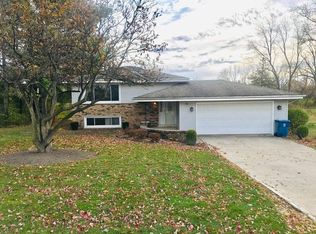
- $378,8004 bd3 ba2.5k sqft7975 Catalpa St, Dyer, IN 46311Off Market
- $303,4853 bd2 ba1.6k sqft7901 Catalpa St, Dyer, IN 46311Sold
- $423,2003 bd1 ba1.9k sqft13208 81st Ave, Dyer, IN 46311Off Market
- $383,8004 bd2 ba2.3k sqft8001 Catalpa St, Dyer, IN 46311Off Market
- $316,9003 bd2 ba1.2k sqft7950 Catalpa St, Dyer, IN 46311Off Market
- $371,9003 bd1 ba2k sqft7976 Catalpa St, Dyer, IN 46311Off Market
Nearby schools
GreatSchools rating
- 9/10George Bibich Elementary SchoolGrades: PK-4Distance: 0.8 mi
- 6/10Kahler Middle SchoolGrades: 5-8Distance: 1.6 mi
- 9/10Lake Central High SchoolGrades: 9-12Distance: 1.3 mi
Schools provided by the listing agent
- High: Lake Central High School
Source: NIRA as distributed by MLS GRID. This data may not be complete. We recommend contacting the local school district to confirm school assignments for this home.


Get pre-qualified for a loan
At Zillow Home Loans, we can pre-qualify you in as little as 5 minutes with no impact to your credit score.An equal housing lender. NMLS #10287.
- Indiana
- Lake County
- Dyer
- 46311
- 7951 Catalpa St
Nearby cities
Nearby zip codes
Other Dyer Topics
