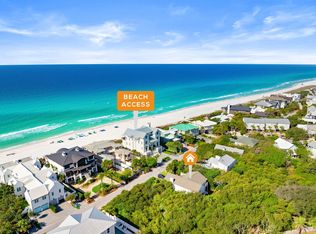
Ideally located on the east end of 30A, this newly renovated coastal retreat sits directly across from Gulf Lakes Public Beach Access and just 0.2 miles from Camp Creek Lake access, offering effortless access for paddleboarding, kayaking and fishing. Enjoy close proximity to WaterSound Beach, Alys Beach and Rosemary Beach, putting some of 30A's most sought-after beaches, dining and shopping just minutes away.
The home has been freshly pressure washed, painted and caulked, with new exterior light fixtures and additional repairs completed this month. Expansive covered porch space spans all three levels, including third-floor balconies with views north over the private heated pool and backyard and south toward the Gulf with Gulf views.

The open-concept first floor features a wet bar with wine refrigerator, ice maker and sink, plus a convenient half bath. The third floor offers a second wet bar with refrigerator and sink, creating an ideal entertaining space.
The fenced backyard features a private pool, lounge area, dining table and grill with a spacious paver patio. A separate fenced side yard provides additional storage. Parking accommodates one vehicle per bedroom, with room to add a garage or potentially a carriage house. The home backs to a non-rental community, providing added privacy and a peaceful setting.
A rare combination of location, outdoor living, Gulf views and flexibility in the heart of 30A.
For sale
$2,490,000
7951 E County Highway 30a, Inlet Beach, FL 32461
4beds
2,478sqft
Townhouse
Built in 2004
7,405 Square Feet Lot
$-- Zestimate®
$1,005/sqft
$-- HOA
What's special
Private poolFenced backyardOpen-concept first floorLounge areaConvenient half bath
- 15 days
- 239
- 18
Likely to sell faster than
Zillow last checked:
Listing updated:
Listed by:
Daphne L Corr 256-504-1388,
Corr Group Agency LLC,
Bryan A Corr 205-446-0954,
Corr Group Agency LLC
Source: ECAOR,MLS#: 1011712
Facts & features
Interior
Bedrooms & bathrooms
- Bedrooms: 4
- Bathrooms: 5
- Full bathrooms: 4
- 1/2 bathrooms: 1
Bedroom
- Level: First
- Area: 224 Square Feet
- Dimensions: 16 x 14
Bedroom
- Level: Second
- Area: 168 Square Feet
- Dimensions: 14 x 12
Bedroom
- Level: Second
- Area: 224 Square Feet
- Dimensions: 16 x 14
Primary bathroom
- Level: Second
- Area: 288 Square Feet
- Dimensions: 18 x 16
Great room
- Level: First
- Area: 432 Square Feet
- Dimensions: 24 x 18
Kitchen
- Level: First
- Area: 168 Square Feet
- Dimensions: 12 x 14
Heating
- Central
Cooling
- Central Air
Interior area
- Total structure area: 2,478
- Total interior livable area: 2,478 sqft
Property
Features
- Stories: 3
Lot
- Size: 7,405 Square Feet
Details
- Parcel number: 283S181602000C0090
- Zoning description: Resid Single Family
Construction
Type & style
- Home type: Townhouse
- Architectural style: Beach House
- Property subtype: Townhouse
Condition
- Construction Complete
- New construction: No
- Year built: 2004
Utilities & green energy
- Water: Public
Community & HOA
Community
- Subdivision: Gulf Lakes Beaches Estates
Location
- Region: Inlet Beach
Financial & listing details
- Price per square foot: $1,005/sqft
- Tax assessed value: $1,612,071
- Annual tax amount: $14,362
- Date on market: 9/10/2026
Estimated market value
Not available
Estimated sales range
Not available
Not available
Price history
| Date | Event | Price |
|---|---|---|
| 9/10/2026 | Listed for sale | $2,490,000+19.1%$1,005/sqft |
Source:  ECAOR #1011712 Report a problem ECAOR #1011712 Report a problem | ||
| 12/4/2025 | Listing removed | $2,090,000$843/sqft |
Source: ECAOR #970178 Report a problem | ||
| 9/11/2025 | Price change | $2,090,000-5%$843/sqft |
Source: ECAOR #970178 Report a problem | ||
| 3/5/2025 | Listed for sale | $2,200,000-21.1%$888/sqft |
Source: ECAOR #970178 Report a problem | ||
| 3/4/2024 | Listing removed | -- |
Source: ECAOR #924851 Report a problem | ||
| 10/12/2023 | Listing removed | $2,790,000-3.5%$1,126/sqft |
Source: ECAOR #924851 Report a problem | ||
| 10/3/2023 | Price change | $2,890,000-3.3%$1,166/sqft |
Source: ECAOR #924851 Report a problem | ||
| 8/11/2023 | Price change | $2,990,000-3.2%$1,207/sqft |
Source: ECAOR #924851 Report a problem | ||
| 6/5/2023 | Listed for sale | $3,090,000+180.9%$1,247/sqft |
Source: ECAOR #924851 Report a problem | ||
| 2/25/2021 | Sold | $1,100,000+10.2%$444/sqft |
Source: ECAOR #841937 Report a problem | ||
| 7/21/2020 | Listing removed | $998,000$403/sqft |
Source: Corcoran Reverie #841937 Report a problem | ||
| 3/5/2020 | Listed for sale | $998,000+5.1%$403/sqft |
Source: 30-A Realty Inc #841937 Report a problem | ||
| 11/13/2019 | Listing removed | $950,000$383/sqft |
Source: Rosemary Beach Realty LLC #824380 Report a problem | ||
| 9/30/2019 | Price change | $950,000-20.8%$383/sqft |
Source: Rosemary Beach Realty LLC #824380 Report a problem | ||
| 6/4/2019 | Listed for sale | $1,200,000+395.9%$484/sqft |
Source: Rosemary Beach Realty, Llc #824380 Report a problem | ||
| 12/10/2003 | Sold | $242,000+21%$98/sqft |
Source: Public Record Report a problem | ||
| 8/28/2003 | Sold | $200,000$81/sqft |
Source: Public Record Report a problem | ||
Public tax history
| Year | Property taxes | Tax assessment |
|---|---|---|
| 2025 | $14,363 +10.2% | $1,569,479 +10% |
| 2024 | $13,033 +34.5% | $1,426,799 +29.2% |
| 2023 | $9,688 +1.1% | $1,104,473 +3% |
| 2022 | $9,584 +21.3% | $1,072,304 +39% |
| 2021 | $7,901 +12.9% | $771,384 +10% |
| 2020 | $7,000 +2.5% | $701,258 +2% |
| 2019 | $6,830 | $687,779 +6.8% |
| 2018 | $6,830 +6.3% | $644,224 +1.7% |
| 2017 | $6,424 +2.3% | $633,616 +19.3% |
| 2016 | $6,280 +34.3% | $531,182 +46.6% |
| 2015 | $4,677 +27% | $362,455 +3.3% |
| 2014 | $3,684 | $350,955 +11.3% |
| 2013 | -- | $315,348 |
| 2012 | -- | $315,348 -2% |
| 2011 | -- | $321,721 -2.7% |
| 2010 | -- | $330,736 -18.7% |
| 2009 | -- | $406,615 -15% |
| 2008 | -- | $478,369 -18% |
| 2007 | -- | $583,369 +12.5% |
| 2005 | -- | $518,366 +394.4% |
| 2004 | -- | $104,852 +1.7% |
| 2003 | -- | $103,134 +34.4% |
| 2002 | -- | $76,742 +13.5% |
| 2001 | -- | $67,587 |
Find assessor info on the county website
Monthly payment
Est. payment
Payment breakdown
Explore the cost of this home by adjusting the details. Changes won't be saved.Climate risks
Neighborhood: 32461
Nearby schools
Schools provided by the listing agent
- Elementary: Dune Lakes
- Middle: Seaside
- High: South Walton
Source: ECAOR. This data may not be complete. We recommend contacting the local school district to confirm school assignments for this home.
- $1,970,0006 bd4 ba2.9k sqft7939 E County Highway 30a, Inlet Beach, FL 32461Sold

- $1,347,1003 bd3 ba1.7k sqft7919 E County Highway 30a, Inlet Beach, FL 32461Off Market
- $1,795,6003 bd3 ba2k sqft7901 E County Highway 30a, Inlet Beach, FL 32461Off Market
- $1,862,2003 bd3 ba2k sqft7901 E County Highway 30a, Rosemary Beach, FL 32461Off Market
Similar homes
- $2,695,0004 bd3 ba2.3k sqft178 Pelican Cir, Inlet Beach, FL 32461For Sale
 MLS ID #1005643, John J Hammonds, Compass. ECAOR
 - $2,775,0003 bd4 ba2.4k sqft260 Gulf Bridge Ln, Watersound, FL 32461For Sale
 MLS ID #1011125, Blankenship Watkins Advisory Group, Christies International Real Estate Emerald Coast. ECAOR
 - $2,950,0004 bd5 ba2.8k sqft35 Shore Bridge Cir, Watersound, FL 32461For Sale
 MLS ID #1010354, Anne Winicki, Scenic Sotheby's International Realty. ECAOR
 - $2,249,0005 bd5 ba2.6k sqft27 Chance Ln, Inlet Beach, FL 32461For Sale
 MLS ID #1006920, Blankenship Watkins Advisory Group, Christies International Real Estate Emerald Coast. ECAOR
 - $1,899,0004 bd5 ba2.9k sqft11 Pleasant St, Inlet Beach, FL 32461For SaleMLS ID #1007003, Tanika O'Brien, Compass. ECAOR
- $2,249,0005 bd5 ba3.3k sqft24 High Tide Way, Inlet Beach, FL 32461For SaleMLS ID #1009100, Dahler & Co., Scenic Sotheby's International Realty. ECAOR
- $1,850,0004 bd4 ba2.5k sqft7 Sandal Ln, Inlet Beach, FL 32461For SaleMLS ID #1009785, Cameron Garofalo, Live 30A Real Estate LLC. ECAOR
- $1,250,0003 bd2 ba1.9k sqft170 Seabreeze Blvd, Inlet Beach, FL 32461For SaleMLS ID #1007766, Corina Lambert, Real Broker LLC. ECAOR
- $1,550,0005 bd5 ba2.9k sqft27 Federal St, Inlet Beach, FL 32461For SaleMLS ID #1009305, Justin D Wilkerson, Real Broker LLC. ECAOR
- $2,950,0004 bd5 ba2.2k sqft106 N Winston Ln, Rosemary Beach, FL 32461For SaleMLS ID #994064, Bremer Group, EXP Realty LLC. ECAOR
- $1,470,0003 bd3 ba1.4k sqft408 Seacrest Dr, Inlet Beach, FL 32461For SaleMLS ID #1003248, Shawna G Jacoby, Compass. ECAOR
- $1,990,0003 bd2 ba1.4k sqft180 Walton Bonita Dr, Inlet Beach, FL 32461For SaleMLS ID #997695, Gordon C Tarver, Inlet Beach Real Estate. ECAOR
- $2,900,0005 bd6 ba3.3k sqft17 Dulce Ln, Inlet Beach, FL 32461For SaleMLS ID #1008024, Terri M Lavender, Berkshire Hathaway HomeServices. ECAOR
- $1,598,0004 bd5 ba2.6k sqft28 Pollard Cv W, Rosemary Beach, FL 32461For SaleMLS ID #1012340, William K Pumphrey, Watersound Real Estate. ECAOR
- $1,450,0004 bd4 ba2.6k sqft226 Medley St, Inlet Beach, FL 32461For SaleMLS ID #1008621, Spears Group, Compass. ECAOR
- $2,650,0005 bd5 ba2.8k sqft44 Trigger Trl E, Rosemary Beach, FL 32461For SaleMLS ID #998203, Debbie A Watson, Compass. ECAOR
- $1,548,0003 bd4 ba1.8k sqft657 Patina Blvd, Inlet Beach, FL 32461For SaleMLS ID #997276, Spears Group, Compass. ECAOR
- $1,550,0004 bd4 ba2.4k sqft22 Moonlight Beach Ln, Inlet Beach, FL 32461For SaleMLS ID #999515, Yeidy Mundo, Compass. ECAOR
- $1,725,0004 bd4 ba3.5k sqft67 Tamoka Ct, Inlet Beach, FL 32461For SaleMLS ID #1009009, Tanika O'Brien, Compass. ECAOR
