STOP THE CAR! If you've been looking for your next home with NO HOA, on over 1/4 of an acre, you just found it! And on a CORNER LOT for ultimate convenience and spaciousness! This 2 bedroom, 2 bathroom singlewide home has no shortage of living space, with an additional screened in lanai off one side of the home, and a climate controlled bonus room on the other side! The bedrooms in the home are split, with one bedroom at the front of the home, with an ensuite bathroom with walk-in shower, and the other bedroom at the opposite side of the home, with another full bathroom right next to it! The living space is completely open, with living room, dining space, and kitchen flowing together into one great room. The backyard is spacious and private, with a cypress board fence enclosing the yard. The white detached building would make a perfect guest house, or office, and includes a window AC unit and ceiling fan for climate control. Here you'll also find the washer / dryer hookups. There is an additional storage shed out back, and a new well house. If you're ready for peaceful country living, schedule your showing today!
For sale
$150,000
7951 E PARTRIDGE LANE, FLORAL CITY, FL 34436
2beds
784sqft
Manufactured Home, Single Family Residence
Built in 1977
0.26 Acres Lot
$-- Zestimate®
$191/sqft
$-- HOA
What's special
Additional storage shedClimate controlled bonus roomScreened in lanaiNew well house
- 129 days |
- 99 |
- 6 |
Zillow last checked:
Listing updated:
Listed by:
Kathryn Valentine 407-674-0220,
THREE MOUNTAINS REALTY 407-674-0220
Source: Stellar MLS,MLS#: S5145772 Originating MLS: Osceola
Originating MLS: Osceola
Facts & features
Interior
Bedrooms & bathrooms
- Bedrooms: 2
- Bathrooms: 2
- Full bathrooms: 2
Rooms
- Room types: Den/Library/Office, Florida Room
Primary bedroom
- Features: Ceiling Fan(s), Dual Closets
- Level: First
- Area: 168 Square Feet
- Dimensions: 12x14
Bedroom 1
- Features: Walk-In Closet(s)
- Level: First
- Area: 120 Square Feet
- Dimensions: 10x12
Primary bathroom
- Level: First
- Area: 49 Square Feet
- Dimensions: 7x7
Bathroom 2
- Level: First
- Area: 48 Square Feet
- Dimensions: 6x8
Balcony porch lanai
- Level: First
- Area: 160 Square Feet
- Dimensions: 8x20
Florida room
- Level: First
- Area: 200 Square Feet
- Dimensions: 10x20
Kitchen
- Level: First
- Area: 140 Square Feet
- Dimensions: 10x14
Living room
- Level: First
- Area: 224 Square Feet
- Dimensions: 14x16
Office
- Features: No Closet
- Level: First
- Area: 132 Square Feet
- Dimensions: 11x12
Workshop
- Level: First
- Area: 176 Square Feet
- Dimensions: 11x16
Heating
- Central, Electric
Cooling
- Central Air
Appliances
- Included: Dryer, Electric Water Heater, Exhaust Fan, Range, Range Hood, Refrigerator, Washer
- Laundry: Electric Dryer Hookup, Inside, Laundry Room, Washer Hookup
Features
- Ceiling Fan(s), Eating Space In Kitchen, Kitchen/Family Room Combo, Living Room/Dining Room Combo, Open Floorplan, Primary Bedroom Main Floor, Split Bedroom
- Flooring: Concrete, Linoleum, Luxury Vinyl, Vinyl
- Windows: Hurricane Shutters
- Has fireplace: No
- Common walls with other units/homes: Corner Unit
Interior area
- Total structure area: 1,572
- Total interior livable area: 784 sqft
Property
Features
- Levels: One
- Stories: 1
- Patio & porch: Front Porch, Screened
- Exterior features: Garden, Private Mailbox, Storage
- Fencing: Board,Fenced,Wood
Lot
- Size: 0.26 Acres
- Features: Corner Lot, Oversized Lot, Private
Details
- Additional structures: Other, Shed(s), Storage, Workshop
- Parcel number: 20E20S220010000J00390
- Zoning: CLRMH
- Special conditions: None
Construction
Type & style
- Home type: MobileManufactured
- Property subtype: Manufactured Home, Single Family Residence
- Attached to another structure: Yes
Materials
- Metal Siding
- Foundation: Crawlspace, Pillar/Post/Pier
- Roof: Metal
Condition
- Completed
- New construction: No
- Year built: 1977
Utilities & green energy
- Sewer: Private Sewer, Septic Tank
- Water: Private, Well
- Utilities for property: BB/HS Internet Available, Cable Available, Electricity Available, Electricity Connected, Phone Available
Community & HOA
Community
- Pet fee: $0 monthly
- Subdivision: PINE LAKE
HOA
- Has HOA: No
Location
- Region: Floral City
Financial & listing details
- Price per square foot: $191/sqft
- Tax assessed value: $85,750
- Annual tax amount: $577
- Date on market: 3/20/2026
- Cumulative days on market: 593 days
- Listing terms: Cash,Conventional
- Ownership: Fee Simple
- Total actual rent: 0
- Electric utility on property: Yes
- Road surface type: Paved
- Body type: Single Wide

Kathryn Valentine
(407) 674-0220
By pressing Contact Agent, you agree that the real estate professional identified above may call/text you about your search, which may involve use of automated means and pre-recorded/artificial voices. You don't need to consent as a condition of buying any property, goods, or services. Message/data rates may apply. You also agree to our Terms of Use. Zillow does not endorse any real estate professionals. We may share information about your recent and future site activity with your agent to help them understand what you're looking for in a home.
Estimated market value
Not available
Estimated sales range
Not available
$1,375/mo
Price history
| Date | Event | Price |
|---|---|---|
| 4/24/2026 | Price change | $150,000-4.5%$191/sqft |
Source:  Stellar MLS #S5145772 Report a problem Stellar MLS #S5145772 Report a problem | ||
| 3/20/2026 | Listed for sale | $157,000$200/sqft |
Source: Stellar MLS #S5145772 Report a problem | ||
| 3/2/2026 | Listing removed | $157,000$200/sqft |
Source: Stellar MLS #W7874806 Report a problem | ||
| 8/30/2025 | Price change | $157,000-1.3%$200/sqft |
Source: Stellar MLS #W7874806 Report a problem | ||
| 7/3/2025 | Listed for sale | $159,000$203/sqft |
Source: Stellar MLS #W7874806 Report a problem | ||
| 6/10/2025 | Pending sale | $159,000$203/sqft |
Source: Stellar MLS #W7874806 Report a problem | ||
| 4/22/2025 | Listed for sale | $159,000-0.6%$203/sqft |
Source: Stellar MLS #W7874806 Report a problem | ||
| 2/26/2025 | Listing removed | $159,900$204/sqft |
Source:  Realtors Association of Citrus County #835808 Report a problem Realtors Association of Citrus County #835808 Report a problem | ||
| 8/22/2024 | Price change | $159,900-5.9%$204/sqft |
Source: Realtors Association of Citrus County #835808 Report a problem | ||
| 7/25/2024 | Listed for sale | $169,900+112.6%$217/sqft |
Source: Realtors Association of Citrus County #835808 Report a problem | ||
| 12/28/2021 | Sold | $79,900$102/sqft |
Source: Realtors Association of Citrus County #804430 Report a problem | ||
| 10/4/2021 | Pending sale | $79,900+166.3%$102/sqft |
Source: Realtors Association of Citrus County #804430 Report a problem | ||
| 12/5/2002 | Sold | $30,000$38/sqft |
Source: Public Record Report a problem | ||
Public tax history
| Year | Property taxes | Tax assessment |
|---|---|---|
| 2025 | $633 +9.7% | $65,027 +2.9% |
| 2024 | $577 +0.9% | $63,194 +3% |
| 2023 | $572 -34.4% | $61,353 +20.2% |
| 2022 | $871 +543.5% | $51,023 +113.1% |
| 2021 | $135 +30.2% | $23,946 +1.4% |
| 2020 | $104 | $23,615 +2.3% |
| 2019 | $104 +31.6% | $23,084 +1.9% |
| 2018 | $79 | $22,654 +2.1% |
| 2017 | $79 | $22,188 +2.1% |
| 2016 | $79 | $21,732 +0.7% |
| 2015 | $79 +6.8% | $21,581 +0.8% |
| 2014 | $74 +196% | $21,410 0% |
| 2013 | $25 -36.5% | $21,420 -17.3% |
| 2012 | $39 +57.4% | $25,911 +21.1% |
| 2011 | $25 | $21,395 -0.5% |
| 2010 | $25 | $21,494 +2.7% |
| 2009 | $25 | $20,930 +0.1% |
| 2008 | $25 | $20,909 +3% |
| 2007 | $25 | $20,300 +2% |
| 2006 | $25 | $19,900 +2.6% |
| 2005 | $25 | $19,400 +2.6% |
| 2004 | $25 | $18,900 +1.6% |
| 2003 | $25 -91.9% | $18,600 +11.4% |
| 2002 | $309 +4.3% | $16,700 +9.9% |
| 2000 | $296 | $15,200 |
Find assessor info on the county website
Monthly payment
Climate risks
Neighborhood: 34436
Nearby schools
GreatSchools rating
- 5/10Floral City Elementary SchoolGrades: PK-5Distance: 1.7 mi
- NACitrus Virtual Instruction ProgramGrades: K-12Distance: 7.8 mi
- 4/10Citrus High SchoolGrades: 9-12Distance: 7.6 mi
Schools provided by the listing agent
- Elementary: Floral City Elementary School
- Middle: Inverness Middle School
- High: Citrus High School
Source: Stellar MLS. This data may not be complete. We recommend contacting the local school district to confirm school assignments for this home.
- $36,2002 bd1 ba988 sqft7969 E Partridge Ln, Floral City, FL 34436Off Market
- $105,2002 bd2 ba1.3k sqft7940 E Penbrook Ln, Floral City, FL 34436Off Market
- $12,0001 bd1 ba450 sqft7979 E Partridge Ln, Floral City, FL 34436Sold

- $128,5002 bd1 ba1k sqft9242 S Spoonbill Ave, Floral City, FL 34436Off Market
- $45,5002 bd1 ba840 sqft7970 E Penbrook Ln, Floral City, FL 34436Off Market
- $153,3002 bd2 ba1.3k sqft9250 S Spoonbill Ave, Floral City, FL 34436Off Market
- $10,000-- bd-- ba-- sqft7968 E Partridge Ln, Floral City, FL 34436Off Market
- $10,000-- bd-- ba-- sqft7974 E Partridge Ln, Floral City, FL 34436Off Market
Similar homes
- $145,0003 bd1 ba1k sqft9101 S Sunset Point, Floral City, FL 34436For Sale
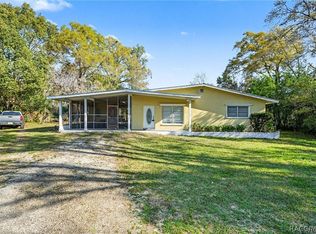 MLS ID #853105, Amaury Leon, Mark Spain Real Estate. Realtors Association of Citrus County
 - $99,0003 bd2 ba672 sqft7747 E PINE LAKE LANE, FLORAL CITY, FL 34436For Sale
 MLS ID #TB8530348, Diane Blake, JASON MITCHELL REAL ESTATE FLO. Stellar MLS
 - $149,0002 bd2 ba864 sqft8245 E Lulas Ln, Floral City, FL 34436For Sale
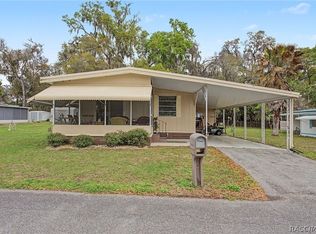 MLS ID #853033, Ryan Hazelton, Century 21 J.W.Morton R.E.. Realtors Association of Citrus County
 - $159,9002 bd2 ba924 sqft6695 S Dove Dr, Floral City, FL 34436For Sale
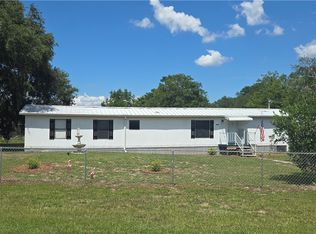 MLS ID #856168, Nathan Barnes, RE/MAX Realty One. Realtors Association of Citrus County
 - $103,9002 bd1 ba732 sqft8845 E Washington Ln, Floral City, FL 34436For SaleMLS ID #855014, Jennifer Feeser, Century 21 J.W.Morton R.E.. Realtors Association of Citrus County
- $168,5002 bd2 ba720 sqft5721 S Live Oak Dr, Floral City, FL 34436For SaleMLS ID #851872, Desiree Griner, Sellstate Next Generation Real. Realtors Association of Citrus County
- $145,0002 bd1 ba672 sqft10019 E BLUEGILL COURT, INVERNESS, FL 34450For SaleMLS ID #OM726389, Linda Bart, CHARLES RUTENBERG REALTY ORLANDO. Stellar MLS
- $175,0002 bd2 ba840 sqft7154 County Road 651, Bushnell, FL 33513For SaleMLS ID #2257707, Michael Ulloa, Happy Florida Homes Realty & Property Management. HCMLS
- $145,0002 bd2 ba960 sqft1371 NW 12TH LANE, LAKE PANASOFFKEE, FL 33538For SaleMLS ID #G5110759, KRISTI KERSEY, CONNIE MAHAN REAL ESTATE GROUP. Stellar MLS
- $140,0002 bd2 ba868 sqft172 Estates Ave, Brooksville, FL 34601For SaleMLS ID #2253831, Kimberly Chartier, Southern Coast to Country Rlty. HCMLS
- $149,4002 bd2 ba784 sqft942 CR 461, LAKE PANASOFFKEE, FL 33538For SaleMLS ID #OM720891, Tamara Myers, ENGEL & VOLKERS OCALA. Stellar MLS
- $150,0002 bd1 ba728 sqft5464 S Wilson Pt, Homosassa, FL 34446For SaleMLS ID #854195, Gary Striker, Compass Florida LLC. Realtors Association of Citrus County
- $159,9003 bd1 ba945 sqft8732 CR 647 S, BUSHNELL, FL 33513For SaleMLS ID #GC539966, Carissa Clayton, KELLER WILLIAMS GAINESVILLE REALTY PARTNERS. Stellar MLS
- $149,9002 bd2 ba784 sqft1665 N Arkansas Ter, Hernando, FL 34442For SaleMLS ID #854711, Gerard Bovee, Tropic Shores Realty. Realtors Association of Citrus County
- $159,9002 bd2 ba1.1k sqft12260 Hallmark Ave, Brooksville, FL 34613For SaleMLS ID #2260225, Sharon Gallo, Dalton Wade Inc. HCMLS
- $135,0003 bd1 ba552 sqft1389 NW 7th Ln, Lake Panasoffkee, FL 33538For SaleMLS ID #855746, Dana Vander Meer, Blue Marlin Real Estate. Realtors Association of Citrus County
- $189,0003 bd1 ba980 sqft10566 E Rabbit Ln, Floral City, FL 34436For SaleMLS ID #854630, Michael Buteau Jr, PA, LPT Realty, LLC. Realtors Association of Citrus County
- $139,9002 bd2 ba1k sqft20050 RUTH STREET, BROOKSVILLE, FL 34601For SaleMLS ID #TB8511052, Aaron Tadlock, COLDWELL BANKER REALTY. Stellar MLS
- $158,0002 bd2 ba942 sqft7106 FITZPATRICK AVENUE, BROOKSVILLE, FL 34613For SaleMLS ID #W7886016, Lori Slatter-Moise, SANDPEAK REALTY. Stellar MLS
- $137,0003 bd2 ba1.1k sqft10315 E Pike Dr, Inverness, FL 34450For SaleMLS ID #851916, Geraldine Gaugler, ERA American Suncoast Realty. Realtors Association of Citrus County
