Skip main navigation
Off market
  • $1,015,800

    7951 Lukes Lodge Pl, Gainesville, VA 20155

    4beds
    4,797sqft
    Detached
    Built in 2015
    0.28 Acres Lot
    $1,015,800 Zestimate®
    $212/sqft
    $4,882 Estimated rent

    Home value

    $1,015,800

    $965,000 - $1.07M

    $4,882/mo

    Zestimate® history
    Loading
    Loading...

    Owner options

    List your home for rent

    $4,882/mo

    Rent Zestimate®

    Find your next renter with Zillow Rental Manager. Plus, with online applications, you can quickly screen prospective tenants – for free.

    Learn more

    $4,882/mo

    Rent Zestimate®

    Refinance and save

    $6,295/mo

    Est. payment

    Refinancing to a lower rate could help reduce your monthly payments and save thousands over the life of the loan.

    See today's rates

    $6,295/mo

    Est. payment

    Explore your selling options

    Work with a Zillow partner agent

    Leverage their expertise and Zillow's premium Showcase listings to get your home seen by more buyers.

    Get started

    List with your own agent

    Get your home in front of millions of buyers by listing it on Zillow.

    Learn how to do it

    Sell it yourself

    Take full control of how buyers see your home on Zillow by listing For Sale by Owner (FSBO).

    List your home

    What's special

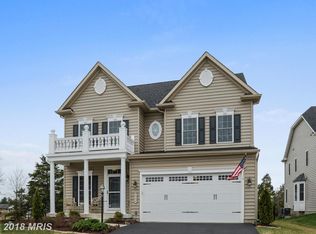
    Gorgeous Wentworth Green home on a great private lot on a cul-de-sac. Craftsman front facade with stone and rock details. Full front porch to enjoy the neighborhood horse. You will appreciate the open floorplan with 10 foot ceilings, tall doors and extra windows. The hard wood flooring stretches throughout the sitting and dining room with bay window to the right and mudroom and private study/office with built in bookcases to the left. The spacious family room with coffered ceiling and gas fireplace is open to a fantastic gourmet kitchen. Espresso furniture grade cabinets are topped with light upgraded granite counter tops. The stainless steel appliance package has dual ovens, convection microwave and gas cooktop. The butlers pantry provides more cabinetry with glass details. The walk in pantry is big enough to store food, extra mixers and serving platters for the best equipped chef! Just off the kitchen is the screened in porch with wooden clad ceiling installed with ceiling fan for warm days. Or step outside onto the stone patio with curved wall enclosure to enjoy a fire pit on cool nights. This lot is more private, with a nice flat yard backing to a common area and a line of trees on one side. Step back inside where the wooden staircase with metal railings take you upstairs to the Master Bedroom with cove ceiling and two separate walk in closets. The master bathroom has a deep soaking tub flanked by two vanities and a walk in shower with dual shower heads and pebble tile floor. The laundry room is conveniently located on the bedroom level and decked out with cabinets and granite counters. 3 more Bedrooms are upstairs, 1 with a private bath and 2 bedrooms that share a Jack and Jill bathroom. Downstairs, you will find the finished basement with full bathroom with a big open space to entertain. Lots of light from the double glass doors with steps to reach the back yard. There is a rough-in for a wet bar and unfinished area that could be finished off for more space. Wentworth Green is one of the most convenient neighborhoods in Gainesville with walking trails that lead to schools, Lifetime Luxury Gym, hundreds of restaurants and shops at Gateway Promenade and Virginia Gateway! Only 2 miles from Route 66 and a 10 minute walk to the commuter bus to VRE train or Metro stops.

    This property is off market, which means it's not currently listed for sale or rent on Zillow. This may be different from what's available on other websites or public sources.

    Facts & features

    Interior

    Bedrooms & bathrooms
    • Bedrooms: 4
    • Bathrooms: 5
    • Full bathrooms: 4
    • 1/2 bathrooms: 1
    Heating
    • Forced air
    Cooling
    • Central
    Appliances
    • Included: Dishwasher, Garbage disposal, Microwave, Range / Oven, Refrigerator
    Features
    • Kitchen Island, Walk-In Closet(s), Built-Ins, Dining Area, Open Floorplan, Butlers Pantry, Master Bath(s), Upgraded Countertops, Kitchen - Table Space, Kitchen - Gourmet, Family Room Off Kitchen, Chair Railings, Store/Office, Stall Shower
    • Flooring: Hardwood
    • Basement: Finished
    • Has fireplace: Yes
    Interior area
    • Total interior livable area: 4,797 sqft
    • Finished area below ground: 1167

    Property

    Parking
    • Total spaces: 6
    • Parking features: Garage - Attached
    Features
    • Exterior features: Shingle (Not Wood), Stone, Vinyl
    • Pool features: In Ground, Fenced
    Lot
    • Size: 0.28 Acres
    Details
    • Parcel number: 7396897962
    • Special conditions: Standard

    Construction

    Type & style
    • Home type: SingleFamily
    • Architectural style: Craftsman
    • Property subtype: Detached
    Condition
    • Year built: 2015

    Community & HOA

    HOA
    • Has HOA: Yes
    • HOA fee: $82 monthly
    Location
    • Region: Gainesville

    Financial & listing details

    • Price per square foot: $212/sqft
    • Tax assessed value: $918,800
    • Annual tax amount: $9,009

    Price history

    DateEventPrice
    11/15/2019Sold$705,000-2.1%$147/sqft
    Source: Agent Provided Report a problem
    10/17/2019Pending sale$719,900$150/sqft
    Source: Coldwell Banker Elite #VAPW476906 Report a problem
    8/24/2019Listed for sale$719,900+3.6%$150/sqft
    Source: Coldwell Banker Elite #VAPW476906 Report a problem
    8/24/2015Sold$695,150+231%$145/sqft
    Source: Public Record Report a problem
    4/20/2015Sold$210,000$44/sqft
    Source: Public Record Report a problem

    Public tax history

    YearProperty taxesTax assessment
    2025$9,009 +3.5%$918,800 +5%
    2024$8,705 +2.6%$875,300 +7.3%
    2023$8,488 -3.5%$815,800 +4.1%
    2022$8,795 +7.8%$783,800 +16.6%
    2021$8,159 +2.5%$672,200 +3.4%
    2020$7,962 +113.8%$650,300 +5.4%
    2019$3,723 -46.8%$616,700 +6.5%
    2018$6,995 +4.9%$579,300 +2.5%
    2017$6,670 $564,900 +2.9%
    2016$6,670 $549,000 +315.9%
    2015-- $132,000
    Find assessor info on the county website

    Neighborhood: 20155

    Nearby schools

    GreatSchools rating
    Schools provided by the listing agent
    • Elementary: PINEY BRANCH
    • Middle: GAINESVILLE
    • District: PRINCE WILLIAM COUNTY PUBLIC SCHOOLS

    Source: The MLS. This data may not be complete. We recommend contacting the local school district to confirm school assignments for this home.

    Get a cash offer in 3 minutes
    Find out how much your home could sell for in as little as 3 minutes with a no-obligation cash offer.
    Estimated market value
    $1,015,800
    Get a cash offer in 3 minutes
    Find out how much your home could sell for in as little as 3 minutes with a no-obligation cash offer.
    Estimated market value
    $1,015,800