This home has "ALL THE BELLS AND WHISTLES"! If you are looking for home with all the energy efficiency updates and upgrades then look no further. Energy efficiency features include 10KW SOLAR SYSTEM, SMART HIGH EFFICIENCY RHEEM BRAND WATER HEATER, TRANE HIGH EFFICIENCY HEAT PUMP HVAC SYSTEM installed in 2019, DOUBLE PANE WINDOWS, SOLAR ATTIC FANS, MULTI-SPEED POOL PUMP, SOLAR POOL HEATER, and INSULATED GARAGE DOOR. Versatile floor plan offers a large living room with an alcove that is great for a home office area. GRANITE kitchen includes a large breakfast bar and an eat in area for a dinette set or a mobile island. Master suite offers sliding glass door access to the pool lanai plus a huge ensuite bath with dual sinks, GRANITE VANITY TOP, and a soaker tub. Easily entertain friends and family with the sliding glass door dining room access to the pool area. Enjoy pool parties and grilling under the 6'x18' rear porch that overlooks the expansive pool deck with concrete pavers and fully enclosed 6' vinyl privacy fencing. Fiberglass pool is equipped with solar heat, saltwater system, and inground hot tub. Practice your favorite hobby in the air conditioned garage with it's insulated garage door, retractable screen door, and seller included garage organization cabinetry. Home also includes a security system, security cameras, INVISIBLE FENCE brand pet containment system, lighted flag pole, and irrigation system. Very conveniently located in the Crestview Hills community with gated entry and only 5 minutes to nearby WalMart Supercenter, Publix, Lowes, shopping, restaurants, and local hospital.
Sold for $365,000
$365,000
7951 MERCHANTVILLE CIRCLE, ZEPHYRHILLS, FL 33540
3beds
1,704sqft
Single Family Residence
Built in 2005
6,600 Square Feet Lot
$354,100 Zestimate®
$214/sqft
$2,385 Estimated rent
Home value
$354,100
$336,000 - $372,000
$2,385/mo
Zestimate® history
Owner options
List your home for rent
$2,385/mo
Rent Zestimate®
Find your next renter with Zillow Rental Manager. Plus, with online applications, you can quickly screen prospective tenants – for free.
$2,385/mo
Rent Zestimate®
Refinance and save
$2,542/mo
Est. payment
Refinancing to a lower rate could help reduce your monthly payments and save thousands over the life of the loan.
$2,542/mo
Est. payment
Explore your selling options
Work with a Zillow partner agent
Leverage their expertise and Zillow's premium Showcase listings to get your home seen by more buyers.
Get startedList with your own agent
Get your home in front of millions of buyers by listing it on Zillow.
Learn how to do itSell it yourself
Take full control of how buyers see your home on Zillow by listing For Sale by Owner (FSBO).
List your homeWhat's special
Zillow last checked:
Listing updated:
Listed by:
Bobby Welbourn 352-235-0334,
KELLER WILLIAMS RLTY NEW TAMPA 813-994-4422
Bought with:
Charlotte Stoking, 3219343
PEOPLE'S CHOICE REALTY SVC LLC
Source: Stellar MLS,MLS#: T3551282 Originating MLS: Pinellas Suncoast
Originating MLS: Pinellas Suncoast
Facts & features
Interior
Bedrooms & bathrooms
- Bedrooms: 3
- Bathrooms: 2
- Full bathrooms: 2
Rooms
- Room types: Dining Room, Living Room, Utility Room
Primary bedroom
- Features: Ceiling Fan(s), Walk-In Closet(s)
- Level: First
- Dimensions: 14x16
Bedroom 2
- Features: Ceiling Fan(s), Built-in Closet
- Level: First
- Dimensions: 11x11
Bedroom 3
- Features: Ceiling Fan(s), Built-in Closet
- Level: First
- Dimensions: 11x11
Primary bathroom
- Features: Dual Sinks, Garden Bath, Granite Counters, Tub with Separate Shower Stall
- Level: First
- Dimensions: 7x12
Bathroom 2
- Features: Granite Counters, Tub With Shower
- Level: First
- Dimensions: 5x8
Dining room
- Level: First
- Dimensions: 12x18
Kitchen
- Features: Breakfast Bar, Built-In Shelving, Pantry, Granite Counters
- Level: First
- Dimensions: 13x14
Laundry
- Level: First
- Dimensions: 5x6
Living room
- Level: First
- Dimensions: 17x21
Heating
- Central, Electric, Heat Pump, Solar
Cooling
- Central Air
Appliances
- Included: Dishwasher, Disposal, Electric Water Heater, Microwave, Range, Range Hood, Refrigerator, Water Softener
- Laundry: Inside, Laundry Room
Features
- Attic Fan, Ceiling Fan(s), Eating Space In Kitchen, Stone Counters, Vaulted Ceiling(s), Walk-In Closet(s)
- Flooring: Ceramic Tile, Engineered Hardwood, Porcelain Tile, Hardwood
- Doors: Sliding Doors
- Windows: Blinds, Double Pane Windows, Skylight(s)
- Has fireplace: No
Interior area
- Total structure area: 2,268
- Total interior livable area: 1,704 sqft
Property
Parking
- Total spaces: 2
- Parking features: Garage Door Opener
- Attached garage spaces: 2
- Details: Garage Dimensions: 19x20
Features
- Levels: One
- Stories: 1
- Patio & porch: Covered, Front Porch, Patio, Rear Porch
- Exterior features: Irrigation System, Rain Gutters, Sidewalk, Sprinkler Metered
- Has private pool: Yes
- Pool features: Fiberglass, Heated, In Ground, Salt Water, Solar Heat
- Has spa: Yes
- Spa features: Heated, In Ground
- Fencing: Vinyl
- Has view: Yes
- View description: Pool
Lot
- Size: 6,600 Square Feet
- Dimensions: 60 x 110
- Features: City Lot, Landscaped, Sidewalk
- Residential vegetation: Mature Landscaping
Details
- Parcel number: 2125350120000000530
- Zoning: PUD
- Special conditions: None
Construction
Type & style
- Home type: SingleFamily
- Property subtype: Single Family Residence
Materials
- Block, Stucco
- Foundation: Slab
- Roof: Shingle
Condition
- Completed
- New construction: No
- Year built: 2005
Utilities & green energy
- Electric: Photovoltaics Seller Owned
- Sewer: Public Sewer
- Water: Public
- Utilities for property: BB/HS Internet Available, Cable Connected, Electricity Connected, Sewer Connected, Solar, Street Lights, Underground Utilities, Water Connected
Green energy
- Energy efficient items: HVAC, Water Heater, Windows
- Energy generation: Solar
Community & HOA
Community
- Features: Deed Restrictions, Gated Community - No Guard, Playground, Sidewalks
- Security: Closed Circuit Camera(s), Gated Community, Security Gate, Security System, Security System Owned, Smoke Detector(s)
- Pet fee: $0 monthly
- Subdivision: CRESTVIEW HILLS
HOA
- Has HOA: Yes
- Amenities included: Fence Restrictions, Gated, Park, Vehicle Restrictions
- Services included: Common Area Taxes, Private Road, Recreational Facilities
- HOA fee: $50 monthly
- HOA name: Qualified Property Management
- HOA phone: 727-869-9700
Location
- Region: Zephyrhills
Financial & listing details
- Price per square foot: $214/sqft
- Tax assessed value: $298,055
- Annual tax amount: $5,801
- Date on market: 8/23/2024
- Cumulative days on market: 26 days
- Listing terms: Cash,Conventional,USDA Loan,VA Loan
- Ownership: Fee Simple
- Total actual rent: 0
- Electric utility on property: Yes
- Road surface type: Paved, Asphalt
Price history
| Date | Event | Price |
|---|---|---|
| 11/15/2024 | Sold | $365,000-1.3%$214/sqft |
Source:  Stellar MLS #T3551282 Report a problem Stellar MLS #T3551282 Report a problem | ||
| 9/19/2024 | Pending sale | $369,900$217/sqft |
Source: Stellar MLS #T3551282 Report a problem | ||
| 8/23/2024 | Listed for sale | $369,900-2.4%$217/sqft |
Source: Stellar MLS #T3551282 Report a problem | ||
| 7/11/2024 | Listing removed | $379,000$222/sqft |
Source: Stellar MLS #T3493921 Report a problem | ||
| 4/18/2024 | Price change | $379,000-2.6%$222/sqft |
Source: Stellar MLS #T3493921 Report a problem | ||
| 3/6/2024 | Price change | $389,000-1.5%$228/sqft |
Source: Stellar MLS #T3493921 Report a problem | ||
| 12/29/2023 | Listed for sale | $395,000+1.3%$232/sqft |
Source: Stellar MLS #T3493921 Report a problem | ||
| 10/19/2023 | Listing removed | -- |
Source: Stellar MLS #T3477713 Report a problem | ||
| 10/7/2023 | Listed for sale | $389,900+2.9%$229/sqft |
Source: Stellar MLS #T3477713 Report a problem | ||
| 6/12/2023 | Sold | $379,000$222/sqft |
Source: BHHS Florida Prop Group solds #T3444313_33540 Report a problem | ||
| 5/10/2023 | Pending sale | $379,000$222/sqft |
Source: Stellar MLS #T3444313 Report a problem | ||
| 5/9/2023 | Listed for sale | $379,000+247.7%$222/sqft |
Source: Stellar MLS #T3444313 Report a problem | ||
| 3/17/2009 | Sold | $109,000-42.6%$64/sqft |
Source: Public Record Report a problem | ||
| 2/22/2008 | Listing removed | $190,000$112/sqft |
Source: NCI #t2242682 Report a problem | ||
| 2/1/2008 | Listed for sale | $190,000-2.4%$112/sqft |
Source: NCI #t2242682 Report a problem | ||
| 12/23/2005 | Sold | $194,660$114/sqft |
Source: Public Record Report a problem | ||
Public tax history
| Year | Property taxes | Tax assessment |
|---|---|---|
| 2024 | $6,899 +18.9% | $298,055 +4.4% |
| 2023 | $5,801 +18.3% | $285,594 +23.6% |
| 2022 | $4,905 +12.8% | $231,050 +21% |
| 2021 | $4,349 +10.1% | $190,960 +10% |
| 2020 | $3,951 +15.5% | $173,608 +7.9% |
| 2019 | $3,420 | $160,890 +10% |
| 2018 | $3,420 +10.4% | $146,270 +7.6% |
| 2017 | $3,098 +6.7% | $135,991 +12.7% |
| 2016 | $2,903 +19.7% | $120,651 +10.4% |
| 2015 | $2,426 +9.3% | $109,255 +3% |
| 2014 | $2,219 | $106,080 +16% |
| 2013 | -- | $91,437 +16.3% |
| 2012 | -- | $78,646 -11.7% |
| 2011 | -- | $89,048 -2.1% |
| 2010 | -- | $90,984 -27% |
| 2009 | -- | $124,674 -22.8% |
| 2008 | -- | $161,595 -15.9% |
| 2007 | -- | $192,075 -2.3% |
| 2006 | -- | $196,598 +6187.1% |
| 2005 | -- | $3,127 |
Find assessor info on the county website
Neighborhood: 33540
Nearby homes
- $274,9003 bd2 ba1.5k sqft7947 Merchantville Cir, Zephyrhills, FL 33540For Sale

- $283,2004 bd2 ba1.5k sqft7955 Merchantville Cir, Zephyrhills, FL 33540Off Market
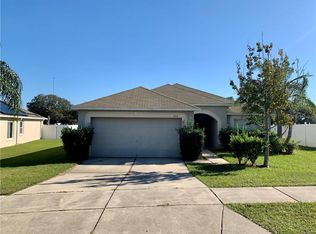
- $300,0003 bd2 ba1.3k sqft7943 Merchantville Cir, Zephyrhills, FL 33540Sold
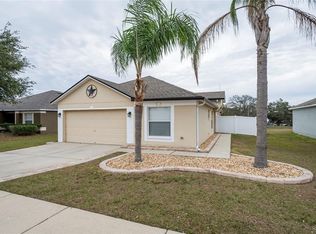
- $306,0004 bd2 ba1.7k sqft7959 Merchantville Cir, Zephyrhills, FL 33540Off Market
- $287,9004 bd2 ba1.5k sqft7530 Jeno St, Zephyrhills, FL 33540Sold
- $300,0004 bd2 ba1.5k sqft7939 Merchantville Cir, Zephyrhills, FL 33540Sold
- $343,5003 bd2 ba1.7k sqft7963 Merchantville Cir, Zephyrhills, FL 33540Off Market
- $285,5003 bd2 ba1.7k sqft7540 Jeno St, Zephyrhills, FL 33540Off Market
Nearby schools
GreatSchools rating
- 3/10Woodland Elementary SchoolGrades: PK-5Distance: 1.4 mi
- 3/10Centennial Middle SchoolGrades: 6-8Distance: 2.7 mi
- 2/10Zephyrhills High SchoolGrades: 9-12Distance: 1.2 mi
Schools provided by the listing agent
- Elementary: Woodland Elementary-PO
- Middle: Centennial Middle-PO
- High: Zephryhills High School-PO
Source: Stellar MLS. This data may not be complete. We recommend contacting the local school district to confirm school assignments for this home.
Get a cash offer in 3 minutes
Find out how much your home could sell for in as little as 3 minutes with a no-obligation cash offer.
Estimated market value
$354,100
Get a cash offer in 3 minutes
Find out how much your home could sell for in as little as 3 minutes with a no-obligation cash offer.
Estimated market value
$354,100
- Florida
- Pasco County
- Zephyrhills
- 33540
- 7951 MERCHANTVILLE CIRCLE
Nearby cities
Nearby neighborhoods
Nearby zip codes
Other Zephyrhills Topics
