Skip main navigation
For sale
  • Price cut: $25K (6/25)
    $925,000

    7951 S Jackson Street, Centennial, CO 80122

    4beds
    3,538sqft
    : 
    $5,722/mo
    Get pre-qualified
    Single Family Residence
    Built in 1979
    10,629 Square Feet Lot
    $-- Zestimate®
    $261/sqft
    $6/mo HOA

    What's special

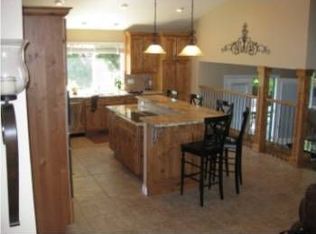
    Fully updated Highlands 460 two-story with finished basement and resort-inspired backyard featuring a swim spa and cabana! A spacious covered front porch tucked among lush greenery creates a warm welcome into this beautifully renovated 4-bed, 4-bath gem. Just off the foyer, find formal living and dining spaces, each anchored by an oversized picture window. The Chef’s kitchen boasts abundant cabinetry, sleek stainless-steel appliances with gas cooktop, and breakfast bar seating open to the dining area for effortless weeknight meals or holiday hosting. Open to the kitchen, the family room offers the perfect spot for movie nights or game days, accented by exposed beams and a wood-burning fireplace. A powder bath and mud room with laundry complete the main level. Upstairs, unwind in the airy primary suite featuring a spacious walk-in closet and spa-inspired en suite bath with dual sinks and a large walk-in shower. Two additional upper-level bedrooms with oversized windows share a nearby full bath. Downstairs, the finished basement is designed for recreation or comfortable guest stays with a home theater, spacious flex room or home office, and a non-conforming bedroom with its own en suite bath. The resort-style backyard delivers an enviable oasis with a spacious deck, mature trees, lush lawn, refreshing swim spa, breezy cabana with ceiling fans, and an all-weather TV — perfect for relaxing or entertaining on warm summer evenings. Ideally located less than a mile from Arapaho Park and South Suburban Golf Course and just minutes from The Streets at SouthGlenn, Park Meadows, and Chatfield State Park for endless recreation at your fingertips.
    57 days
    |
    673
    |
    47
    |

    Zillow last checked:

    Listing updated:

    Listed by:

    Conrad Steller 303-539-5228 conradcontracts@stellerrealestate.com,

    The Steller Group, Inc

    Source: REcolorado as distributed by MLS GRID,MLS#: 4675108MLS Logo

      Facts & features

      Interior

      Bedrooms & bathrooms
      • Bedrooms: 4
      • Bathrooms: 4
      • Full bathrooms: 1
      • 3/4 bathrooms: 2
      • 1/2 bathrooms: 1
      • Main level bathrooms: 1
      Bedroom
      • Description: Bay Window, Walk-In Closet, 3/4 En Suite Bath
      • Features: Primary Suite
      • Level: Upper
      • Area: 315 Square Feet
      • Dimensions: 21 x 15
      Bedroom
      • Description: Bay Window
      • Level: Upper
      • Area: 195 Square Feet
      • Dimensions: 13 x 15
      Bedroom
      • Level: Upper
      • Area: 130 Square Feet
      • Dimensions: 13 x 10
      Bedroom
      • Description: Walk-In Closet, 3/4 Bath
      • Level: Basement
      • Area: 182 Square Feet
      • Dimensions: 13 x 14
      Bathroom
      • Level: Main
      Bathroom
      • Description: Dual Sinks, Oversized Standing Shower
      • Features: En Suite Bathroom, Primary Suite
      • Level: Upper
      Bathroom
      • Level: Upper
      Bathroom
      • Description: Updated, Standing Shower
      • Features: En Suite Bathroom
      • Level: Basement
      Bonus room
      • Description: Flex Space, Currently Office/Hobby Studio
      • Level: Basement
      • Area: 156 Square Feet
      • Dimensions: 13 x 12
      Bonus room
      • Level: Basement
      • Area: 42 Square Feet
      • Dimensions: 7 x 6
      Dining room
      • Description: Picture Window, Pass-Through To Kitchen
      • Level: Main
      • Area: 156 Square Feet
      • Dimensions: 13 x 12
      Family room
      • Description: Vaulted, Exposed Beams, Bright Windows, Wood Burning Fireplace
      • Level: Main
      • Area: 273 Square Feet
      • Dimensions: 13 x 21
      Kitchen
      • Description: White Cabinetry, Stainless Steel Appliances, Center Island, Backyard Access
      • Level: Main
      • Area: 234 Square Feet
      • Dimensions: 13 x 18
      Laundry
      • Description: Oversized, Finished
      • Level: Main
      • Area: 88 Square Feet
      • Dimensions: 11 x 8
      Living room
      • Description: Picture Window
      • Level: Main
      • Area: 252 Square Feet
      • Dimensions: 18 x 14
      Media room
      • Description: Home Theater W/ Recliners, Black Out Curtains
      • Level: Basement
      • Area: 144 Square Feet
      • Dimensions: 12 x 12
      Heating
      • Forced Air, Natural Gas
      Cooling
      • Central Air
      Appliances
      • Included: Dishwasher, Disposal, Dryer, Microwave, Range, Range Hood, Refrigerator, Washer
      • Laundry: In Unit
      Features
      • Built-in Features, Ceiling Fan(s), Eat-in Kitchen, Entrance Foyer, Granite Counters, Kitchen Island, Pantry, Primary Suite, Radon Mitigation System, Smoke Free, Vaulted Ceiling(s), Walk-In Closet(s)
      • Flooring: Carpet, Tile, Wood
      • Windows: Bay Window(s), Double Pane Windows, Window Coverings
      • Basement: Bath/Stubbed,Crawl Space,Finished,Interior Entry
      • Number of fireplaces: 1
      • Fireplace features: Family Room, Wood Burning
      Interior area
      • Total structure area: 3,538
      • Total interior livable area: 3,538 sqft
      • Finished area above ground: 2,474
      • Finished area below ground: 850

      Property

      Parking
      • Total spaces: 2
      • Parking features: Concrete, Exterior Access Door, Storage
      • Attached garage spaces: 2
      Features
      • Levels: Two
      • Stories: 2
      • Patio & porch: Covered, Deck, Front Porch, Patio
      • Exterior features: Lighting, Private Yard, Rain Gutters
      • Has spa: Yes
      • Spa features: Spa/Hot Tub
      • Fencing: Full
      Lot
      • Size: 10,629 Square Feet
      • Features: Corner Lot, Landscaped, Many Trees, Near Public Transit, Sprinklers In Front, Sprinklers In Rear
      Details
      • Parcel number: 032248335
      • Special conditions: Standard
      • Other equipment: Home Theater

      Construction

      Type & style
      • Home type: SingleFamily
      • Architectural style: Traditional
      • Property subtype: Single Family Residence
      Materials
      • Brick
      • Foundation: Concrete Perimeter, Slab
      • Roof: Composition
      Condition
      • Updated/Remodeled
      • Year built: 1979

      Utilities & green energy

      • Sewer: Public Sewer
      • Water: Public
      • Utilities for property: Cable Available, Electricity Connected, Internet Access (Wired), Natural Gas Available, Natural Gas Connected, Phone Available

      Community & HOA

      Community
      • Security: Carbon Monoxide Detector(s), Smoke Detector(s), Video Doorbell
      • Subdivision: Highlands 460
      HOA
      • Has HOA: Yes
      • HOA fee: $75 annually
      • HOA name: Highlands 460
      • HOA phone: 720-644-6448
      Location
      • Region: Centennial

      Financial & listing details

      • Price per square foot: $261/sqft
      • Tax assessed value: $781,100
      • Annual tax amount: $6,559
      • Date on market: 5/27/2026
      • Listing terms: Cash,Conventional,FHA,VA Loan
      • Exclusions: Personal Property And Any Staging Items, Exterior Pots For Plants.
      • Ownership: Individual
      • Electric utility on property: Yes
      • Road surface type: Paved

        Estimated market value

        Not available

        Estimated sales range

        Not available

        Not available

        Price history

        DateEventPrice
        6/25/2026Price change$925,000-2.6%$261/sqft
        Source: REcolorado as distributed by MLS GRID #4675108 Report a problem
        5/27/2026Listed for sale$950,000+84.5%$269/sqft
        Source: REcolorado as distributed by MLS GRID #4675108 Report a problem
        5/12/2014Sold$515,000+1%$146/sqft
        Source: Public Record Report a problem
        4/11/2014Listed for sale$510,000+53.6%$144/sqft
        Source: Pollock & Company #6254819 Report a problem
        12/18/2013Sold$332,000-2.4%$94/sqft
        Source: Public Record Report a problem
        11/4/2013Price change$339,999-2.9%$96/sqft
        Source: RE/MAX MASTERS INC #1224253 Report a problem
        8/24/2013Price change$349,999-4.1%$99/sqft
        Source: RE/MAX MASTERS INC #1224253 Report a problem
        7/26/2013Price change$365,000-1.3%$103/sqft
        Source: RE/MAX MASTERS INC #1224253 Report a problem
        6/15/2013Price change$369,900-2.4%$105/sqft
        Source: RE/MAX MASTERS INC #1197394 Report a problem
        5/19/2013Price change$379,000-5%$107/sqft
        Source: RE/MAX ALLIANCE #1197394 Report a problem
        5/9/2013Listed for sale$399,000+115.1%$113/sqft
        Source: RE/MAX Alliance #1184369 Report a problem
        6/6/1995Sold$185,500$52/sqft
        Source: Public Record Report a problem

        Public tax history

        YearProperty taxesTax assessment
        2025$5,844 +6.4%$48,819 +1.5%
        2024$5,493 +13.8%$48,079 -8%
        2023$4,826 +0%$52,266 +30.5%
        2022$4,824 $40,046 -2.8%
        2021-- $41,199 -2.9%
        2020$4,960 +9.1%$42,436
        2019$4,544 $42,436 +2.8%
        2018$4,544 +8%$41,263
        2017$4,206 $41,263 -1.6%
        2016-- $41,933
        2015-- $41,933 +61.6%
        2014-- $25,942 +6.9%
        2013-- $24,260
        2012-- $24,260
        2011$2,754 +10.4%$24,260 -5.2%
        2010$2,493 -1.2%$25,600
        2009$2,523 $25,600 -1.3%
        2008-- $25,925
        2007-- $25,925 -0.2%
        2006-- $25,989
        2005-- $25,989 +4.8%
        2002$2,263 +6.9%$24,790 +15.9%
        2001$2,118 $21,390
        Find assessor info on the county website

        Monthly payment

        Est. payment

        Payment breakdown

        Explore the cost of this home by adjusting the details. Changes won't be saved.
        All calculations are estimates and provided by Zillow, Inc. for informational purposes only. Actual amounts may vary.
        HOA fees may include property taxes on listings classified as Co-Ops. Contact the listing agent and/or owner for fee details.
        Mortgage interest rates are dependent on a number of factors, including credit score, down payment, and repayment length. Interest rate data provided by Zillow Group Marketplace, Inc. as of 1/1/1970 from various mortgage lenders with which we have lead or other similar arrangements; the Estimated Payment is an average of those rates.
        See how much you could borrow to make a competitive offer.

        Climate risks

        Neighborhood: 80122

        Getting around

        33 / 100
        Car-Dependent
        11 / 100
        Minimal Transit
        29 / 100
        Somewhat Bikeable

        Nearby schools

        GreatSchools rating
        Schools provided by the listing agent
        • Elementary: Sandburg
        • Middle: Powell
        • High: Arapahoe
        • District: Littleton 6

        Source: REcolorado as distributed by MLS GRID. This data may not be complete. We recommend contacting the local school district to confirm school assignments for this home.

        A local agent can set up tours, give advice and negotiate with sellers.

        Browse local experts

        Similar homes