Newly updated Mid Century Modern Farmhouse with all the extras and charm. Covered front porch with incredible views. Full brick. Newer LVP flooring throughout. 3 good sized bedrooms with overhead lights/ceiling fan. Two fully updated newer bathrooms. Remodeled full bath with beautiful high end tile floor and tub surround, newer vanity, lights and faucets. Full bath measures 8x7. Half bath updated. Newer kitchen cabinets including center island with butcher block top. Seating for bar stools around the center island. Subway tile backsplash around kitchen cabinets. Newer electric GE stove, Frigidaire refrigerator and dishwasher. Newer microwave. Recessed LED lights in the ceilings. Newer Honeywell thermostat. Costway wall unit cools the entire home. Large storage closet in hall and two large linen closets. Finished garage, heated and drywalled. Large .58 acre lot. Very cool decorative wrought iron gate across the driveway (see pictures). The back is fully fenced with newer metal wire fencing that does not obstruct or block the beauty of the lot. Firepit area ready to use. Large turn around area for cars could be used as a basketball court. Newer asphalt driveway. The views are incredible. Call this home, begin your memories here! There is the possibility that a motor could be installed for the wrought iron gate, using a remote device. New leaf gutter guards.4 brand new expensive Anderson windows were installed by seller. Possession at closing. New section of Nickle plate bike trail in the neighborhood. Utility averages: Gas & sewer $121.59 per month, Electric $66.04 per month. Water is well water so it's FREE! Storage barn not included in sale.
Sold
$315,000
7951 Susan Dr S, Indianapolis, IN 46250
3beds
1,317sqft
Residential, Single Family Residence
Built in 1956
0.58 Acres Lot
$317,000 Zestimate®
$239/sqft
$1,899 Estimated rent
Home value
$317,000
$298,000 - $339,000
$1,899/mo
Zestimate® history
Owner options
List your home for rent
$1,899/mo
Rent Zestimate®
Find your next renter with Zillow Rental Manager. Plus, with online applications, you can quickly screen prospective tenants – for free.
$1,899/mo
Rent Zestimate®
Refinance and save
$1,948/mo
Est. payment
Refinancing to a lower rate could help reduce your monthly payments and save thousands over the life of the loan.
$1,948/mo
Est. payment
Explore your selling options
Work with a Zillow partner agent
Leverage their expertise and Zillow's premium Showcase listings to get your home seen by more buyers.
Get startedList with your own agent
Get your home in front of millions of buyers by listing it on Zillow.
Learn how to do itSell it yourself
Take full control of how buyers see your home on Zillow by listing For Sale by Owner (FSBO).
List your homeWhat's special
New leaf gutter guardsNewer asphalt drivewayThe views are incredibleFull brickNewer microwaveNewer honeywell thermostatNewer lvp flooring throughout
Zillow last checked:
Listing updated:
Listed by:
Bob Chambers 317-728-6832,
F.C. Tucker Company
Bought with:
Patricia Torr
F.C. Tucker Company
Source: MIBOR as distributed by MLS GRID,MLS#: 22070321
Facts & features
Interior
Bedrooms & bathrooms
- Bedrooms: 3
- Bathrooms: 2
- Full bathrooms: 1
- 1/2 bathrooms: 1
- Main level bathrooms: 2
- Main level bedrooms: 3
Primary bedroom
- Features: Luxury Vinyl Plank
- Level: Main
- Area: 154 Square Feet
- Dimensions: 14x11
Bedroom 2
- Features: Luxury Vinyl Plank
- Level: Main
- Area: 154 Square Feet
- Dimensions: 14x11
Bedroom 3
- Features: Luxury Vinyl Plank
- Level: Main
- Area: 121 Square Feet
- Dimensions: 11x11
Breakfast room
- Features: Luxury Vinyl Plank
- Level: Main
- Area: 120 Square Feet
- Dimensions: 12x10
Kitchen
- Features: Luxury Vinyl Plank
- Level: Main
- Area: 168 Square Feet
- Dimensions: 14x12
Living room
- Features: Luxury Vinyl Plank
- Level: Main
- Area: 234 Square Feet
- Dimensions: 18x13
Heating
- Hot Water, Wall Furnace
Cooling
- Ductless, Wall Unit(s)
Appliances
- Included: Dishwasher, Dryer, Disposal, Gas Water Heater, MicroHood, Gas Oven, Refrigerator, Washer
- Laundry: Main Level
Features
- Kitchen Island, Ceiling Fan(s), Eat-in Kitchen
- Has basement: No
Interior area
- Total structure area: 1,317
- Total interior livable area: 1,317 sqft
Property
Parking
- Total spaces: 2
- Parking features: Attached, Asphalt, Garage Door Opener, Garage Faces Rear
- Attached garage spaces: 2
- Details: Garage Parking Other(Finished Garage, Garage Door Opener, Service Door)
Features
- Levels: One
- Stories: 1
- Patio & porch: Covered, Patio
- Fencing: Fenced,Full,Gate
Lot
- Size: 0.58 Acres
Details
- Parcel number: 490221113058000800
- Special conditions: None,Sales Disclosure On File
- Horse amenities: None
Construction
Type & style
- Home type: SingleFamily
- Architectural style: Ranch
- Property subtype: Residential, Single Family Residence
Materials
- Brick
- Foundation: Crawl Space
Condition
- Updated/Remodeled
- New construction: No
- Year built: 1956
Utilities & green energy
- Electric: 100 Amp Service
- Water: Well, Private
Community & HOA
Community
- Security: Smoke Detector(s)
- Subdivision: Ivy Hills
HOA
- Has HOA: No
Location
- Region: Indianapolis
Financial & listing details
- Price per square foot: $239/sqft
- Tax assessed value: $305,400
- Annual tax amount: $7,582
- Date on market: 10/28/2025
- Cumulative days on market: 127 days
Price history
| Date | Event | Price |
|---|---|---|
| 4/17/2026 | Sold | $315,000$239/sqft |
Source:  MIBOR as distributed by MLS GRID #22070321 Report a problem MIBOR as distributed by MLS GRID #22070321 Report a problem | ||
| 3/4/2026 | Pending sale | $315,000$239/sqft |
Source: MIBOR as distributed by MLS GRID #22070321 Report a problem | ||
| 2/19/2026 | Price change | $315,000-6%$239/sqft |
Source: MIBOR as distributed by MLS GRID #22070321 Report a problem | ||
| 10/28/2025 | Listed for sale | $335,000+12%$254/sqft |
Source: MIBOR as distributed by MLS GRID #22070321 Report a problem | ||
| 12/1/2023 | Sold | $299,000-0.3%$227/sqft |
Source: MIBOR as distributed by MLS GRID #21941723 Report a problem | ||
| 11/11/2023 | Pending sale | $299,900$228/sqft |
Source: MIBOR as distributed by MLS GRID #21941723 Report a problem | ||
| 10/20/2023 | Price change | $299,900-4.8%$228/sqft |
Source: MIBOR as distributed by MLS GRID #21941723 Report a problem | ||
| 10/6/2023 | Price change | $314,900-3.1%$239/sqft |
Source: MIBOR as distributed by MLS GRID #21941723 Report a problem | ||
| 9/18/2023 | Price change | $324,900-3%$247/sqft |
Source: MIBOR as distributed by MLS GRID #21941723 Report a problem | ||
| 9/7/2023 | Listed for sale | $335,000+36.8%$254/sqft |
Source: MIBOR as distributed by MLS GRID #21941723 Report a problem | ||
| 12/2/2022 | Listing removed | -- |
Source: MIBOR as distributed by MLS GRID #21881458 Report a problem | ||
| 9/14/2022 | Listed for sale | $244,900$186/sqft |
Source: MIBOR as distributed by MLS GRID #21881458 Report a problem | ||
| 9/9/2022 | Pending sale | $244,900$186/sqft |
Source: MIBOR as distributed by MLS GRID #21881458 Report a problem | ||
| 9/5/2022 | Listed for sale | $244,900+68.9%$186/sqft |
Source: MIBOR as distributed by MLS GRID #21881458 Report a problem | ||
| 8/15/2022 | Sold | $145,000$110/sqft |
Source: Public Record Report a problem | ||
Public tax history
| Year | Property taxes | Tax assessment |
|---|---|---|
| 2025 | $7,581 +56.5% | $305,400 +2.3% |
| 2024 | $4,845 +127.1% | $298,600 +56.4% |
| 2023 | $2,134 +1.2% | $190,900 +7.2% |
| 2022 | $2,109 +11.7% | $178,000 +4.4% |
| 2021 | $1,887 +9.9% | $170,500 +4.9% |
| 2020 | $1,717 +6.6% | $162,600 +1.9% |
| 2019 | $1,612 +5.4% | $159,500 +3% |
| 2018 | $1,529 -2.4% | $154,900 +4.2% |
| 2017 | $1,567 +34.5% | $148,700 +3.6% |
| 2016 | $1,165 +10.4% | $143,500 +10% |
| 2014 | $1,056 +14.6% | $130,400 +4.8% |
| 2013 | $921 | $124,400 +2.2% |
| 2012 | $921 | $121,700 -5.7% |
| 2011 | -- | $129,100 -0.2% |
| 2010 | $958 +10.4% | $129,300 -2.3% |
| 2009 | $867 | $132,300 +1.8% |
| 2007 | -- | $130,000 -3.3% |
| 2006 | -- | $134,500 +27.2% |
| 2005 | -- | $105,700 |
| 2004 | -- | $105,700 |
| 2003 | -- | $105,700 +83.5% |
| 2002 | -- | $57,600 +200% |
| 2001 | -- | $19,200 |
| 2000 | -- | $19,200 |
Find assessor info on the county website
Neighborhood: Allisonville
Nearby homes
- $327,7003 bd-- ba1.4k sqft5710 Kilmer Ln, Indianapolis, IN 46250Off Market
- $384,8003 bd2 ba1.6k sqft5725 Susan Dr E, Indianapolis, IN 46250Off Market
- $366,2003 bd3 ba1.9k sqft5715 Susan Dr E, Indianapolis, IN 46250Off Market
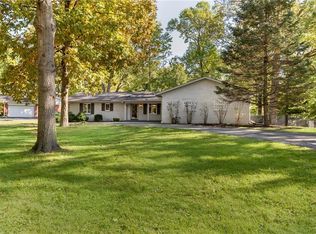
- $361,8003 bd2 ba1.7k sqft5640 Kilmer Ln, Indianapolis, IN 46250Off Market
- $335,1003 bd2 ba1.6k sqft5720 Kilmer Ln, Indianapolis, IN 46250Off Market
- $367,7003 bd2 ba1.6k sqft5735 Susan Dr E, Indianapolis, IN 46250Off Market
- $334,9003 bd2 ba1.5k sqft7960 Susan Dr S, Indianapolis, IN 46250Off Market
- $447,6004 bd2 ba4.5k sqft5730 Kilmer Ln, Indianapolis, IN 46250Off Market
Nearby schools
GreatSchools rating
- 6/10Allisonville Elementary SchoolGrades: K-5Distance: 0.8 mi
- 6/10Eastwood Middle SchoolGrades: 6-8Distance: 2.4 mi
- 7/10North Central High SchoolGrades: 9-12Distance: 3.1 mi
Schools provided by the listing agent
- Elementary: Allisonville Elementary School
- Middle: Eastwood Middle School
- High: North Central High School
Source: MIBOR as distributed by MLS GRID. This data may not be complete. We recommend contacting the local school district to confirm school assignments for this home.
Get a cash offer in 3 minutes
Find out how much your home could sell for in as little as 3 minutes with a no-obligation cash offer.
Estimated market value
$317,000
Get a cash offer in 3 minutes
Find out how much your home could sell for in as little as 3 minutes with a no-obligation cash offer.
Estimated market value
$317,000
- Indiana
- Marion County
- Indianapolis
- 46250
- Allisonville
- 7951 Susan Dr S
Nearby cities
Nearby neighborhoods
Nearby zip codes
Other Indianapolis Topics
