Skip main navigation
Off market
  • $1,637,300

    79512 Mission Dr E, La Quinta, CA 92253

    3beds
    2,924sqft
    Single Family Residence
    Built in 2002
    -- sqft lot
    $1,637,300 Zestimate®
    $560/sqft
    $7,351 Estimated rent

    Home value

    $1,637,300

    $1.36M - $1.98M

    $7,351/mo

    Zestimate® history
    Loading
    Loading...

    Owner options

    List your home for rent

    $7,351/mo

    Rent Zestimate®

    Find your next renter with Zillow Rental Manager. Plus, with online applications, you can quickly screen prospective tenants – for free.

    Learn more

    $7,351/mo

    Rent Zestimate®

    Refinance and save

    $11,295/mo

    Est. payment

    Refinancing to a lower rate could help reduce your monthly payments and save thousands over the life of the loan.

    See today's rates

    $11,295/mo

    Est. payment

    Explore your selling options

    Work with a Zillow partner agent

    Leverage their expertise and Zillow's premium Showcase listings to get your home seen by more buyers.

    Get started

    List with your own agent

    Get your home in front of millions of buyers by listing it on Zillow.

    Learn how to do it

    Sell it yourself

    Take full control of how buyers see your home on Zillow by listing For Sale by Owner (FSBO).

    List your home

    What's special

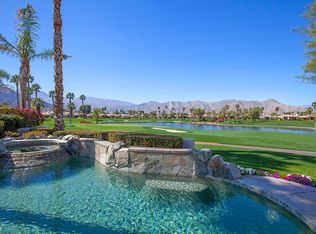
    Stunning water view with south and west views of the Santa Rosa Mountain and Foothills. Overlooking the 15th, 16th, 17th fairways of the Jerry Pate Championship Golf Course. Custom curvilinear pebble tech pool, elevated spa with waterfall. Sparkling quartzite vertical surfaces. Handsome stamped concrete entry courtyard walk way and rear patio. Quartzite finished BBQ island and fire pit. Sun control provided by a quality awning. Detached two-room guest casita. New Trane air conditioners installed in 2016. Turn key furnished! Beautiful custom glass and wood entry door. Gorgeous hand finished walls in a lightly done textured stucco. 24'' hand selected travertine stone flooring. Art niches at entry rotunda. Custom window coverings include automated window blinds and wood shutters. Built-in entertainment center with flat screen TV and climate controlled wine storage. Beautiful kitchen features custom millwork and finish, slab granite counters, stainless steel appliances including double ovens, massive center island. Master bedroom is positioned to take advantage of the incredible view. Master bedroom bath features custom millwork and finish, large soaking tub, rich chocolate marble surrounds and two walk-in closets. Baseboards through out the home. The detached two room guest casita features a large bedroom and the second room as an office with hide-a-bed pull out sofa. Two-car garage features air conditioning, quality epoxy finished flooring and built-in storage.

    This property is off market, which means it's not currently listed for sale or rent on Zillow. This may be different from what's available on other websites or public sources.

    Zillow last checked:

    Listing updated:

    Listed by:

    Ron Roisum,

    Rancho La Quinta Properties

    Bought with:

    Joan Bardwell, DRE #00418466

    Rancho La Quinta Properties

    Source: CDAR/ Desert Area MLS,MLS#: 219058630MLS Logo

    Facts & features

    Interior

    Bedrooms & bathrooms
    • Bedrooms: 3
    • Bathrooms: 4
    • Full bathrooms: 1
    • 3/4 bathrooms: 2
    • 1/2 bathrooms: 1
    Rooms
    • Room types: Dining Room, Family Room, Living Room, Media Room
    Primary bedroom
    • Features: Master Suite
    Bathroom
    • Features: Marble Counters, Powder Room, Shower & Tub
    Kitchen
    • Features: Gourmet Kitchen, Granite Slab Counters, Kitchen Island
    Heating
    • Forced Air, Natural Gas
    Cooling
    • Central Air
    Appliances
    • Included: Dishwasher, Disposal, Exhaust Fan, Gas Cooktop, Microwave, Refrigerator, Trash Compactor, Washer, Water Line to Refrigerator, Water Softener, Water Heater, Range Hood
    • Laundry: Laundry Room, Gas/Elec Dryer Hookup
    Features
    • Built-in Features, Breakfast Nook, Dining Area, Kitchen Island
    • Flooring: Carpet, Travertine
    • Doors: French Doors, Sliding Doors
    • Windows: Custom Window Covering, Shutters
    • Number of fireplaces: 2
    • Fireplace features: Gas Log, Family Room, Living Room
    Interior area
    • Total structure area: 2,924
    • Total interior livable area: 2,924 sqft

    Property

    Parking
    • Total spaces: 2
    • Parking features: Inside Entrance, Driveway, Garage Door Opener, Attached
    • Attached garage spaces: 2
    • Has uncovered spaces: Yes
    Features
    • Levels: One
    • Stories: 1
    • Entry location: Ground Level - No Steps
    • Patio & porch: Awning(s), Concrete Slab, Other
    • Exterior features: Barbecue, Gas Grill, Awning(s)
    • Has private pool: Yes
    • Pool features: Waterfall, In Ground, Pebble, Heated, Private, Community
    • Has spa: Yes
    • Spa features: In Ground, Pebble, Heated, Private
    • Fencing: Stucco Wall
    • Has view: Yes
    • View description: Hills, Mountain(s), Panoramic, Pool, Water
    • Has water view: Yes
    • Water view: Water
    Lot
    • Features: Views
    Details
    • Additional structures: Guest House/Casita, Casita - Guest House
    • Parcel number: 602300006
    • On leased land: Yes
    • Special conditions: Standard

    Construction

    Type & style
    • Home type: SingleFamily
    • Property subtype: Single Family Residence
    Materials
    • Stucco
    • Foundation: Slab
    • Roof: Concrete,Tile
    Condition
    • Year built: 2002

    Utilities & green energy

    • Electric: 220 Volts in Laundry
    • Water: Water District
    • Utilities for property: Cable Connected

    Community & HOA

    Community
    • Features: Doggie Park, Golf Course Within Development, Pickle Ball Courts, Gated, Golf
    • Security: 24 Hour Security, Gated Community
    • Subdivision: Rancho La Quinta CC
    HOA
    • Has HOA: Yes
    • Amenities included: Banquet Facilities, Barbecue, Bocce Ball Court, Clubhouse, Fire Pit, Fitness Center, Management, Other Courts, Tennis Court(s)
    • Services included: Cable TV, Clubhouse, Security, Trash
    • HOA fee: $920 monthly
    Location
    • Region: La Quinta

    Financial & listing details

    • Price per square foot: $560/sqft
    • Date on market: 5/16/2023
    • Listing terms: Cash to New Loan
    • Inclusions: Turn Key Furnished

    Price history

    DateEventPrice
    4/12/2021Sold$1,285,000$439/sqft
    Source: CDAR/ Desert Area MLS #219058630 Report a problem

    Public tax history

    Tax history is unavailable.

    Neighborhood: 92253

    Nearby schools

    GreatSchools rating
    Get a cash offer in 3 minutes
    Find out how much your home could sell for in as little as 3 minutes with a no-obligation cash offer.
    Estimated market value
    $1,637,300
    Get a cash offer in 3 minutes
    Find out how much your home could sell for in as little as 3 minutes with a no-obligation cash offer.
    Estimated market value
    $1,637,300