Step into this spacious and inviting home, perfectly situated in the desirable gated community of Bridlewood within Smith Farm, offering an abundance of room for every member of the family. This impressive 5-bedroom, 3-bathroom residence immediately greets you with soaring high ceilings, new flooring and wide windows upon entry, creating a bright and airy ambiance. For ultimate flexibility, one bedroom and a full bathroom are conveniently located downstairs, ideal for a private guest suite or a productive home office. Adding to its robust construction, the entire second floor is poured concrete, providing superior sound insulation and durability. The heart of this home features a fully updated kitchen with an expansive island and sink, complemented by gleaming quartz countertops, making it a chef's delight. A dedicated laundry room adds to the everyday convenience. The generous family room offers seamless access to the screened patio, effortlessly blending indoor comfort with outdoor enjoyment. Upstairs, the master retreat is a true sanctuary, boasting a comfortable sitting area and an impressively generous walk-in closet. For the tech-savvy, a wired network with ports in every room ensures lightning-fast connectivity, while a whole-house water softener and a reverse osmosis system in the kitchen provide pristine water throughout.
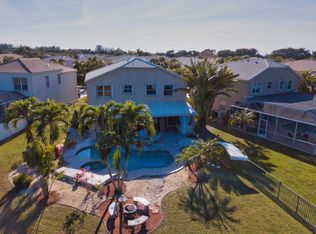
Your private oversized backyard oasis features full privacy fencing perfect for kids & pets to play, a large screened-in patio shaded most of the day by beautiful mature trees, offering ample space for entertaining and relaxation, with plenty of room to add the pool of your dreams. Beyond your doorstep, the active lifestyle awaits: you are just steps away from the community pool, clubhouse, and state-of-the-art fitness center. Enjoy access to a playground, tennis courts, basketball courts, and more, all designed to enhance your recreational pursuits. This is a prime location just minutes from a variety of shops, restaurants, "A" rated schools, and all the conveniences of Lake Worth, living your best life in Smith Farm is an effortless choice.
Sold for $649,900
$649,900
7952 Ambleside Way, Lake Worth, FL 33467
5beds
3,054sqft
Single Family Residence
Built in 1998
7,044 Square Feet Lot
$670,500 Zestimate®
$213/sqft
$4,203 Estimated rent
Home value
$670,500
$597,000 - $751,000
$4,203/mo
Zestimate® history
Owner options
List your home for rent
$4,203/mo
Rent Zestimate®
Find your next renter with Zillow Rental Manager. Plus, with online applications, you can quickly screen prospective tenants – for free.
$4,203/mo
Rent Zestimate®
Refinance and save
$4,957/mo
Est. payment
Refinancing to a lower rate could help reduce your monthly payments and save thousands over the life of the loan.
$4,957/mo
Est. payment
Explore your selling options
Work with a Zillow partner agent
Leverage their expertise and Zillow's premium Showcase listings to get your home seen by more buyers.
Get startedList with your own agent
Get your home in front of millions of buyers by listing it on Zillow.
Learn how to do itSell it yourself
Take full control of how buyers see your home on Zillow by listing For Sale by Owner (FSBO).
List your homeWhat's special
Zillow last checked:
Listing updated:
Listed by:
Jeffrey L Tricoli PA 561-220-6006,
KW Reserve Palm Beach,
Hilda Tricoli 561-220-6006,
KW Reserve Palm Beach
Bought with:
Jarred Parton, 3314203
RE/MAX Direct
Source: BeachesMLS,MLS#: R11106293 Originating MLS: BeachesMLS
Originating MLS: BeachesMLSFacts & features
Interior
Bedrooms & bathrooms
- Bedrooms: 5
- Bathrooms: 3
- Full bathrooms: 3
- Main level bathrooms: 1
- Main level bedrooms: 1
Primary bedroom
- Level: Upper
- Area: 412.68
- Dimensions: 18.1 X 22.8
Bedroom 2
- Description: 1st Floor Bedroom
- Level: Main
- Area: 149.5
- Dimensions: 13 X 11.5
Bedroom 3
- Level: Upper
- Area: 158.4
- Dimensions: 12 X 13.2
Bedroom 4
- Level: Upper
- Area: 143.96
- Dimensions: 12.2 X 11.8
Bedroom 5
- Level: Upper
- Area: 117.28
- Dimensions: 10.11 X 11.6
Dining room
- Level: Main
- Area: 134
- Dimensions: 10 X 13.4
Family room
- Level: Main
- Area: 377.3
- Dimensions: 15.4 X 24.5
Kitchen
- Level: Main
- Area: 215.04
- Dimensions: 11.2 X 19.2
Living room
- Level: Main
- Area: 228.12
- Dimensions: 14.16 X 16.11
Heating
- Central, Electric
Cooling
- Central Air, Ceiling Fan(s), Electric
Appliances
- Included: Dryer, Dishwasher, Electric Range, Electric Water Heater, Disposal, Ice Maker, Microwave, Refrigerator, Water Softener Owned, Water Heater, Washer
- Laundry: Inside
Features
- Attic, Breakfast Area, Closet Cabinetry, Cathedral Ceiling(s), Central Vacuum, Dining Area, Separate/Formal Dining Room, Dual Sinks, Entrance Foyer, Garden Tub/Roman Tub, Jetted Tub, Kitchen Island, Pantry, Pull Down Attic Stairs, Sitting Area in Primary, Split Bedrooms, Separate Shower, Upper Level Primary, Vaulted Ceiling(s), Walk-In Closet(s)
- Flooring: Laminate
- Windows: Blinds, Metal, Single Hung, Sliding
- Attic: Pull Down Stairs
Interior area
- Total structure area: 3,803
- Total interior livable area: 3,054 sqft
Property
Parking
- Total spaces: 2
- Parking features: Attached, Garage, Garage Door Opener
- Attached garage spaces: 2
Features
- Levels: Multi/Split,Two
- Stories: 2
- Entry location: Entry Level Living Area Y
- Patio & porch: Patio, Screened
- Exterior features: Outdoor Living Area, Room For Pool
- Pool features: Association
- Has spa: Yes
- Fencing: Fenced
- Has view: Yes
- View description: Garden
- Waterfront features: None
Lot
- Size: 7,044 Square Feet
- Dimensions: 0.1617
- Features: Interior Lot, Sprinklers Automatic, < 1/4 Acre
Details
- Parcel number: 00424504050006730
- Zoning: PUD
- Special conditions: Listed As-Is
Construction
Type & style
- Home type: SingleFamily
- Architectural style: Traditional
- Property subtype: Single Family Residence
Materials
- Block, Concrete, Stucco
- Roof: Barrel,Concrete,Spanish Tile,Tile
Condition
- Resale
- New construction: No
- Year built: 1998
Details
- Builder name: Minto Communities
Utilities & green energy
- Electric: 3 Phase
- Sewer: Public Sewer
- Water: Public
- Utilities for property: Cable Available, Sewer Available, Water Available
Community & HOA
Community
- Features: Home Owners Association, Gated, Property Manager On-Site, Street Lights, Sidewalks
- Security: Security System Owned, Gated with Guard, Gated Community, Smoke Detector(s)
- Subdivision: Smith Farm
HOA
- Has HOA: Yes
- Amenities included: Basketball Court, Clubhouse, Fitness Center, Playground, Pool, Sports Fields, Spa/Hot Tub, Sidewalks, Tennis Court(s), Trail(s)
- Services included: Common Areas, Cable TV, Recreation Facilities, Security, Internet
- HOA fee: $307 monthly
Location
- Region: Lake Worth
Financial & listing details
- Price per square foot: $213/sqft
- Tax assessed value: $540,780
- Annual tax amount: $7,910
- Date on market: 7/10/2025
- Cumulative days on market: 6 days
- Listing terms: Cash,Conventional,FHA,VA Loan
- Road surface type: Paved
Price history
| Date | Event | Price |
|---|---|---|
| 8/18/2025 | Sold | $649,900$213/sqft |
Source:  BeachesMLS #R11106293 Report a problem BeachesMLS #R11106293 Report a problem | ||
| 7/10/2025 | Listed for sale | $649,900+13%$213/sqft |
Source: BeachesMLS #RX-11106293 Report a problem | ||
| 11/5/2021 | Sold | $575,000$188/sqft |
Source: BeachesMLS #R10748311 Report a problem | ||
| 10/6/2021 | Contingent | $575,000$188/sqft |
Source: BeachesMLS #RX-10748311 Report a problem | ||
| 9/28/2021 | Listed for sale | $575,000+214.4%$188/sqft |
Source: BeachesMLS #RX-10748311 Report a problem | ||
| 8/27/1998 | Sold | $182,900$60/sqft |
Source: Public Record Report a problem | ||
Public tax history
| Year | Property taxes | Tax assessment |
|---|---|---|
| 2025 | $8,146 +3% | $508,108 +2.9% |
| 2024 | $7,910 +2.4% | $493,788 +3% |
| 2023 | $7,722 +0.7% | $479,406 +3% |
| 2022 | $7,665 +98.9% | $465,443 +98.2% |
| 2021 | $3,854 +0.9% | $234,826 +1.4% |
| 2020 | $3,821 +1.3% | $231,584 +2.3% |
| 2019 | $3,773 | $226,377 +1.9% |
| 2018 | $3,773 +6% | $222,156 +2.1% |
| 2017 | $3,559 +1.6% | $217,587 +2.1% |
| 2016 | $3,504 -0.1% | $213,112 +0.7% |
| 2015 | $3,508 -2.4% | $211,631 +0.8% |
| 2014 | $3,595 +1.5% | $209,951 +1.5% |
| 2013 | $3,540 -1.3% | $206,848 +1.7% |
| 2012 | $3,587 -0.8% | $203,390 +1.2% |
| 2011 | $3,615 +1.3% | $200,937 +1.5% |
| 2010 | $3,569 +7.4% | $197,967 +2.7% |
| 2009 | $3,322 +11.9% | $192,762 +0.1% |
| 2008 | $2,969 +0.1% | $192,569 +3% |
| 2007 | $2,968 -6.3% | $186,960 +2.5% |
| 2006 | $3,166 | $182,400 +3% |
| 2005 | -- | $177,087 +3% |
| 2004 | $1,525 +608.9% | $171,929 +1.9% |
| 2003 | $215 -92.8% | $168,723 +2.4% |
| 2002 | $2,972 +0.6% | $164,769 +1.6% |
| 2001 | $2,953 +4.7% | $162,174 +3% |
| 2000 | $2,820 -8.2% | $157,450 |
| 1999 | $3,072 | $157,450 |
Find assessor info on the county website
Neighborhood: 33467
Nearby homes
- $507,5003 bd2 ba2.1k sqft7956 Ambleside Way, Lake Worth, FL 33467Off Market
- $691,5004 bd3 ba2.7k sqft7948 Ambleside Way, Lake Worth, FL 33467Off Market
- $530,3003 bd2 ba2.1k sqft7960 Ambleside Way, Lake Worth, FL 33467Off Market
- $760,0005 bd3 ba3k sqft7944 Ambleside Way, Lake Worth, FL 33467Off Market
- $703,1005 bd3 ba2.9k sqft7937 Ambleside Way, Lake Worth, FL 33467Off Market
- $588,1004 bd3 ba2.7k sqft7835 Ambleside Way, Lake Worth, FL 33467Off Market
- $722,5005 bd3 ba2.9k sqft7940 Ambleside Way, Lake Worth, FL 33467Off Market
- $622,6005 bd3 ba3k sqft7839 Ambleside Way, Lake Worth, FL 33467Off Market
Nearby schools
GreatSchools rating
- 9/10Coral Reef Elementary SchoolGrades: PK-5Distance: 0.8 mi
- 6/10Woodlands Middle SchoolGrades: 6-8Distance: 1.8 mi
- 6/10Park Vista Community High SchoolGrades: 9-12Distance: 2.2 mi
Schools provided by the listing agent
- Elementary: Coral Reef (Palm Beach)
- Middle: Woodlands
- High: Park Vista
Source: BeachesMLS. This data may not be complete. We recommend contacting the local school district to confirm school assignments for this home.
Get a cash offer in 3 minutes
Find out how much your home could sell for in as little as 3 minutes with a no-obligation cash offer.
Estimated market value
$670,500
Get a cash offer in 3 minutes
Find out how much your home could sell for in as little as 3 minutes with a no-obligation cash offer.
Estimated market value
$670,500
- Florida
- Palm Beach County
- Lake Worth Beach
- 33467
- 7952 Ambleside Way
Nearby cities
Nearby neighborhoods
Nearby zip codes
Other Lake Worth Beach Topics
- Apartments for Rent in 33467
- Houses for Sale in 33467
- Houses for Rent in 33467
- 33467 Real Estate
- Lake Worth Beach Condos
- Houses for Sale in Lake Worth Beach
- Newest Listings in Lake Worth Beach
- Lake Worth Beach Home Values
- Lake Worth Beach Real Estate Agents
- Lake Worth Beach Refinance
- Lake Worth Beach Mortgage Rates
