Exceptional Living in The Haven: A Luxurious Retreat in Shreveport. Welcome to an exquisite sanctuary nestled in the highly sought after community of The Haven, where elegance meets comfort. This impressive 4 bedroom, 3 bathroom residence offers a perfect blend of sophisticated design and modern convenience, ideal for those seeking tranquility and luxury within a secure, gated community featuring 24 hour guard service. The interior of this home captivates with its striking 16 foot ceilings and floor to ceiling windows that flood spaces with natural light while providing breathtaking views of serene lakes. The expansive living room serves as the heart of the home, offering a perfect backdrop for both relaxation and entertainment. Step into the gourmet kitchen, which is nothing short of extraordinary. Equipped with all the bells and whistles, it boasts a warming drawer, prep sink, built in desk, double ovens, gas cooktop, and pot filler. The oversized island makes hosting a joy, while a well designed floor plan ensures ease of movement. A lavish ensuite is brilliantly suited for accommodating in-laws, enhancing privacy and convenience for all residents. Elegantly appointed with wood floors and rustic brick pavers, the home seamlessly incorporates its natural surroundings into its aesthetic. Oversized bedrooms offer sweeping water views, while a cozy hearth room adds warmth and charm. The exterior is equally impressive, featuring a circular drive, a vast brick patio ideal for entertaining, and stunning water views extending across the rear of the home. The beautifully landscaped grounds invite leisurely strolls along walking paths, set against the backdrop of peaceful ponds and lake views. With its exceptional design and desirable location, this home stands as a premier choice for discerning buyers. Don't miss this unique opportunity! Contact the listing agent today for a private showing and experience The Haven lifestyle firsthand.
Sold
Price Unknown
7952 Batture Dr, Shreveport, LA 71115
4beds
2,753sqft
Single Family Residence
Built in 2010
0.34 Acres Lot
$456,400 Zestimate®
$--/sqft
$2,693 Estimated rent
Home value
$456,400
$411,000 - $507,000
$2,693/mo
Zestimate® history
Owner options
List your home for rent
$2,693/mo
Rent Zestimate®
Find your next renter with Zillow Rental Manager. Plus, with online applications, you can quickly screen prospective tenants – for free.
$2,693/mo
Rent Zestimate®
Refinance and save
$225/mo
Est. payment
Refinancing to a lower rate could help reduce your monthly payments and save thousands over the life of the loan.
$225/mo
Est. payment
Explore your selling options
Work with a Zillow partner agent
Leverage their expertise and Zillow's premium Showcase listings to get your home seen by more buyers.
Get startedList with your own agent
Get your home in front of millions of buyers by listing it on Zillow.
Learn how to do itSell it yourself
Take full control of how buyers see your home on Zillow by listing For Sale by Owner (FSBO).
List your homeWhat's special
Peaceful pondsStunning water viewsGourmet kitchenLake viewsCircular driveBeautifully landscaped groundsWalking paths
Zillow last checked:
Listing updated:
Listed by:
Kimberly Head 0995702579 318-861-2461,
Coldwell Banker Apex, REALTORS 318-861-2461
Bought with:
Rosemary Tingle
Divine Real Estate
Source: NTREIS,MLS#: 20935072
Facts & features
Interior
Bedrooms & bathrooms
- Bedrooms: 4
- Bathrooms: 3
- Full bathrooms: 3
Primary bedroom
- Features: Closet Cabinetry, Ceiling Fan(s), Dual Sinks, Double Vanity, En Suite Bathroom, Jetted Tub, Separate Shower, Walk-In Closet(s)
- Level: First
- Dimensions: 0 x 0
Primary bathroom
- Features: Built-in Features, Closet Cabinetry, Dual Sinks, Double Vanity, En Suite Bathroom, Granite Counters, Jetted Tub, Stone Counters, Separate Shower
- Level: First
- Dimensions: 0 x 0
Dining room
- Level: First
- Dimensions: 0 x 0
Family room
- Features: Built-in Features, Ceiling Fan(s), Fireplace
- Level: First
- Dimensions: 0 x 0
Other
- Features: Built-in Features, En Suite Bathroom, Granite Counters
- Level: First
- Dimensions: 0 x 0
Living room
- Features: Built-in Features, Ceiling Fan(s), Fireplace
- Level: First
- Dimensions: 0 x 0
Heating
- Central, Natural Gas
Cooling
- Central Air, Ceiling Fan(s), Electric
Appliances
- Included: Double Oven, Dishwasher, Electric Oven, Gas Cooktop, Disposal, Gas Water Heater, Microwave, Refrigerator, Tankless Water Heater, Vented Exhaust Fan, Warming Drawer
- Laundry: Washer Hookup, Electric Dryer Hookup, Laundry in Utility Room
Features
- Wet Bar, Built-in Features, Chandelier, Decorative/Designer Lighting Fixtures, Double Vanity, Eat-in Kitchen, Granite Counters, Kitchen Island, Cable TV, Vaulted Ceiling(s), Natural Woodwork, Walk-In Closet(s)
- Flooring: Brick, Carpet, Ceramic Tile, Engineered Hardwood
- Windows: Window Coverings
- Has basement: No
- Number of fireplaces: 2
- Fireplace features: Family Room, Gas Log, Gas Starter, Living Room
Interior area
- Total interior livable area: 2,753 sqft
Property
Parking
- Total spaces: 2
- Parking features: Circular Driveway, Concrete, Covered, Door-Single, Driveway, Garage, Garage Door Opener, Lighted, Oversized, Garage Faces Side, Storage
- Attached garage spaces: 2
- Has uncovered spaces: Yes
Accessibility
- Accessibility features: Accessible Bedroom, Accessible Kitchen, Accessible Doors, Accessible Hallway(s)
Features
- Levels: One
- Stories: 1
- Patio & porch: Deck, Patio, Covered
- Exterior features: Lighting, Rain Gutters
- Pool features: None
- Fencing: Partial,Wood
- Has view: Yes
- View description: Water
- Has water view: Yes
- Water view: Water
Lot
- Size: 0.34 Acres
- Features: Cleared, Cul-De-Sac, Interior Lot, Landscaped, Subdivision, Sprinkler System
- Residential vegetation: Grassed
Details
- Parcel number: 171337095041300
- Other equipment: Irrigation Equipment
Construction
Type & style
- Home type: SingleFamily
- Architectural style: French Provincial,Detached
- Property subtype: Single Family Residence
Materials
- Brick, Stucco, Wood Siding
- Foundation: Slab
- Roof: Composition
Condition
- Year built: 2010
Utilities & green energy
- Sewer: Public Sewer
- Water: Public
- Utilities for property: Electricity Available, Natural Gas Available, Sewer Available, Separate Meters, Water Available, Cable Available
Community & HOA
Community
- Features: Boat Facilities, Dock, Fishing, Trails/Paths, Gated, Lake
- Security: Carbon Monoxide Detector(s), Gated Community, Smoke Detector(s), Security Guard
- Subdivision: The Haven
HOA
- Has HOA: Yes
- Services included: All Facilities, Association Management, Insurance, Maintenance Grounds, Sewer, Security, Trash, Water
- HOA fee: $225 monthly
- HOA name: The Haven HOA Property Management
- HOA phone: 318-560-4040
Location
- Region: Shreveport
Financial & listing details
- Tax assessed value: $414,510
- Annual tax amount: $6,462
- Date on market: 5/17/2025
- Cumulative days on market: 23 days
- Listing terms: Cash,Conventional,FHA,VA Loan
- Electric utility on property: Yes
Price history
| Date | Event | Price |
|---|---|---|
| 7/25/2025 | Sold | -- |
Source: NTREIS #20935072 Report a problem | ||
| 6/9/2025 | Pending sale | $460,000$167/sqft |
Source:  Coldwell Banker Apex, Realtors #20935072 Report a problem Coldwell Banker Apex, Realtors #20935072 Report a problem | ||
| 6/9/2025 | Contingent | $460,000$167/sqft |
Source: NTREIS #20935072 Report a problem | ||
| 5/17/2025 | Listed for sale | $460,000-3.2%$167/sqft |
Source: NTREIS #20935072 Report a problem | ||
| 1/13/2021 | Listing removed | -- |
Source:  NWLAR Report a problem NWLAR Report a problem | ||
| 9/8/2020 | Price change | $475,000-3.1%$173/sqft |
Source: Century 21 Elite #258895 Report a problem | ||
| 6/24/2020 | Price change | $490,000-3%$178/sqft |
Source: Century 21 Elite #258895 Report a problem | ||
| 6/8/2020 | Price change | $505,000-1.9%$183/sqft |
Source: Century 21 Elite #258895 Report a problem | ||
| 8/10/2019 | Price change | $515,000-1.9%$187/sqft |
Source: CENTURY 21 Elite #243655 Report a problem | ||
| 4/23/2019 | Listed for sale | $525,000$191/sqft |
Source: Century 21 Elite #243655 Report a problem | ||
| 5/26/2009 | Sold | -- |
Source: Public Record Report a problem | ||
Public tax history
| Year | Property taxes | Tax assessment |
|---|---|---|
| 2025 | $6,487 +17.8% | $41,451 |
| 2024 | $5,505 -0.3% | $41,451 +1.7% |
| 2023 | $5,521 | $40,768 |
| 2022 | $5,521 +1.8% | $40,768 |
| 2021 | $5,421 0% | $40,768 |
| 2020 | $5,421 -14.7% | $40,768 +3.7% |
| 2019 | $6,357 -0.4% | $39,310 |
| 2018 | $6,385 +26.1% | $39,310 |
| 2017 | $5,062 +0.2% | $39,310 +2.2% |
| 2015 | $5,050 +24.9% | $38,470 |
| 2014 | $4,044 | $38,470 |
| 2013 | $4,044 | $38,470 +4.3% |
| 2012 | -- | $36,880 +452.9% |
| 2011 | -- | $6,670 |
Find assessor info on the county website
Neighborhood: Springlake, University Terrace
Nearby homes
- $749,3005 bd4 ba4.3k sqft7948 Batture Dr, Shreveport, LA 71115Off Market
- $642,4004 bd4 ba3.5k sqft7958 Batture Dr, Shreveport, LA 71115Off Market
- $538,2004 bd4 ba3.4k sqft7944 Batture Dr, Shreveport, LA 71115Off Market
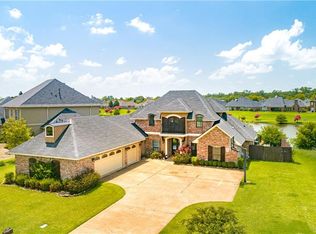
- $729,2005 bd4 ba4k sqft7955 Batture Dr, Shreveport, LA 71115Off Market
- $786,2004 bd3 ba4.2k sqft7947 Batture Dr, Shreveport, LA 71115Off Market
- $1,494,0005 bd6 ba6.9k sqft7959 Batture Dr, Shreveport, LA 71115Off Market
- $572,5005 bd3 ba3.2k sqft7938 Batture Dr, Shreveport, LA 71115Off Market
- $213,670-- bd-- ba-- sqftBatture Dr, Shreveport, LA 71115Off Market
Nearby schools
GreatSchools rating
- 5/10University Elementary SchoolGrades: PK-5Distance: 1.4 mi
- 6/10Youree Dr. Middle Advanced Placement Magnet SchoolGrades: 6-8Distance: 2.9 mi
- 5/10Captain Shreve High SchoolGrades: 9-12Distance: 2.3 mi
Schools provided by the listing agent
- District: Caddo PSB
Source: NTREIS. This data may not be complete. We recommend contacting the local school district to confirm school assignments for this home.
Sell for more on Zillow
Get a Zillow Showcase℠ listing at no additional cost and you could sell for .
$456,400
2% more
+$9,128
With Zillow Showcase(estimated)
$465,528
Nearby cities
Nearby neighborhoods
- Airport, Pines Road Real estate
- Broadmoor, Anderson Island, Shreve Isle. Real estate
- Caddo Heights, South Highlands Real estate
- Ceder Grove, Lynbrook Real estate
- Highland, Stoner Hill Real estate
- Hyde Park Brookwood, Southern Hills Real estate
- Jenkins, Pinecroft Subdivision Real estate
- Martin Luther King Dr. Area Real estate
- Springlake, University Terrace Real estate
- Sunset Arcre, Garden Valley, Morningside Real estate
Nearby zip codes
Other Shreveport Topics
