Very nice townhouse *****GENERAL AGENTS: Beautifully three-level finished townhouse in a great community with a lot of possibilities and parking -Freshly updated 3 bedroom, 3.5 bathroom townhome in a great community! This home features 2 large en suite bedrooms with vaulted ceilings, a powder room on the main floor, a spacious open concept living/dining room (with a walkout to a large deck), a bright kitchen, a lower level bedroom with a full bathroom, lower level living/playroom complete with access to a private back yard space. Brand new A/C system and water heater, the home comes with 2 parking spots (one reserved and one guest spot). Recent renovations include the entire home being painted, replaced carpet with vinyl flooring, new wood flooring, new carpet in bedrooms, and updated flooring & stainless steel appliances in the kitchen. Extremely convenient location to restaurants, retail, commercial, and access to I-66 & Route 234! Low HOA fee &community includes a community center, swimming pool, tennis courts, common grounds, trash, snow removal & road maintenance
Coming soon 09/27
$484,900
7952 Blue Gray Cir, Manassas, VA 20109
3beds
2,067sqft
Townhouse
Built in 1989
1,498 Square Feet Lot
$483,500 Zestimate®
$235/sqft
$89/mo HOA
What's special
- 51 days
- 251
- 12
Zillow last checked:
Listing updated:
Listed by:
Celso Padilla 703-629-5017,
Samson Properties 7033788810
Source: Bright MLS,MLS#: VAPW2126716
Facts & features
Interior
Bedrooms & bathrooms
- Bedrooms: 3
- Bathrooms: 4
- Full bathrooms: 3
- 1/2 bathrooms: 1
- Main level bathrooms: 1
Rooms
- Room types: Primary Bedroom, Bedroom 2, Bedroom 3, Bathroom 1, Bathroom 2, Bathroom 3, Full Bath
Primary bedroom
- Level: Upper
Bedroom 2
- Level: Upper
Bedroom 3
- Level: Lower
Bathroom 1
- Level: Upper
Bathroom 2
- Level: Upper
Bathroom 3
- Level: Lower
Other
- Level: Lower
Heating
- Forced Air, Electric
Cooling
- Central Air, Electric
Appliances
- Included: Microwave, Dishwasher, Disposal, Dryer, Exhaust Fan, Oven/Range - Electric, Gas Water Heater
Features
- Combination Dining/Living, Open Floorplan, Formal/Separate Dining Room, Kitchen - Gourmet
- Basement: Full,Connecting Stairway,Rear Entrance,Walk-Out Access
- Number of fireplaces: 1
Interior area
- Total structure area: 2,176
- Total interior livable area: 2,067 sqft
- Finished area above ground: 1,448
- Finished area below ground: 619
Property
Parking
- Parking features: Assigned, On Street
- Has uncovered spaces: Yes
- Details: Assigned Parking, Assigned Space #: 7952
Accessibility
- Accessibility features: Accessible Hallway(s)
Features
- Levels: Three
- Stories: 3
- Pool features: Community
Lot
- Size: 1,498 Square Feet
Details
- Additional structures: Above Grade, Below Grade
- Parcel number: 7697113000
- Zoning: R6
- Special conditions: Standard
Construction
Type & style
- Home type: Townhouse
- Architectural style: Colonial
- Property subtype: Townhouse
Materials
- Block, Shingle Siding
- Foundation: Block
Condition
- Very Good
- New construction: No
- Year built: 1989
- Major remodel year: 2026
Utilities & green energy
- Electric: 120/240V
- Sewer: Public Sewer
- Water: Public
- Utilities for property: Electricity Available, Cable Available, Natural Gas Available
Community & HOA
Community
- Subdivision: Paradise
HOA
- Has HOA: Yes
- HOA fee: $89 monthly
Location
- Region: Manassas
Financial & listing details
- Price per square foot: $235/sqft
- Tax assessed value: $466,200
- Annual tax amount: $4,494
- Date on market: 9/27/2026
- Listing agreement: Exclusive Right To Sell
- Listing terms: FHA,VHDA,VA Loan,USDA Loan,Conventional,Cash
- Ownership: Fee Simple
Estimated market value
$483,500
$459,000 - $508,000
$2,884/mo
Price history
| Date | Event | Price |
|---|---|---|
| 9/28/2021 | Sold | $377,000+1.9%$182/sqft |
Source:  Bright MLS #VAPW2007704 Report a problem Bright MLS #VAPW2007704 Report a problem | ||
| 9/21/2021 | Pending sale | $369,900$179/sqft |
Source: Bright MLS #VAPW2007704 Report a problem | ||
| 9/6/2021 | Contingent | $369,900$179/sqft |
Source: Bright MLS #VAPW2007704 Report a problem | ||
| 9/2/2021 | Listed for sale | $369,900$179/sqft |
Source: Bright MLS #VAPW2007704 Report a problem | ||
Public tax history
| Year | Property taxes | Tax assessment |
|---|---|---|
| 2025 | $4,407 +3.6% | $449,500 +5% |
| 2024 | $4,255 +0.9% | $427,900 +5.5% |
| 2023 | $4,219 +2.3% | $405,500 +11.5% |
| 2022 | $4,124 +0.5% | $363,700 +8.5% |
| 2021 | $4,105 +5.9% | $335,100 +7% |
| 2020 | $3,876 +114.3% | $313,300 +4.6% |
| 2019 | $1,808 -48.1% | $299,500 +3.8% |
| 2018 | $3,485 +8.2% | $288,600 +6.2% |
| 2017 | $3,220 | $271,800 +3.9% |
| 2016 | $3,220 +5% | $261,700 -1.3% |
| 2015 | $3,065 | $265,200 +8.9% |
| 2014 | $3,065 | $243,500 +9.7% |
| 2013 | -- | $222,000 +4.7% |
| 2012 | -- | $212,000 +17.6% |
| 2010 | -- | $180,300 +4.9% |
| 2009 | -- | $171,800 -31.3% |
| 2008 | -- | $250,100 -21.8% |
| 2007 | -- | $319,800 -8.9% |
| 2006 | -- | $351,100 +22.7% |
| 2005 | -- | $286,200 +29.7% |
| 2004 | -- | $220,700 +12.3% |
| 2003 | -- | $196,600 +14.8% |
| 2002 | -- | $171,200 +22.2% |
| 2001 | -- | $140,100 |
Find assessor info on the county website
Monthly payment
Est. payment
Payment breakdown
Explore the cost of this home by adjusting the details. Changes won't be saved.Climate risks
Neighborhood: Bull Run
Nearby schools
Schools provided by the listing agent
- High: Stonewall Jackson
- District: Prince William County Public Schools
Source: Bright MLS. This data may not be complete. We recommend contacting the local school district to confirm school assignments for this home.
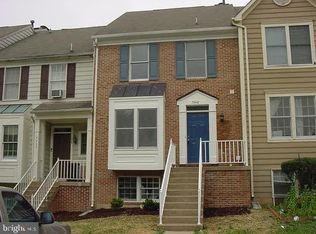
Similar homes
- $398,0003 bd4 ba1.9k sqftJacksons Ridge Condo, Manassas, VA 20109For Sale
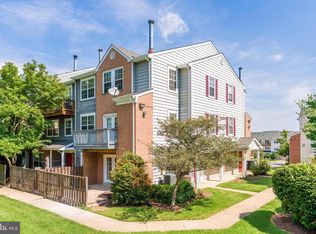
 MLS ID #VAPW2129508, Adam Elnagdy, RLAH @properties. Bright MLS
 - $399,9993 bd3 ba1.7k sqftJacksons Ridge Condo, Manassas, VA 20109For Sale
 MLS ID #VAPW2129250, Saleem Abdi, Samson Properties. Bright MLS
 - $574,9954 bd3 ba2.7k sqft11074 Wainwright Pl, Manassas, VA 20109For Sale
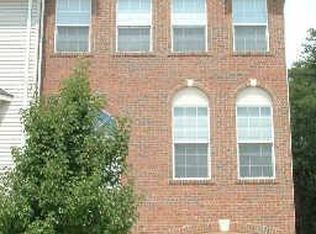 MLS ID #VAPW2126290, Mobeen Khan, Samson Properties. Bright MLS
 - $399,9903 bd3 ba1.8k sqftChatsworth Village Condo, Manassas, VA 20109For Sale
 MLS ID #VAPW2124806, Nam Giang, H2YL PROPERTIES LLC. Bright MLS
 - $379,9903 bd3 ba1.3k sqftIrongate, Manassas, VA 20109For SaleMLS ID #VAPW2124710, Zaheer Lakhani, Samson Properties. Bright MLS
- $479,0004 bd4 ba1.7k sqft8641 Centerton Ln, Manassas, VA 20111For SaleMLS ID #VAPW2120144, Verria Hairston, Open Door Brokerage, LLC. Bright MLS
- $479,9904 bd4 ba2.1k sqft9212 Andrew Dr, Manassas Park, VA 20111For SaleMLS ID #VAMP2003588, Arif Khan, Smart Realty, LLC. Bright MLS
- $499,9993 bd4 ba2.1k sqft9087 Slate Stone Loop, Bristow, VA 20136For SaleMLS ID #VAPW2128520, Areeb Fayyaz, Redfin Corporation. Bright MLS
- $424,9003 bd4 ba2.3k sqft9560 Buttonbush Ct, Manassas, VA 20110For SaleMLS ID #VAMN2011860, Jim Downs, MYVAHOME.COM LLC. Bright MLS
- $559,0003 bd3 ba1.3k sqft14720 Grobie Pond Ln, Centreville, VA 20120For SaleMLS ID #VAFX2340760, William Wu, Samson Properties. Bright MLS
- $469,9003 bd2 ba1.7k sqft14349 Watery Mountain Ct, Centreville, VA 20120For SaleMLS ID #VAFX2338012, Tanveer Zafar, Samson Properties. Bright MLS
- $499,9002 bd4 ba1.2k sqft14533 Ravenscar Ct, Centreville, VA 20121For SaleMLS ID #VAFX2332696, Ha Dinh, Gateway Realty, LLC. Bright MLS
- $469,9003 bd2 ba1.6k sqft14829 Hancock Ct, Centreville, VA 20120For SaleMLS ID #VAFX2333876, Saul Semidey, Smart Realty, LLC. Bright MLS
- $572,0003 bd3 ba2.5k sqft10246 Whitworth Ln, Manassas, VA 20110For SaleMLS ID #VAMN2011736, Mahendra Jadon, Pi Realty Group, Inc.. Bright MLS
- $545,0004 bd3 ba2k sqft9258 Bayberry Ave, Manassas, VA 20110For SaleMLS ID #VAMN2011518, Audrey Eanes, Real Broker, LLC. Bright MLS
- $415,0004 bd3 ba1.4k sqft9035 Bonham Cir, Manassas, VA 20110For SaleMLS ID #VAMN2011698, Ada Villatoro, Nest Realty Fredericksburg. Bright MLS
- $545,0003 bd4 ba2.1k sqft12135 Derriford Ct, Woodbridge, VA 22192For SaleMLS ID #VAPW2129568, Aiyah Elrashidi, Coldwell Banker Realty. Bright MLS
- $370,0002 bd3 ba1.3k sqft9013 Tyler Ct, Manassas, VA 20110For SaleMLS ID #VAMN2011596, Keoni Toman, Presidential Realty Group. Bright MLS
- $499,0003 bd3 ba1.8k sqft14010 Montoclair Ln, Woodbridge, VA 22193For SaleMLS ID #VAPW2128422, Michelle Wilson, CENTURY 21 New Millennium. Bright MLS
- $480,0003 bd4 ba1.9k sqft12914 Lockleven Ln, Woodbridge, VA 22192For SaleMLS ID #VAPW2128294, Victor Yeo, Spring Hill Real Estate, LLC.. Bright MLS
