Experience the pinnacle of luxury living at the exclusive Whispering Ridge at Las Sendas. This hillside, cul-de-sac retreat offers breathtaking mountain views, front & back yards were professionally landscaped.
Inside, soaring ceilings and abundant natural light fill the space, accentuated by expansive windows and patio doors that open to a resort-style backyard. The inviting kitchen features white cabinets, a striking quartz topped island, a double oven, and a gas range cooktop, ideal for culinary creativity. The living room is highlighted by a captivating rock fireplace with an open spacious view. Newer luxury vinyl plank flooring throughout the main areas and carpet in the bedrooms completes this exceptional home. The garage features epoxy-sealed floors and a My Q smart garage door opener. Built-in cabinets and storage racks create an ideal workspace, insulated garage door and ceiling fans help maintain comfort in this space.
The neighborhood consists of 31 homes in this exclusive enclave, providing a peaceful and private setting. The prime lot, located at the end of the cul-de-sac, sees minimal traffic, and the beginning of a natural walking path is just steps away. A natural barrier in the rear creates even more seclusion, with only one neighbor to the north. Despite its cozy feel, this property offers an expansive sense of space.
The community offers a Clubhouse, workout facility, pools, walking paths, pickleball, golf, and activities including holiday events, car shows and so much more.
Sold for $810,000
$810,000
7952 E TETON Circle, Mesa, AZ 85207
3beds
2baths
2,277sqft
Single Family Residence
Built in 2003
8,400 Square Feet Lot
$794,700 Zestimate®
$356/sqft
$3,191 Estimated rent
Home value
$794,700
$723,000 - $874,000
$3,191/mo
Zestimate® history
Owner options
List your home for rent
$3,191/mo
Rent Zestimate®
Find your next renter with Zillow Rental Manager. Plus, with online applications, you can quickly screen prospective tenants – for free.
$3,191/mo
Rent Zestimate®
Refinance and save
$5,162/mo
Est. payment
Refinancing to a lower rate could help reduce your monthly payments and save thousands over the life of the loan.
$5,162/mo
Est. payment
Explore your selling options
Work with a Zillow partner agent
Leverage their expertise and Zillow's premium Showcase listings to get your home seen by more buyers.
Get startedList with your own agent
Get your home in front of millions of buyers by listing it on Zillow.
Learn how to do itSell it yourself
Take full control of how buyers see your home on Zillow by listing For Sale by Owner (FSBO).
List your homeWhat's special
Zillow last checked:
Listing updated:
Listed by:
Becky Hansen 602-692-3248,
Realty ONE Group,
Jason Hansen 480-369-6214,
Realty ONE Group
Bought with:
Penisha N. Bussing, SA650524000
Realty ONE Group
Ronald Bussing, SA650547000
Realty ONE Group
Source: ARMLS,MLS#: 6825043
Facts & features
Interior
Bedrooms & bathrooms
- Bedrooms: 3
- Bathrooms: 2
Heating
- Electric
Cooling
- Central Air, Ceiling Fan(s)
Appliances
- Included: Water Softener Owned, Built-in Microwave, Dishwasher, Disposal, Gas Range, Gas Oven, Gas Cooktop
- Laundry: Inside, Gas Dryer Hookup, See Remarks
Features
- High Speed Internet, Double Vanity, Eat-in Kitchen, Breakfast Bar, 9+ Flat Ceilings, No Interior Steps, Vaulted Ceiling(s), Kitchen Island, Pantry, Full Bth Master Bdrm, Separate Shwr & Tub
- Flooring: Other, Carpet
- Windows: Low Emissivity Windows, Solar Screens, Double Pane Windows, Tinted Windows, Vinyl Frame
- Has basement: No
- Number of fireplaces: 1
- Fireplace features: Family Room, Gas
Interior area
- Total structure area: 2,277
- Total interior livable area: 2,277 sqft
Property
Parking
- Total spaces: 3
- Parking features: Garage Door Opener, Direct Access, Attch'd Gar Cabinets
- Garage spaces: 3
Accessibility
- Accessibility features: Zero-Grade Entry, Hard/Low Nap Floors, Accessible Hallway(s)
Features
- Stories: 1
- Patio & porch: Covered, Patio
- Exterior features: Playground, Other, Private Street(s), Private Yard
- Pool features: None
- Spa features: None
- Fencing: Block,Wrought Iron
- Has view: Yes
- View description: City Lights, Mountain(s)
- Waterfront features: Wash
Lot
- Size: 8,400 Square Feet
- Features: North/South Exposure, Hillside Lot, Sprinklers In Rear, Sprinklers In Front, Desert Back, Desert Front, Cul-De-Sac, Grass Back, Synthetic Grass Frnt, Synthetic Grass Back, Auto Timer H2O Front, Auto Timer H2O Back, Irrigation Front, Irrigation Back
Details
- Additional structures: Gazebo
- Parcel number: 21935200
Construction
Type & style
- Home type: SingleFamily
- Architectural style: Santa Barbara/Tuscan
- Property subtype: Single Family Residence
Materials
- Stucco, Other, Wood Frame, Painted, Block
- Roof: Tile,Foam
Condition
- Year built: 2003
Details
- Builder name: Blandford
- Warranty included: Yes
Utilities & green energy
- Sewer: Public Sewer
- Water: City Water
Green energy
- Energy efficient items: Other (See Remarks), Multi-Zones
Community & HOA
Community
- Features: Pool, Golf, Pickleball, Gated, Community Spa, Community Spa Htd, Tennis Court(s), Playground, Biking/Walking Path, Fitness Center
- Subdivision: Whispering Ridge at Las Sendas
HOA
- Has HOA: Yes
- Services included: Maintenance Grounds, Other (See Remarks), Street Maint
- HOA fee: $486 quarterly
- HOA name: Las Sendas Comm Asso
- HOA phone: 480-357-8780
Location
- Region: Mesa
Financial & listing details
- Price per square foot: $356/sqft
- Tax assessed value: $564,100
- Annual tax amount: $2,988
- Date on market: 2/27/2025
- Cumulative days on market: 1 day
- Listing terms: Cash,Conventional
- Ownership: Fee Simple
Price history
| Date | Event | Price |
|---|---|---|
| 3/31/2025 | Sold | $810,000-1.8%$356/sqft |
Source:  ARMLS #6825043 Report a problem ARMLS #6825043 Report a problem | ||
| 2/28/2025 | Pending sale | $825,000$362/sqft |
Source: ARMLS #6825043 Report a problem | ||
| 2/27/2025 | Listed for sale | $825,000+111.5%$362/sqft |
Source: ARMLS #6825043 Report a problem | ||
| 3/11/2015 | Sold | $390,000-2.5%$171/sqft |
Source: ARMLS #5098165 Report a problem | ||
| 11/13/2014 | Price change | $399,900-5.9%$176/sqft |
Source: Distinguished Properties #5098165 Report a problem | ||
| 4/10/2014 | Listed for sale | $425,000+8.4%$187/sqft |
Source: Distinguished Properties #5098165 Report a problem | ||
| 3/15/2013 | Sold | $392,000-4.4%$172/sqft |
Source: Public Record Report a problem | ||
| 2/12/2013 | Listed for sale | $409,900+45%$180/sqft |
Source: Russ Lyon Sotheby's International Realty - Pinnacle Peak #4889066 Report a problem | ||
| 12/17/2003 | Sold | $282,625$124/sqft |
Source: Public Record Report a problem | ||
Public tax history
| Year | Property taxes | Tax assessment |
|---|---|---|
| 2025 | $2,972 +0.1% | $56,410 -11.6% |
| 2024 | $2,971 -1.2% | $63,820 +95.4% |
| 2023 | $3,006 +1.7% | $32,656 -18.5% |
| 2022 | $2,956 -1.3% | $40,060 +19.5% |
| 2021 | $2,997 +7.9% | $33,510 +7.7% |
| 2020 | $2,776 +4.7% | $31,100 +5.9% |
| 2019 | $2,651 | $29,380 +1.1% |
| 2018 | $2,651 +3.2% | $29,060 -6.1% |
| 2017 | $2,567 +7.9% | $30,950 +5.2% |
| 2016 | $2,380 +4.9% | $29,430 -1.2% |
| 2015 | $2,268 | $29,780 +41.5% |
| 2014 | -- | $21,050 -1.8% |
| 2013 | -- | $21,430 -2.8% |
| 2012 | -- | $22,050 -17.2% |
| 2011 | -- | $26,630 +1.2% |
| 2010 | -- | $26,310 -20.6% |
| 2009 | -- | $33,130 -20.2% |
| 2008 | -- | $41,500 +16.2% |
| 2007 | -- | $35,700 +52.6% |
| 2006 | -- | $23,400 |
| 2005 | -- | $23,400 |
Find assessor info on the county website
Neighborhood: Las Sendas
Nearby homes
- $726,4004 bd2 ba2.3k sqft7958 E Teton Cir, Mesa, AZ 85207Off Market
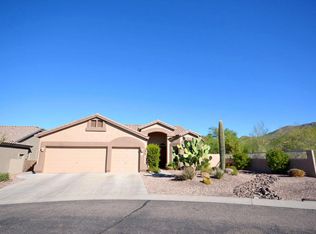
- $700,0003 bd2 ba1.7k sqft7946 E Teton Cir, Mesa, AZ 85207Off Market

- $714,600-- bd4 ba2.7k sqft7940 E Teton Cir, Mesa, AZ 85207Off Market
- $883,6003 bd3 ba2.3k sqft4010 N Terra Mesa Cir, Mesa, AZ 85207Off Market

- $797,6003 bd3 ba2.7k sqft7948 E Sugarloaf Cir, Mesa, AZ 85207Off Market
- $649,100-- bd2 ba2.1k sqft7934 E Teton Cir, Mesa, AZ 85207Off Market
- $966,700-- bd3 ba3.3k sqft4011 N Terra Mesa Cir, Mesa, AZ 85207Off Market
- $1,017,700-- bd3 ba3k sqft8008 E Teton Cir, Mesa, AZ 85207Off Market
Nearby schools
GreatSchools rating
- 10/10Las Sendas Elementary SchoolGrades: PK-6Distance: 1.5 mi
- 5/10Fremont Junior High SchoolGrades: 7-8Distance: 4.1 mi
- 7/10Red Mountain High SchoolGrades: 9-12Distance: 3.7 mi
Schools provided by the listing agent
- Elementary: Las Sendas Elementary School
- Middle: Fremont Junior High School
- High: Red Mountain High School
- District: Mesa Unified District
Source: ARMLS. This data may not be complete. We recommend contacting the local school district to confirm school assignments for this home.
Get a cash offer in 3 minutes
Find out how much your home could sell for in as little as 3 minutes with a no-obligation cash offer.
Estimated market value
$794,700
Get a cash offer in 3 minutes
Find out how much your home could sell for in as little as 3 minutes with a no-obligation cash offer.
Estimated market value
$794,700
- Arizona
- Maricopa County
- Mesa
- 85207
- Las Sendas
- 7952 E TETON Circle
Nearby cities
Nearby neighborhoods
Nearby zip codes
Other Mesa Topics
