Virtually Staged. PRICE REDUCED!! Welcome home to this warm and inviting 2 bedroom, 2 bathroom home filled with natural light and comfortable living spaces throughout. Relax on the welcoming front porch before stepping inside to discover a bright living room highlighted by a beautiful bay front window and an open floor plan designed for easy everyday living. The spacious layout flows seamlessly from the living and dining areas into the kitchen, featuring black appliances, a breakfast bar, and convenient closet pantry. Just beyond, the cozy family room at the back of the home offers the perfect place to gather, with French doors leading into the sunroom - an ideal spot to enjoy your morning coffee, unwind with a book, or take in views of the large backyard. The split bedroom floor plan offers privacy and comfort for both owners and guests. The primary suite features a walk-in closet and ensuite bath with dual sinks, tub/shower combination, and extra storage closet. The secondary bedroom is generously sized and located near the guest bath. Freshly painted with brand-new carpet, this move-in ready home also includes a 2-car attached garage and plenty of space to enjoy both inside and out. Conveniently located near shopping, restaurants, and medical facilities, this home offers the perfect blend of comfort, convenience, and charm. Schedule your private showing today and see why this feels like home the moment you walk in.
Sold for $235,000
$235,000
7952 FOXWOOD DRIVE, NEW PORT RICHEY, FL 34653
2beds
1,308sqft
Single Family Residence
Built in 1989
9,450 Square Feet Lot
$226,900 Zestimate®
$180/sqft
$1,697 Estimated rent
Home value
$226,900
$216,000 - $238,000
$1,697/mo
Zestimate® history
Owner options
List your home for rent
$1,697/mo
Rent Zestimate®
Find your next renter with Zillow Rental Manager. Plus, with online applications, you can quickly screen prospective tenants – for free.
$1,697/mo
Rent Zestimate®
Refinance and save
$1,695/mo
Est. payment
Refinancing to a lower rate could help reduce your monthly payments and save thousands over the life of the loan.
$1,695/mo
Est. payment
Explore your selling options
Work with a Zillow partner agent
Leverage their expertise and Zillow's premium Showcase listings to get your home seen by more buyers.
Get startedList with your own agent
Get your home in front of millions of buyers by listing it on Zillow.
Learn how to do itSell it yourself
Take full control of how buyers see your home on Zillow by listing For Sale by Owner (FSBO).
List your homeWhat's special
Breakfast barLarge backyardBeautiful bay front windowWelcoming front porchFilled with natural lightConvenient closet pantry
Zillow last checked:
Listing updated:
Listed by:
Christian Bennett 727-858-4588,
RE/MAX CHAMPIONS 727-807-7887
Bought with:
Nikky Yang Victorino, 3372350
CAPSTONE REALTY & ASSOCIATES
Source: Stellar MLS,MLS#: W7887376 Originating MLS: West Pasco
Originating MLS: West Pasco
Facts & features
Interior
Bedrooms & bathrooms
- Bedrooms: 2
- Bathrooms: 2
- Full bathrooms: 2
Rooms
- Room types: Florida Room, Dining Room
Primary bedroom
- Features: Walk-In Closet(s)
- Level: First
- Area: 300 Square Feet
- Dimensions: 20x15
Bedroom 2
- Features: Walk-In Closet(s)
- Level: First
- Area: 180 Square Feet
- Dimensions: 12x15
Primary bathroom
- Level: First
- Area: 45 Square Feet
- Dimensions: 9x5
Balcony porch lanai
- Level: First
- Area: 121 Square Feet
- Dimensions: 11x11
Dining room
- Level: First
- Area: 80 Square Feet
- Dimensions: 8x10
Family room
- Level: First
- Area: 234 Square Feet
- Dimensions: 18x13
Kitchen
- Level: First
- Area: 100 Square Feet
- Dimensions: 10x10
Living room
- Level: First
- Area: 238 Square Feet
- Dimensions: 17x14
Heating
- Central
Cooling
- Central Air
Appliances
- Included: Dishwasher, Range, Range Hood, Refrigerator
- Laundry: In Garage
Features
- Ceiling Fan(s), Primary Bedroom Main Floor, Walk-In Closet(s)
- Flooring: Carpet, Ceramic Tile, Laminate, Vinyl
- Has fireplace: No
Interior area
- Total structure area: 2,117
- Total interior livable area: 1,308 sqft
Property
Parking
- Total spaces: 2
- Parking features: Garage - Attached
- Attached garage spaces: 2
Features
- Levels: One
- Stories: 1
- Exterior features: Rain Gutters
Lot
- Size: 9,450 Square Feet
Details
- Parcel number: 162534081C027000120
- Zoning: R4
- Special conditions: None
Construction
Type & style
- Home type: SingleFamily
- Property subtype: Single Family Residence
Materials
- Block, Concrete, Stucco
- Foundation: Slab
- Roof: Metal
Condition
- New construction: No
- Year built: 1989
Utilities & green energy
- Sewer: Public Sewer
- Water: Public
- Utilities for property: Cable Available, Electricity Connected
Community & HOA
Community
- Pet fee: $0 monthly
- Subdivision: MAGNOLIA VALLEY
HOA
- Has HOA: No
Location
- Region: New Port Richey
Financial & listing details
- Price per square foot: $180/sqft
- Tax assessed value: $269,283
- Annual tax amount: $702
- Date on market: 7/6/2026
- Cumulative days on market: 37 days
- Listing terms: Cash,Conventional,FHA,VA Loan
- Ownership: Fee Simple
- Total actual rent: 0
- Electric utility on property: Yes
- Road surface type: Paved
Price history
| Date | Event | Price |
|---|---|---|
| 9/11/2026 | Sold | $235,000$180/sqft |
Source:  Stellar MLS #W7887376 Report a problem Stellar MLS #W7887376 Report a problem | ||
| 8/7/2026 | Price change | $235,000-9.6%$180/sqft |
Source: Stellar MLS #W7887376 Report a problem | ||
| 7/6/2026 | Listed for sale | $259,900$199/sqft |
Source: Stellar MLS #W7887376 Report a problem | ||
Public tax history
| Year | Property taxes | Tax assessment |
|---|---|---|
| 2025 | $702 +2.2% | $64,950 +2.9% |
| 2024 | $687 +2.8% | $63,120 |
| 2023 | $668 -2.8% | $63,120 +3% |
| 2022 | $688 +1.2% | $61,290 +6.1% |
| 2021 | $680 +1.6% | $57,780 +1.4% |
| 2020 | $669 +0.2% | $56,990 +2.3% |
| 2019 | $668 | $55,710 +1.9% |
| 2018 | $668 +1.7% | $54,678 |
| 2017 | $657 -0.3% | $54,678 +4.2% |
| 2016 | $659 +10.5% | $52,452 +0.7% |
| 2015 | $596 +3.5% | $52,087 -3% |
| 2014 | $576 | $53,689 +5.5% |
| 2013 | -- | $50,910 -0.1% |
| 2012 | -- | $50,978 -18.6% |
| 2011 | -- | $62,665 -7.5% |
| 2010 | -- | $67,768 -28.3% |
| 2009 | -- | $94,559 -18.6% |
| 2008 | -- | $116,116 -13.3% |
| 2007 | -- | $133,886 -1.1% |
| 2006 | -- | $135,353 +30.8% |
| 2005 | -- | $103,489 +19.5% |
| 2004 | -- | $86,581 +15.9% |
| 2003 | -- | $74,704 +8.7% |
| 2002 | -- | $68,755 +22.7% |
| 2000 | -- | $56,039 +2.9% |
| 1999 | -- | $54,478 |
Find assessor info on the county website
Neighborhood: 34653
Nearby homes
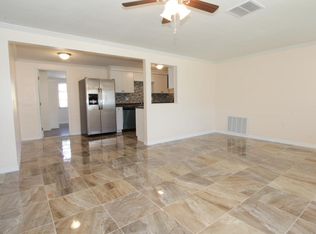
- $265,0003 bd2 ba1.2k sqft7929 Bergen Ct, New Port Richey, FL 34653Off Market
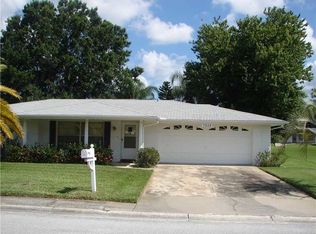
- $266,6003 bd2 ba1.6k sqft7929 Bergen Ct, New Pt Richey, FL 34653Off Market
- $248,100-- bd2 ba1.2k sqft7934 Foxwood Dr, New Port Richey, FL 34653Off Market
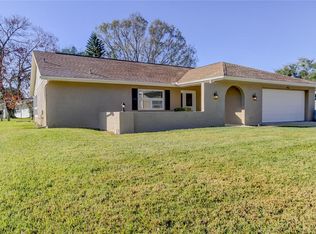
- $2,0003 bd2 ba1.7k sqft7926 Foxwood Dr, New Port Richey, FL 34653For Rent
- $201,9002 bd1 ba888 sqft7957 Foxwood Dr, New Port Richey, FL 34653Off Market
- $281,1003 bd2 ba1.5k sqft7930 Bergen Ct, New Port Richey, FL 34653Off Market
- $183,3002 bd2 ba877 sqft7963 Foxwood Dr, New Port Richey, FL 34653Off Market
- $314,1003 bd2 ba2k sqft7920 Foxwood Dr, New Port Richey, FL 34653Off Market
Nearby schools
GreatSchools rating
- 2/10Calusa Elementary SchoolGrades: PK-5Distance: 0.5 mi
- 3/10Chasco Middle SchoolGrades: 6-8Distance: 0.7 mi
- 3/10Gulf High SchoolGrades: 9-12Distance: 3.2 mi
Schools provided by the listing agent
- Elementary: Chasco Elementary-PO
- Middle: Chasco Middle-PO
- High: Gulf High-PO
Source: Stellar MLS. This data may not be complete. We recommend contacting the local school district to confirm school assignments for this home.
Get a cash offer in 3 minutes
Find out how much your home could sell for in as little as 3 minutes with a no-obligation cash offer.
Estimated market value
$226,900
Get a cash offer in 3 minutes
Find out how much your home could sell for in as little as 3 minutes with a no-obligation cash offer.
Estimated market value
$226,900
- Florida
- Pasco County
- New Port Richey
- 34653
- 7952 FOXWOOD DRIVE
