Skip main navigation
Off market
  • $613,700

    7952 Grady Cir, Castle Rock, CO 80108

    4beds
    3,147sqft
    SingleFamily
    Built in 2012
    6,969 Square Feet Lot
    $613,700 Zestimate®
    $195/sqft
    $3,557 Estimated rent

    Home value

    $613,700

    $583,000 - $644,000

    $3,557/mo

    Zestimate® history
    Loading
    Loading...

    Owner options

    List your home for rent

    $3,557/mo

    Rent Zestimate®

    Find your next renter with Zillow Rental Manager. Plus, with online applications, you can quickly screen prospective tenants – for free.

    Learn more

    $3,557/mo

    Rent Zestimate®

    Refinance and save

    $3,647/mo

    Est. payment

    Refinancing to a lower rate could help reduce your monthly payments and save thousands over the life of the loan.

    See today's rates

    $3,647/mo

    Est. payment

    Explore your selling options

    Work with a Zillow partner agent

    Leverage their expertise and Zillow's premium Showcase listings to get your home seen by more buyers.

    Get started

    List with your own agent

    Get your home in front of millions of buyers by listing it on Zillow.

    Learn how to do it

    Sell it yourself

    Take full control of how buyers see your home on Zillow by listing For Sale by Owner (FSBO).

    List your home

    What's special

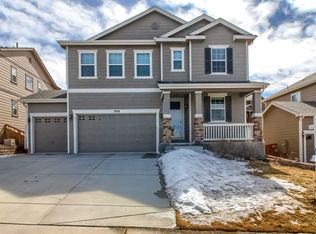
    An immaculate home that radiates beauty and captivating charm, with everything you need right where it should be! Freshly painted and accented by plantation shutters, 3/4" thick wood floors across the main level, and built-in closet systems, welcome to a home where you'll be happy to gather with loved ones. The bright great room is wired for surround sound and perfect for relaxation by the fireplace. Cook your favorite meals in the gourmet kitchen with a 5-burner gas cooktop, double oven, and walk-in pantry and enjoy it together seated around the island or in the dining area. You'll love to spend your time outdoors no matter the weather - sit back on the covered deck, complete with heater, overlooking the generously sized fenced yard. A concrete patio with access to the garage is an excellent flat workspace, while a gated walkway provides easy access to the front driveway. Ascend the wood and wrought iron staircase to the spacious master suite with a 5-piece bath showcasing an oval soaking tub and extensive walk-in closet, perfect for all your clothes and accessories. The additional bedrooms are generous in size and feature upgraded closets. Notably, this property offers the opportunity to work comfortably from home, featuring an office with an attached bathroom. Storage is not an issue with the 3-car attached garage with epoxy floors; and the unfinished basement provides extra room for whatever you decide. Located in the Cobblestone Ranch Estates complete with a community center, pool, playground and sporting amenities, it's the ideal place to call home sweet home! Check out the virtual tour and property video!

    This property is off market, which means it's not currently listed for sale or rent on Zillow. This may be different from what's available on other websites or public sources.

    Facts & features

    Interior

    Bedrooms & bathrooms
    • Bedrooms: 4
    • Bathrooms: 3
    • Full bathrooms: 2
    • 3/4 bathrooms: 1
    Heating
    • Forced air, Gas
    Cooling
    • Central
    Appliances
    • Included: Dishwasher, Garbage disposal, Microwave, Refrigerator
    Features
    • Ceiling Fan(s), Kitchen Island, Pantry, Walk-In Closet(s), Granite Counters, Breakfast Nook, Eat-in Kitchen, Open Floorplan, Master Suite, Five Piece Bath
    • Flooring: Tile, Carpet, Hardwood
    • Basement: Unfinished
    • Has fireplace: Yes
    • Fireplace features: Gas, Great Room
    Interior area
    • Total interior livable area: 3,147 sqft
    • Finished area below ground: 0.00

    Property

    Parking
    • Total spaces: 3
    • Parking features: Garage - Attached
    Features
    • Patio & porch: Deck, Covered, Front Porch
    • Exterior features: Wood
    • Fencing: Full
    Lot
    • Size: 6,969 Square Feet
    • Features: Sprinklers In Front, Sprinklers In Rear
    Details
    • Parcel number: 234921407056
    • Zoning description: res
    • Other equipment: Satellite Dish

    Construction

    Type & style
    • Home type: SingleFamily
    • Architectural style: Traditional
    Materials
    • Frame
    • Roof: Composition
    Condition
    • Year built: 2012

    Utilities & green energy

    • Sewer: Public Sewer
    • Water: Public

    Community & HOA

    HOA
    • Has HOA: Yes
    • Amenities included: Clubhouse, Pool, Tennis Court(s), Playground, Trail(s), Park
    • Services included: Trash, Maintenance Grounds, Recycling
    • HOA fee: $70 monthly
    Location
    • Region: Castle Rock

    Financial & listing details

    • Price per square foot: $195/sqft
    • Tax assessed value: $608,265
    • Annual tax amount: $6,076
    • Road surface type: Paved

    Price history

    DateEventPrice
    6/9/2020Sold$484,900$154/sqft
    Source: Public Record Report a problem
    5/13/2020Pending sale$484,900$154/sqft
    Source: LIV Sotheby's International Realty #3678175 Report a problem
    4/27/2020Listed for sale$484,900$154/sqft
    Source: LIV Sotheby's International Realty #3678175 Report a problem
    4/22/2020Pending sale$484,900$154/sqft
    Source: LIV Sotheby's International Realty #3678175 Report a problem
    4/14/2020Listed for sale$484,900+1.7%$154/sqft
    Source: LIV Sotheby's International Realty #3678175 Report a problem
    1/23/2020Listing removed--
    Source: Hudson & Marshall Report a problem
    12/14/2019Listed for sale--
    Source: Hudson & Marshall Report a problem
    6/22/2018Sold$477,000+3.9%$152/sqft
    Source: Public Record Report a problem
    5/22/2018Pending sale$459,000$146/sqft
    Source: Keller Williams Executives #7984660 Report a problem
    5/18/2018Listed for sale$459,000+34.2%$146/sqft
    Source: Keller Williams Executives #7984660 Report a problem
    6/30/2014Sold$342,000-2%$109/sqft
    Source: Public Record Report a problem
    5/21/2014Listed for sale$349,000+18.3%$111/sqft
    Source: Parker Ventures, LLC #5228070 Report a problem
    7/10/2012Sold$295,000$94/sqft
    Source: Public Record Report a problem

    Public tax history

    YearProperty taxesTax assessment
    2025$6,076 -0.6%$38,020 -15.8%
    2024$6,115 +38.9%$45,130 -1%
    2023$4,403 -2.5%$45,570 +44%
    2022$4,514 $31,650 -2.8%
    2021-- $32,560 +8%
    2020$4,380 +11%$30,150
    2019$3,945 0%$30,150 +12.2%
    2018$3,945 +4.2%$26,860
    2017$3,785 +9.7%$26,860 +6.1%
    2016$3,451 -3.9%$25,320
    2015$3,590 +7.7%$25,320 +9.6%
    2014$3,334 $23,110
    2013-- $23,110 +58.5%
    2012-- $14,580
    2011-- $14,580
    Find assessor info on the county website

    Neighborhood: 80108

    Nearby schools

    GreatSchools rating
    Schools provided by the listing agent
    • Elementary: Franktown
    • Middle: Sagewood
    • High: Ponderosa
    • District: Douglas RE-1

    Source: The MLS. This data may not be complete. We recommend contacting the local school district to confirm school assignments for this home.

    Get a cash offer in 3 minutes
    Find out how much your home could sell for in as little as 3 minutes with a no-obligation cash offer.
    Estimated market value
    $613,700
    Get a cash offer in 3 minutes
    Find out how much your home could sell for in as little as 3 minutes with a no-obligation cash offer.
    Estimated market value
    $613,700