Our highly sought after ranch floorplan - the Tillman 2B! With 4 beds, 3 baths, + an office all on one level! This home provides a spacious living room and everyone loves this dining room vaulted ceiling! The primary also has a vault and is fit for royalty!! With oversized bedrooms and private baths, this home offers everything you need! There is a fun flex space perfect for a small playroom, whiskey room or of course a home office! Sip your morning coffee on the spacious covered patio and light up the outdoor fireplace to keep cozy! This home will be ready just in time for Summer, perfect timing to start enjoying our Amenity Center with pool and fitness center!!
Closed
$1,251,356
7952 Halewood Dr Lot 311, College Grove, TN 37046
4beds
3,180sqft
Single Family Residence, Residential
Built in 2025
0.41 Acres Lot
$1,289,600 Zestimate®
$394/sqft
$6,770 Estimated rent
Home value
$1,289,600
$1.21M - $1.37M
$6,770/mo
Zestimate® history
Owner options
List your home for rent
$6,770/mo
Rent Zestimate®
Find your next renter with Zillow Rental Manager. Plus, with online applications, you can quickly screen prospective tenants – for free.
$6,770/mo
Rent Zestimate®
Refinance and save
$7,290/mo
Est. payment
Refinancing to a lower rate could help reduce your monthly payments and save thousands over the life of the loan.
$7,290/mo
Est. payment
Explore your selling options
Work with a Zillow partner agent
Leverage their expertise and Zillow's premium Showcase listings to get your home seen by more buyers.
Get startedList with your own agent
Get your home in front of millions of buyers by listing it on Zillow.
Learn how to do itSell it yourself
Take full control of how buyers see your home on Zillow by listing For Sale by Owner (FSBO).
List your homeWhat's special
Outdoor fireplacePrivate bathsSpacious covered patioOversized bedroomsFun flex spaceDining room vaulted ceiling
Zillow last checked:
Listing updated:
Listed by:
Kassie Holley 615-878-3655,
Signature Homes Realty
Bought with:
Jason Muth, 362964
eXp Realty
Source: RealTracs MLS as distributed by MLS GRID,MLS#: 2818418
Facts & features
Interior
Bedrooms & bathrooms
- Bedrooms: 4
- Bathrooms: 4
- Full bathrooms: 3
- 1/2 bathrooms: 1
- Main level bedrooms: 4
Bedroom 1
- Features: Suite
- Level: Suite
- Area: 289 Square Feet
- Dimensions: 17x17
Bedroom 2
- Area: 143 Square Feet
- Dimensions: 13x11
Bedroom 3
- Features: Bath
- Level: Bath
- Area: 176 Square Feet
- Dimensions: 11x16
Bedroom 4
- Area: 132 Square Feet
- Dimensions: 11x12
Dining room
- Area: 195 Square Feet
- Dimensions: 15x13
Kitchen
- Area: 238 Square Feet
- Dimensions: 14x17
Living room
- Features: Combination
- Level: Combination
- Area: 437 Square Feet
- Dimensions: 19x23
Heating
- Central, Electric, Heat Pump
Cooling
- Central Air, Electric
Appliances
- Included: Electric Oven, Dishwasher, Microwave
- Laundry: Electric Dryer Hookup, Washer Hookup
Features
- Ceiling Fan(s), Entrance Foyer, Extra Closets, Open Floorplan, Pantry, Walk-In Closet(s), Kitchen Island
- Flooring: Carpet, Tile, Vinyl
- Number of fireplaces: 2
- Fireplace features: Gas, Living Room
Interior area
- Total structure area: 3,180
- Total interior livable area: 3,180 sqft
- Finished area above ground: 3,180
Property
Parking
- Total spaces: 3
- Parking features: Attached
- Attached garage spaces: 3
Features
- Levels: One
- Stories: 1
- Patio & porch: Patio, Covered, Porch
- Pool features: Association
Lot
- Size: 0.41 Acres
- Features: Level
Details
- Special conditions: Standard
- Other equipment: Air Purifier
Construction
Type & style
- Home type: SingleFamily
- Property subtype: Single Family Residence, Residential
Materials
- Brick
- Roof: Shingle
Condition
- New construction: Yes
- Year built: 2025
Utilities & green energy
- Sewer: STEP System
- Water: Public
- Utilities for property: Water Available, Underground Utilities
Community & HOA
Community
- Security: Carbon Monoxide Detector(s), Smoke Detector(s)
- Subdivision: Reeds Vale
HOA
- Has HOA: Yes
- Amenities included: Clubhouse, Fitness Center, Playground, Pool, Sidewalks, Underground Utilities, Trail(s)
- Services included: Maintenance Grounds, Recreation Facilities
- HOA fee: $125 monthly
- Second HOA fee: $350 one time
Location
- Region: College Grove
Financial & listing details
- Price per square foot: $394/sqft
- Annual tax amount: $6,300
- Date on market: 4/15/2025
Price history
| Date | Event | Price |
|---|---|---|
| 5/30/2025 | Sold | $1,251,356-0.1%$394/sqft |
Source:  RealTracs MLS as distributed by MLS GRID #2818418 Report a problem RealTracs MLS as distributed by MLS GRID #2818418 Report a problem | ||
| 4/26/2025 | Pending sale | $1,252,000$394/sqft |
Source: RealTracs MLS as distributed by MLS GRID #2818418 Report a problem | ||
| 4/18/2025 | Price change | $1,252,000+0%$394/sqft |
Source: RealTracs MLS as distributed by MLS GRID #2818418 Report a problem | ||
| 4/15/2025 | Listed for sale | $1,251,900+0.8%$394/sqft |
Source: RealTracs MLS as distributed by MLS GRID #2818418 Report a problem | ||
| 4/10/2025 | Listing removed | $1,241,856$391/sqft |
Source: RealTracs MLS as distributed by MLS GRID #2813354 Report a problem | ||
| 4/4/2025 | Pending sale | $1,241,856$391/sqft |
Source: RealTracs MLS as distributed by MLS GRID #2813354 Report a problem | ||
Public tax history
Tax history is unavailable.
Neighborhood: 37046
Nearby homes
- $1,526,4105 bd4 ba4.3k sqft7928 Halewood Dr LOT 305, College Grove, TN 37046Sold

- $1,799,9006 bd6 ba4.6k sqft7517 Sutcliff Dr, College Grove, TN 37046For Sale

- $1,004,7634 bd3 ba3.1k sqft8073 Atlee Ct LOT 327, College Grove, TN 37046Sold
- $1,290,7006 bd6 ba4.2k sqft8081 Atlee Ct, College Grove, TN 37046Off Market
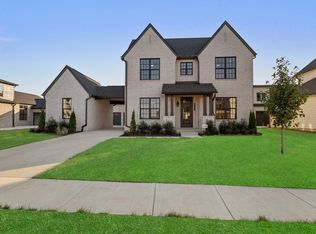
- $1,275,5705 bd5 ba4k sqft7061 Lampkins Crossing Dr LOT 258, College Grove, TN 37046Sold
- $1,499,6896 bd6 ba4.9k sqft7088 Lampkins Crossing Dr LOT 212, College Grove, TN 37046Sold
- $1,347,6516 bd6 ba4.7k sqft7056 Lampkins Crossing Dr LOT 204, College Grove, TN 37046Sold
- $1,465,5536 bd6 ba4.8k sqft7060 Lampkins Crossing Dr LOT 205, College Grove, TN 37046Sold
Nearby schools
GreatSchools rating
- 8/10Arrington Elementary SchoolGrades: PK-5Distance: 2.9 mi
- 8/10Fred J Page Middle SchoolGrades: 6-8Distance: 0.9 mi
- 9/10Fred J Page High SchoolGrades: 9-12Distance: 1.2 mi
Schools provided by the listing agent
- Elementary: Arrington Elementary School
- Middle: Fred J Page Middle School
- High: Fred J Page High School
Source: RealTracs MLS as distributed by MLS GRID. This data may not be complete. We recommend contacting the local school district to confirm school assignments for this home.
Get a cash offer in 3 minutes
Find out how much your home could sell for in as little as 3 minutes with a no-obligation cash offer.
Estimated market value
$1,289,600
Get a cash offer in 3 minutes
Find out how much your home could sell for in as little as 3 minutes with a no-obligation cash offer.
Estimated market value
$1,289,600
- Tennessee
- Williamson County
- Franklin
- 37046
- 7952 Halewood Dr Lot 311
Nearby cities
Nearby neighborhoods
Nearby zip codes
Other Franklin Topics
