**This property qualifies for a closing cost credit up to $5,700 through the Seller’s preferred lender.** Tucked on a quiet cul-de-sac, this beautifully maintained 3-bedroom, 2-bathroom single-family home with a 2-car garage offers warmth, comfort, and a layout designed for everyday living. From the moment you arrive, you’ll be charmed by the neatly manicured front lawn, and the paved walkway leading to a welcoming front door with a sidelight that invites natural light into the entryway. Step inside and you’re greeted by a bright, open space featuring vaulted ceilings and a dining/living room combo perfect for gatherings. To the left, the kitchen offers warm-toned wood cabinetry, stainless steel appliances, and a cozy eat-in breakfast nook. A convenient serving window opens to the dining space, making entertaining a breeze. Just off the kitchen, the laundry room offers built-in overhead cabinets and direct access to the garage. The dining area is highlighted by a lovely chandelier, while the living room is filled with natural light from a glass sliding door and a beautiful arched transom window above. Tile flooring runs throughout the entire home, giving it a clean, cohesive feel. This split-bedroom floorplan ensures privacy, with the primary suite located just off the living room and facing the peaceful backyard. It features a walk-in closet and a spacious ensuite bathroom with dual sinks, matching wood cabinetry, a soaking tub, and a glass-enclosed shower—a true retreat at the end of the day. Across the home, you’ll find two additional bedrooms with built-in closets, situated near the updated second bathroom, which boasts a glass-enclosed shower, floor-to-ceiling colorful tilework, and a modern white vanity that adds charm and personality. Step outside to a fully fenced backyard—a blank canvas full of potential—perfect for relaxing, playing, or creating your own garden oasis. Just beyond the fence, enjoy the serene view of a pond, bringing nature right to your doorstep. Whether you're just starting out, growing your family, or looking to settle into a peaceful Orlando neighborhood, 7952 Oakstone Ct offers the perfect blend of function, comfort, and heart.
Sold for $385,000
$385,000
7952 Oakstone Ct, Orlando, FL 32822
3beds
1,461sqft
Single Family Residence
Built in 1999
5,500 Square Feet Lot
$385,800 Zestimate®
$264/sqft
$2,388 Estimated rent
Home value
$385,800
$351,000 - $424,000
$2,388/mo
Zestimate® history
Owner options
List your home for rent
$2,388/mo
Rent Zestimate®
Find your next renter with Zillow Rental Manager. Plus, with online applications, you can quickly screen prospective tenants – for free.
$2,388/mo
Rent Zestimate®
Refinance and save
$2,825/mo
Est. payment
Refinancing to a lower rate could help reduce your monthly payments and save thousands over the life of the loan.
$2,825/mo
Est. payment
Explore your selling options
Work with a Zillow partner agent
Leverage their expertise and Zillow's premium Showcase listings to get your home seen by more buyers.
Get startedList with your own agent
Get your home in front of millions of buyers by listing it on Zillow.
Learn how to do itSell it yourself
Take full control of how buyers see your home on Zillow by listing For Sale by Owner (FSBO).
List your homeWhat's special
Modern white vanityCohesive feelUpdated second bathroomSpacious ensuite bathroomArched transom windowPaved walkwayFloor-to-ceiling colorful tilework
Zillow last checked:
Listing updated:
Listed by:
Thomas Nickley, Jr 407-629-4420,
KELLER WILLIAMS REALTY AT THE PARKS 407-629-4420,
Arianna Finnane 407-701-4943,
KELLER WILLIAMS REALTY AT THE PARKS
Bought with:
Kenia Aliaga Gorrin, 3321638
LA ROSA REALTY ORLANDO LLC
Source: Stellar MLS,MLS#: O6320370 Originating MLS: Orlando Regional
Originating MLS: Orlando Regional
Facts & features
Interior
Bedrooms & bathrooms
- Bedrooms: 3
- Bathrooms: 2
- Full bathrooms: 2
Primary bedroom
- Features: Walk-In Closet(s)
- Level: First
- Area: 208 Square Feet
- Dimensions: 16x13
Bedroom 2
- Features: Built-in Closet
- Level: First
- Area: 156 Square Feet
- Dimensions: 13x12
Bedroom 3
- Features: Built-in Closet
- Level: First
- Area: 132 Square Feet
- Dimensions: 12x11
Kitchen
- Level: First
- Area: 187 Square Feet
- Dimensions: 17x11
Living room
- Level: First
- Area: 182 Square Feet
- Dimensions: 14x13
Heating
- Baseboard
Cooling
- Central Air
Appliances
- Included: Dishwasher, Dryer, Microwave, Range Hood, Washer
- Laundry: Laundry Room
Features
- High Ceilings, Stone Counters
- Flooring: Ceramic Tile
- Doors: Sliding Doors
- Windows: Shutters, Storm Window(s), Window Treatments
- Has fireplace: No
Interior area
- Total structure area: 1,461
- Total interior livable area: 1,461 sqft
Property
Parking
- Total spaces: 2
- Parking features: Garage - Attached
- Attached garage spaces: 2
Features
- Levels: One
- Stories: 1
- Exterior features: Rain Gutters
- Fencing: Wood
- Has view: Yes
- View description: Lagoon
- Has water view: Yes
- Water view: Lagoon
Lot
- Size: 5,500 Square Feet
- Features: Sidewalk
Details
- Parcel number: 232330945001420
- Zoning: P-D
- Special conditions: None
Construction
Type & style
- Home type: SingleFamily
- Architectural style: Traditional
- Property subtype: Single Family Residence
Materials
- Block, Stucco
- Foundation: Slab
- Roof: Shingle
Condition
- New construction: No
- Year built: 1999
Utilities & green energy
- Sewer: Public Sewer
- Water: Public
- Utilities for property: BB/HS Internet Available, Electricity Connected, Sewer Connected, Water Connected
Community & HOA
Community
- Pet fee: $0 monthly
- Subdivision: WOODSTONE SUB
HOA
- Has HOA: Yes
- HOA fee: $33 monthly
- HOA name: CMS
- HOA phone: 407-359-7202
Location
- Region: Orlando
Financial & listing details
- Price per square foot: $264/sqft
- Tax assessed value: $292,051
- Annual tax amount: $1,651
- Date on market: 6/24/2025
- Cumulative days on market: 22 days
- Listing terms: Cash,Conventional,FHA,VA Loan
- Ownership: Fee Simple
- Total actual rent: 0
- Electric utility on property: Yes
- Road surface type: Asphalt
Price history
| Date | Event | Price |
|---|---|---|
| 9/2/2025 | Sold | $385,000$264/sqft |
Source:  Stellar MLS #O6320370 Report a problem Stellar MLS #O6320370 Report a problem | ||
| 7/17/2025 | Pending sale | $385,000$264/sqft |
Source: Stellar MLS #O6320370 Report a problem | ||
| 6/24/2025 | Listed for sale | $385,000+259.5%$264/sqft |
Source: Stellar MLS #O6320370 Report a problem | ||
| 10/6/1999 | Sold | $107,100$73/sqft |
Source: Public Record Report a problem | ||
Public tax history
| Year | Property taxes | Tax assessment |
|---|---|---|
| 2024 | $1,652 +7.3% | $114,917 +3% |
| 2023 | $1,539 +5.9% | $111,570 +3% |
| 2022 | $1,454 +2.5% | $108,320 +3% |
| 2021 | $1,418 +1.3% | $105,165 +1.4% |
| 2020 | $1,400 +2.4% | $103,713 +2.3% |
| 2019 | $1,368 +1.8% | $101,381 +1.9% |
| 2018 | $1,344 | $99,491 -30.5% |
| 2017 | $1,344 +2.8% | $143,222 +4.8% |
| 2016 | $1,307 +2.3% | $136,666 +13.8% |
| 2015 | $1,278 -4% | $120,076 +14.1% |
| 2014 | $1,331 +2.2% | $105,192 +13.6% |
| 2013 | $1,302 -0.2% | $92,636 +0.4% |
| 2012 | $1,305 -7.7% | $92,236 -13.3% |
| 2011 | $1,413 +5.2% | $106,345 +9.7% |
| 2010 | $1,343 | $96,912 -30.8% |
| 2009 | -- | $140,082 -20.1% |
| 2008 | $1,556 -6.9% | $175,214 -16.9% |
| 2007 | $1,671 -5% | $210,721 +23.9% |
| 2006 | $1,759 +2.1% | $170,016 +26.6% |
| 2005 | $1,723 +4.9% | $134,258 +18.8% |
| 2004 | $1,642 +0.8% | $113,025 +6.4% |
| 2003 | $1,628 +3.1% | $106,259 +3.8% |
| 2002 | $1,580 -0.8% | $102,336 +6.4% |
| 2001 | $1,592 +0.4% | $96,154 +1.1% |
| 2000 | $1,586 | $95,067 |
Find assessor info on the county website
Neighborhood: 32822
Nearby homes
- $385,0003 bd2 ba1.7k sqft7948 Oakstone Ct, Orlando, FL 32822Off Market

- $423,4004 bd3 ba2.2k sqft7956 Oakstone Ct, Orlando, FL 32822Off Market
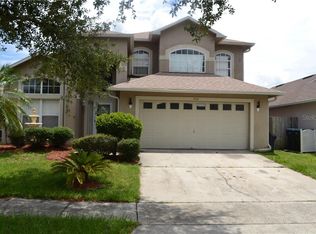
- $417,6004 bd2 ba1.7k sqft7944 Oakstone Ct, Orlando, FL 32822Off Market
- $407,5004 bd2 ba1.7k sqft7960 Oakstone Ct, Orlando, FL 32822Off Market
- $491,1003 bd3 ba1.9k sqft7940 Oakstone Ct, Orlando, FL 32822Off Market
- $390,4004 bd2 ba1.7k sqft7964 Oakstone Ct, Orlando, FL 32822Off Market
- $405,300-- bd-- ba-- sqftNarcoossee Rd, Orlando, FL 32822Off Market
- $402,0003 bd2 ba1.7k sqft7951 Oakstone Ct, Orlando, FL 32822Off Market
Nearby schools
GreatSchools rating
- 8/10Vista Lakes Elementary SchoolGrades: PK-5Distance: 0.3 mi
- 5/10Odyssey Middle SchoolGrades: 6-8Distance: 1.1 mi
- 3/10Colonial High SchoolGrades: 9-12Distance: 5.9 mi
Schools provided by the listing agent
- Elementary: Vista Lakes Elem
- Middle: Odyssey Middle
- High: Colonial High
Source: Stellar MLS. This data may not be complete. We recommend contacting the local school district to confirm school assignments for this home.
Get a cash offer in 3 minutes
Find out how much your home could sell for in as little as 3 minutes with a no-obligation cash offer.
Estimated market value
$385,800
Get a cash offer in 3 minutes
Find out how much your home could sell for in as little as 3 minutes with a no-obligation cash offer.
Estimated market value
$385,800
- Florida
- Orange County
- Orlando
- 32822
- 7952 Oakstone Ct
Nearby cities
Nearby neighborhoods
Nearby zip codes
Other Orlando Topics
