Exceptionally designed and newly constructed in 2022, this custom-built home in Caston School District leaves no detail overlooked. Open-concept living with a split bedroom floor plan. The custom kitchen is a showstopper with soft-close cabinetry, generous countertop space, a gas range, and an oversized walk-in pantry. From the dining area, enjoy breathtaking views of the backyard and stunning sunsets. The spacious primary suite offers a luxurious retreat with a double vanity, a walk-in shower, and an enormous walk-in closet. Two additional main-floor bedrooms provide comfort with large closets, while the mudroom off the garage entry conveniently includes the washer & dryer and storage closet. The basement has been framed and is ready to be finished with drywall and flooring. With a full bathroom already in place and an egress window, a fourth bedroom can easily be added. The wide stairway and 36-inch doorways add accessibility throughout. Quality construction includes 2x6 framing, foam insulation, and a 50-gallon quick recovery water heater. Extra outlets (approximately every 8 feet) add functionality throughout the home. Outside, you’ll find two outbuildings with electric and LED lighting, a camper hookup with septic connection, a new 27' above-ground pool, and a partially fenced backyard. Well and septic were new in 2022. Natural gas-NIPSCO. Fiber offered through RTC.
Active
$430,900
7952 S State Road 25, Rochester, IN 46975
3beds
2,200sqft
Single Family Residence
Built in 2022
1 Acres Lot
$422,200 Zestimate®
$--/sqft
$-- HOA
What's special
Two additional main-floor bedroomsLuxurious retreatSpacious primary suiteDouble vanityOpen-concept livingWide stairwayGenerous countertop space
- 74 days
- 231
- 16
Zillow last checked:
Listing updated:
Listed by:
Bailey Record Cell:574-721-6217,
TrustBuilt Realty Group
Source: IRMLS,MLS#: 202627683
Facts & features
Interior
Bedrooms & bathrooms
- Bedrooms: 3
- Bathrooms: 3
- Full bathrooms: 3
- Main level bedrooms: 3
Bedroom 1
- Level: Main
Bedroom 2
- Level: Main
Dining room
- Level: Main
- Area: 165
- Dimensions: 15 x 11
Kitchen
- Level: Main
- Area: 132
- Dimensions: 12 x 11
Living room
- Level: Main
- Area: 440
- Dimensions: 22 x 20
Heating
- Natural Gas, Forced Air
Cooling
- Central Air
Appliances
- Included: Range/Oven Hook Up Gas, Dishwasher, Microwave, Refrigerator, Washer, Dryer-Electric, Exhaust Fan, Gas Range, Gas Water Heater, Water Softener Owned
- Laundry: Main Level, Washer Hookup
Features
- Ceiling Fan(s), Walk-In Closet(s), Laminate Counters, Kitchen Island, Pantry, Split Br Floor Plan, Double Vanity, Stand Up Shower, Tub/Shower Combination, Main Level Bedroom Suite
- Flooring: Laminate
- Basement: Full,Unfinished,Concrete,Sump Pump
- Has fireplace: No
- Fireplace features: None
Interior area
- Total structure area: 4,400
- Total interior livable area: 2,200 sqft
- Finished area above ground: 2,200
- Finished area below ground: 0
Video & virtual tour
Property
Parking
- Total spaces: 2
- Parking features: Attached, Garage Door Opener, Garage Utilities
- Attached garage spaces: 2
Features
- Levels: One
- Stories: 1
- Patio & porch: Deck, Porch Covered
- Pool features: Above Ground
- Fencing: Chain Link
Lot
- Size: 1 Acres
- Features: Level, 0-2.9999, Rural
Details
- Additional structures: Outbuilding, Barn
- Parcel number: 251190300013.000004
- Other equipment: Sump Pump
Construction
Type & style
- Home type: SingleFamily
- Architectural style: Ranch
- Property subtype: Single Family Residence
Materials
- Vinyl Siding
- Roof: Shingle
Condition
- New construction: No
- Year built: 2022
Utilities & green energy
- Sewer: Septic Tank
- Water: Well
Community & HOA
Community
- Features: None
- Security: Carbon Monoxide Detector(s), Smoke Detector(s), Closed Circuit Camera(s)
- Subdivision: None
Location
- Region: Rochester
Financial & listing details
- Tax assessed value: $315,800
- Annual tax amount: $1,774
- Date on market: 7/10/2026
- Listing terms: Cash,Conventional,FHA,USDA Loan,VA Loan
Estimated market value
$422,200
$401,000 - $443,000
$2,434/mo
Price history
| Date | Event | Price |
|---|---|---|
| 7/10/2026 | Listed for sale | $430,900-17.9% |
Source:  IRMLS #202627683 Report a problem IRMLS #202627683 Report a problem | ||
| 8/4/2024 | Listing removed | -- |
Source: MLS of Southeastern Indiana #202512 Report a problem | ||
| 5/8/2024 | Price change | $525,000-12.4%$239/sqft |
Source: MLS of Southeastern Indiana #202512 Report a problem | ||
| 2/18/2024 | Price change | $599,000-4%$272/sqft |
Source: MLS of Southeastern Indiana #202512 Report a problem | ||
| 2/5/2024 | Listed for sale | $624,000$284/sqft |
Source: MLS of Southeastern Indiana #202512 Report a problem | ||
Public tax history
| Year | Property taxes | Tax assessment |
|---|---|---|
| 2025 | $1,431 +1517.3% | $315,800 +9.8% |
| 2024 | $88 -12.1% | $287,500 +4191% |
| 2023 | $101 -72.8% | $6,700 -6.9% |
| 2022 | $370 +19.3% | $7,200 -93.4% |
| 2021 | $310 +59.2% | $108,700 +3.2% |
| 2020 | $195 +206.4% | $105,300 +12.5% |
| 2019 | $64 +64.8% | $93,600 +5.2% |
| 2018 | $39 | $89,000 +3.9% |
| 2017 | -- | $85,700 |
| 2016 | -- | $85,700 +1.3% |
| 2014 | $895 -4.3% | $84,600 +1.3% |
| 2013 | $936 +17.8% | $83,500 -0.9% |
| 2012 | $794 +420.4% | $84,300 +9.2% |
| 2011 | $153 -22.3% | $77,200 +2.5% |
| 2010 | $197 +3.3% | $75,300 +4.9% |
| 2009 | $190 -7.8% | $71,800 +10.3% |
| 2007 | $206 -45.3% | $65,100 +3.5% |
| 2006 | $378 | $62,900 |
Find assessor info on the county website
Monthly payment
Est. payment
Payment breakdown
Explore the cost of this home by adjusting the details. Changes won't be saved.Climate risks
Neighborhood: 46975
Nearby schools
Schools provided by the listing agent
- Elementary: Caston
- Middle: Caston Jr/Sr
- High: Caston Jr/Sr
- District: Caston S.D.
Source: IRMLS. This data may not be complete. We recommend contacting the local school district to confirm school assignments for this home.
Similar homes
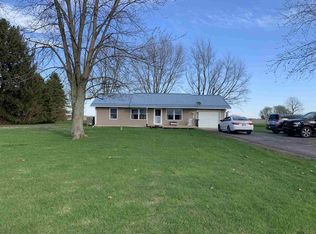
- $468,0004 bd3 ba1.6k sqft3837 S 500 E, Rochester, IN 46975For Sale
 MLS ID #202637456, Ty Mills, Mossy Oak Properties/Indiana Land and Lifestyle. IRMLS
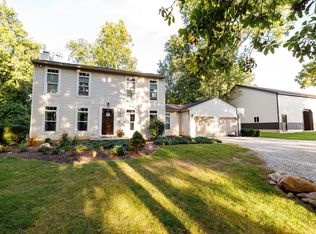
 - $468,0004 bd3 ba1.9k sqft3837 S 500 E #R, Rochester, IN 46975For Sale
 MLS ID #116914, Ty Mills. REALSTACK
 - $400,0003 bd4 ba3k sqft1256 Big Hills Rd, Rochester, IN 46975For Sale
 MLS ID #202630139, Kristin Wolfe, LAKESHORE RLTRS, INCR. IRMLS
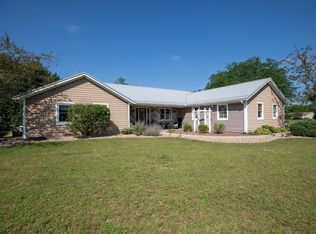
 - $479,0003 bd3 ba2.2k sqft1500 Cardinal Cir, Rochester, IN 46975For Sale
 MLS ID #202630504, Bethaney Bauman, RE/MAX Aspire. IRMLS
