Skip main navigation
Sold for $3,425,000
  • $3,425,000

    7952 SE Old Plantation Circle, Jupiter, FL 33458

    5beds
    4,337sqft
    Single Family Residence
    Built in 2019
    1.01 Acres Lot
    $-- Zestimate®
    $790/sqft
    $8,172 Estimated rent

    Home value

    Not available

    Estimated sales range

    Not available

    $8,172/mo

    Zestimate® history
    Loading
    Loading...

    Owner options

    List your home for rent

    $8,172/mo

    Rent Zestimate®

    Find your next renter with Zillow Rental Manager. Plus, with online applications, you can quickly screen prospective tenants – for free.

    Learn more

    $8,172/mo

    Rent Zestimate®

    Refinance and save

    $23,131/mo

    Est. payment

    Refinancing to a lower rate could help reduce your monthly payments and save thousands over the life of the loan.

    See today's rates

    $23,131/mo

    Est. payment

    Explore your selling options

    Work with a Zillow partner agent

    Leverage their expertise and Zillow's premium Showcase listings to get your home seen by more buyers.

    Get started

    List with your own agent

    Get your home in front of millions of buyers by listing it on Zillow.

    Learn how to do it

    Sell it yourself

    Take full control of how buyers see your home on Zillow by listing For Sale by Owner (FSBO).

    List your home

    What's special

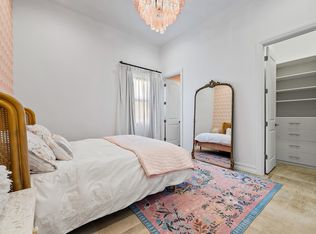
    ABSOLUTELY STUNNING FURNISHED ONE ACRE ESTATE IN ONE OF THE MOST SOUGHT AFTER GATED COMMUNITIES- PRADO. LUXURY FINISHES AND APPOINTMENTS ARE FOUND THROUGHOUT THE HOME ALL ON ONE STORY. BOASTING 5 ENSUITE BEDROOMS WITH A WONDERFUL AND SPACIOUS BONUS ROOM THAT COULD BE A 6TH BEDROOM. THE HOME WAS BEAUTIFULLY RENOVATED INCORPORATING DESIGNER TOUCHES THAT INCLUDE CUSTOM LIGHTING, BUILT-INS, WALL COVERINGS, WALL PANELING, DRAPERIES & WINDOW TREATMENTS. WHEN YOU ENTER THE HOME YOU ARE DRAWN TO THE WELCOMING LIVING ROOM WITH CUSTOM BAR AREA ENHANCED BY A SMOKED GLASSED MIRROR AND RICHLY PAINTED WALLS. WONDERFUL PLACE TO ENTERTAIN. THE KITHCEN IS OUTFITTED WITH A MASSIVE QUARTZ ISLAND AND BAR STOOLS TO MAKE MEALTIMES AN EVENT. THE EXPANDED SLIDERS AND NUMBEROUS WINDOWS TAKE YOUR EYE TO THE GORGEOUS PATIO AND DESIGNER POOL WITH SURROUNDING GLASS THAT FEELS LIKE YOUR IN A ROOF TOP OASIS. ALL LEADING TO THE SENSATIONAL CUSTOM GAZEBO WITH WOOD PANELED CEILING, LARGE SITTING AREA AND FULL DINING ROOM SET. ENTERTAINING IS MADE EASY WITH A FULL SUMMER KITCHEN WITH PIZZA OVEN, FRIDGE, SINK AND DISHWASHER ALL WITHIN MOTORIZED ROLL DOWN SCREENS. THE WHOLE BACK YARD HAS BEEN PROFESSIONALLY TURFED WITH A PUTTING GREEN, SOCCER NET, FULL SIZE PLAY SET AND REMARKABLE LANDSCAPING THROUGHOUT. THIS IS TRULY AN AMAZING OASIS AND IDEAL FOR SOMEONE WHO ENJOYS BEING OUTDOORS AND WITH FAMILY AND FRIENDS.

    Zillow last checked:

    Listing updated:

    Listed by:

    Michael A Gazlay 561-676-1111,

    K2 Realty, Inc. (NPB)

    Bought with:

    Alesia K. Ustik, 0657189

    Coldwell Banker Res R E

    Source: BeachesMLS,MLS#: R10969151MLS LogoOriginating MLS: BeachesMLS

    Facts & features

    Interior

    Bedrooms & bathrooms
    • Bedrooms: 5
    • Bathrooms: 6
    • Full bathrooms: 5
    • 1/2 bathrooms: 1
    • Main level bathrooms: 6
    • Main level bedrooms: 5
    Primary bedroom
    • Level: Main
    • Area: 580
    • Dimensions: 29 X 20
    Kitchen
    • Level: Main
    • Area: 325
    • Dimensions: 25 X 13
    Living room
    • Level: Main
    • Area: 432
    • Dimensions: 24 X 18
    Heating
    • Central
    Cooling
    • Central Air, Ceiling Fan(s)
    Appliances
    • Included: Cooktop, Dryer, Dishwasher, Electric Water Heater, Free-Standing Freezer, Disposal, Gas Range, Ice Maker, Microwave, Oven, Refrigerator, Water Heater, Washer
    • Laundry: Inside, Laundry Closet, Laundry Tub
    Features
    • Breakfast Bar, Built-in Features, Bathtub, Closet Cabinetry, Dual Sinks, Garden Tub/Roman Tub, Jetted Tub, Kitchen Island, Kitchen/Dining Combo, Custom Mirrors, Main Level Primary, Pantry, Sitting Area in Primary, Split Bedrooms, Storage, Soaking Tub, Separate Shower, Bar, Walk-In Closet(s)
    • Windows: Drapes, Sliding
    • Furnished: Yes
    Interior area
    • Total structure area: 5,669
    • Total interior livable area: 4,337 sqft

    Property

    Parking
    • Total spaces: 3
    • Parking features: Attached, Circular Driveway, Driveway, Garage, Garage Door Opener
    • Attached garage spaces: 3
    • Has uncovered spaces: Yes
    Features
    • Levels: One
    • Stories: 1
    • Entry location: Entry Level Living Area Y
    • Patio & porch: Covered, Deck, Patio, Porch, Screened
    • Exterior features: Built-in Barbecue, Barbecue, Lighting, Outdoor Kitchen, Outdoor Living Area
    • Has private pool: Yes
    • Pool features: Heated, In Ground
    • Fencing: Fenced
    • Has view: Yes
    • View description: Garden, Lake, Pool
    • Has water view: Yes
    • Water view: Lake
    • Waterfront features: None
    Lot
    • Size: 1.01 Acres
    • Features: 1-2 Acres, Sprinklers Automatic, Sprinkler System
    Details
    • Additional structures: Cabana, Outbuilding
    • Parcel number: 284042006000008800
    • Zoning: Res
    • Special conditions: Listed As-Is

    Construction

    Type & style
    • Home type: SingleFamily
    • Property subtype: Single Family Residence
    Materials
    • Block
    • Roof: Barrel
    Condition
    • Resale
    • New construction: No
    • Year built: 2019
    Details
    • Builder model: Hampton

    Utilities & green energy

    • Electric: 3 Phase
    • Sewer: Public Sewer
    • Water: Public
    • Utilities for property: Cable Available, Natural Gas Available, Sewer Available, Water Available

    Community & HOA

    Community
    • Features: Home Owners Association, Gated, Street Lights, Sidewalks
    • Security: Security System Owned, Closed Circuit Camera(s), Gated Community, Smoke Detector(s)
    • Subdivision: Prado
    HOA
    • Has HOA: Yes
    • Amenities included: Sidewalks
    • Services included: Common Areas, Security
    • HOA fee: $350 monthly
    • HOA phone: 561-641-8554
    Location
    • Region: Jupiter

    Financial & listing details

    • Price per square foot: $790/sqft
    • Tax assessed value: $155,000
    • Annual tax amount: $24,348
    • Date on market: 3/15/2024
    • Cumulative days on market: 169 days
    • Listing terms: Cash,Conventional

    Price history

    DateEventPrice
    9/27/2024Sold$3,425,000-14.4%$790/sqft
    Source: BeachesMLS #R10969151 Report a problem
    9/23/2024Pending sale$3,999,000$922/sqft
    Source: BeachesMLS #RX-10969151 Report a problem
    7/26/2024Price change$3,999,000-2.4%$922/sqft
    Source: BeachesMLS #RX-10969151 Report a problem
    4/23/2024Price change$4,099,000-8.9%$945/sqft
    Source: BeachesMLS #RX-10969151 Report a problem
    3/15/2024Listed for sale$4,499,000+116.3%$1,037/sqft
    Source: BeachesMLS #RX-10969151 Report a problem
    12/17/2020Sold$2,080,000-0.8%$480/sqft
    Source: BeachesMLS #R10659127 Report a problem
    10/27/2020Pending sale$2,097,000$484/sqft
    Source: Douglas Elliman #RX-10659127 Report a problem
    10/19/2020Listed for sale$2,097,000$484/sqft
    Source: Douglas Elliman #RX-10659127 Report a problem
    10/13/2020Pending sale$2,097,000$484/sqft
    Source: Douglas Elliman #RX-10659127 Report a problem
    10/2/2020Listed for sale$2,097,000$484/sqft
    Source: Douglas Elliman (Jupiter) #RX-10659127 Report a problem

    Public tax history

    YearProperty taxesTax assessment
    2016$657 $155,000 +18.3%
    2015$657 $131,000 +227.5%
    2014$657 $40,000 +16566.7%
    2008-- $240
    Find assessor info on the county website

    Neighborhood: 33458

    Nearby schools

    GreatSchools rating
    Schools provided by the listing agent
    • Elementary: Hobe Sound
    • Middle: Murray
    • High: South Fork

    Source: BeachesMLS. This data may not be complete. We recommend contacting the local school district to confirm school assignments for this home.