Welcome home to a beautiful and inviting property designed for comfortable living and effortless entertaining. The spacious, open-concept living areas create a warm and welcoming atmosphere with plenty of room to gather, relax, and enjoy everyday life. Upstairs, a generously sized loft offers flexible space that can be used as a second living area, home office, game room, or whatever best suits your needs. Step outside to the backyard, where you'll find a wonderful space to unwind, enjoy the outdoors, or entertain family and friends. With its versatile living spaces, large loft, and inviting backyard, this home offers the perfect blend of comfort, functionality, and charm.
For sale
$245,000
7952 Splintered Oak, Live Oak, TX 78233
4beds
2,329sqft
Single Family Residence
Built in 1977
8,058 Square Feet Lot
$237,400 Zestimate®
$105/sqft
$-- HOA
What's special
Generously sized loftInviting backyardVersatile living spacesWarm and welcoming atmosphere
- 6 days
- 339
- 33
Likely to sell faster than
Zillow last checked:
Listing updated:
Listed by:
Brandon Ramirez TREC #667359 (210) 960-4555,
Keller Williams Heritage
Source: LERA MLS,MLS#: 2011935
Facts & features
Interior
Bedrooms & bathrooms
- Bedrooms: 4
- Bathrooms: 2
- Full bathrooms: 1
- 1/2 bathrooms: 1
Primary bedroom
- Features: Walk-In Closet(s), Ceiling Fan(s), Half Bath
- Area: 156
- Dimensions: 12 x 13
Bedroom 2
- Area: 120
- Dimensions: 12 x 10
Bedroom 3
- Area: 100
- Dimensions: 10 x 10
Bedroom 4
- Area: 190
- Dimensions: 10 x 19
Primary bathroom
- Features: Shower Only, Single Vanity
- Area: 35
- Dimensions: 5 x 7
Dining room
- Area: 121
- Dimensions: 11 x 11
Family room
- Area: 195
- Dimensions: 15 x 13
Kitchen
- Area: 160
- Dimensions: 10 x 16
Living room
- Area: 288
- Dimensions: 24 x 12
Office
- Area: 154
- Dimensions: 14 x 11
Heating
- Central, Wood Stove, Electric
Cooling
- Ceiling Fan(s), Central Air, Two Window/Wall, Attic Fan
Appliances
- Included: Washer, Dryer, Disposal, Dishwasher, Water Softener Owned, Gas Water Heater, Plumb for Water Softener, High Efficiency Water Heater
- Laundry: Laundry Closet, Main Level, Washer Hookup, Dryer Connection
Features
- Two Living Area, Separate Dining Room, 1st Floor Lvl/No Steps, High Speed Internet, Walk-In Closet(s), Master Downstairs, Ceiling Fan(s), Solid Counter Tops, Central Distribution Plumbing System, Programmable Thermostat
- Flooring: Carpet, Ceramic Tile, Wood
- Windows: Window Coverings
- Has basement: No
- Attic: 12"+ Attic Insulation,Pull Down Stairs
- Number of fireplaces: 1
- Fireplace features: One, Family Room, Wood Burning, Wood Burning Stove
Interior area
- Total interior livable area: 2,329 sqft
Video & virtual tour
Property
Parking
- Total spaces: 2
- Parking features: Two Car Garage, Attached, Garage Faces Side, Garage Door Opener, Utility Area in Garage
- Attached garage spaces: 2
Features
- Levels: Two
- Stories: 2
- Patio & porch: Covered, Deck
- Exterior features: Rain Gutters
- Pool features: None, Community
- Fencing: Privacy
Lot
- Size: 8,058 Square Feet
- Features: Level, Curbs, Sidewalks
- Residential vegetation: Mature Trees, Mature Trees (ext feat)
Details
- Additional structures: Shed(s)
- Parcel number: 050481540080
Construction
Type & style
- Home type: SingleFamily
- Architectural style: Ranch
- Property subtype: Single Family Residence
Materials
- Brick, Siding
- Foundation: Slab
- Roof: Composition
Condition
- As-Is,Pre-Owned
- New construction: No
- Year built: 1977
Utilities & green energy
- Electric: CPS
- Gas: CPS
- Sewer: Live Oak
- Water: Live Oak, Water System
- Utilities for property: Cable Available, City Garbage service
Community & HOA
Community
- Features: Playground, Jogging Trails, Bike Trails, BBQ/Grill, Basketball Court, Lake/River Park, Fishing
- Security: Smoke Detector(s), Carbon Monoxide Detector(s)
- Subdivision: Live Oak Village
Location
- Region: Live Oak
Financial & listing details
- Price per square foot: $105/sqft
- Tax assessed value: $278,190
- Annual tax amount: $5,869
- Price range: $245K - $245K
- Date on market: 8/27/2026
- Cumulative days on market: 7 days
- Listing terms: Conventional,FHA,VA Loan,Cash
- Road surface type: Paved, Asphalt
Estimated market value
$237,400
$226,000 - $249,000
$2,296/mo
Price history
| Date | Event | Price |
|---|---|---|
| 8/27/2026 | Listed for sale | $245,000$105/sqft |
Source:  LERA MLS #2011935 Report a problem LERA MLS #2011935 Report a problem | ||
Public tax history
| Year | Property taxes | Tax assessment |
|---|---|---|
| 2025 | -- | $278,190 -7.6% |
| 2024 | -- | $301,130 +9.4% |
| 2023 | -- | $275,190 +10% |
| 2022 | -- | $250,173 +10% |
| 2021 | -- | $227,430 +3.1% |
| 2020 | -- | $220,630 +7.3% |
| 2019 | -- | $205,666 +10% |
| 2018 | -- | $186,969 +10% |
| 2017 | -- | $169,972 +10% |
| 2016 | -- | $154,520 +8.9% |
| 2015 | -- | $141,944 +10% |
| 2014 | -- | $129,040 -4.9% |
| 2013 | -- | $135,740 +1.1% |
| 2012 | -- | $134,240 -2.2% |
| 2011 | -- | $137,240 +4.7% |
| 2010 | -- | $131,116 +10% |
| 2009 | -- | $119,196 +10% |
| 2008 | -- | $108,360 +1.7% |
| 2007 | -- | $106,550 +7.6% |
| 2006 | -- | $99,070 +4.5% |
| 2005 | -- | $94,820 |
| 2004 | -- | -- |
| 2003 | -- | -- |
| 2002 | -- | -- |
| 2001 | -- | -- |
| 2000 | -- | -- |
Find assessor info on the county website
Monthly payment
Est. payment
Payment breakdown
Explore the cost of this home by adjusting the details. Changes won't be saved.Climate risks
Neighborhood: 78233
Nearby schools
Schools provided by the listing agent
- Elementary: Ed Franz
- Middle: Kitty Hawk
- High: Judson
- District: Judson
Source: LERA MLS. This data may not be complete. We recommend contacting the local school district to confirm school assignments for this home.
Similar homes
- $248,0003 bd2 ba1.5k sqft13017 Welcome Dr, Live Oak, TX 78233For Sale

 MLS ID #1998757, Rose Solis TREC #719745, Keller Williams Heritage. LERA MLS
 - $234,9005 bd2 ba1.7k sqft5619 Wood Walk, San Antonio, TX 78233For Sale
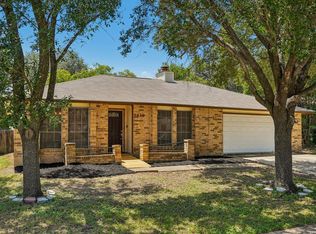 MLS ID #2009037, Bradley Claus TREC #613810, JLA Realty. LERA MLS
 - $249,0004 bd3 ba2.1k sqft7218 ECHO RIDGE DR, Converse, TX 78109For Sale
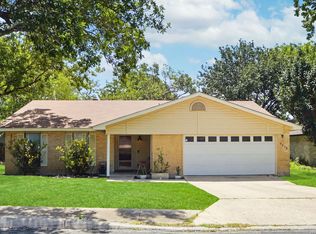 MLS ID #2004361, Eugene Morales TREC #687351, Keller Williams Heritage. LERA MLS
 - $250,0003 bd2 ba1.5k sqft13023 LARKYORKE ST, San Antonio, TX 78233For Sale
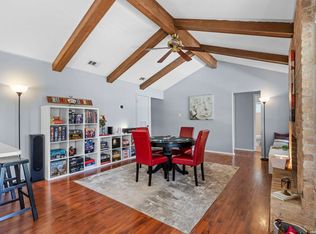 MLS ID #2008159, Brenda Mullen TREC #574299, RE/MAX Unity. LERA MLS
 - $240,0003 bd2 ba1.3k sqft6126 HOPES FERRY ST, San Antonio, TX 78233For SaleMLS ID #1999650, Trudy Scott TREC #676737, Coldwell Banker D'Ann Harper. LERA MLS
- $239,0003 bd2 ba1.5k sqft5703 Creekwood Street, San Antonio, TX 78233For SaleMLS ID #2003376, Paul Borel TREC #741814, CARE Real Estate. LERA MLS
- $269,0004 bd3 ba2.1k sqft8327 Athenian, Universal City, TX 78148For SaleMLS ID #1993373, Matthew Hurlbert TREC #610013, Texas Edge Realty. LERA MLS
- $220,0004 bd2 ba2.1k sqft502 MEADOW FRG, Converse, TX 78109For SaleMLS ID #2008912, Mark Webb TREC #797342, Keller Williams Heritage. LERA MLS
- $249,0003 bd2 ba1.6k sqft7111 Comanche Ridge Drive, Converse, TX 78109For SaleMLS ID #1995632, Carmen Lucas TREC #584866, Kuper Sotheby's Int'l Realty. LERA MLS
- $229,8993 bd2 ba1.5k sqft5502 Sunup, San Antonio, TX 78233For SaleMLS ID #1965108, Derrell Skillman TREC #639690, Redfin Corporation. LERA MLS
- $220,0004 bd2 ba1.7k sqft6862 FLAMING RIDGE DR, Converse, TX 78109For SaleMLS ID #2007963, Trudy Scott TREC #676737, Coldwell Banker D'Ann Harper. LERA MLS
- $200,0003 bd2 ba1.5k sqft9538 New World, San Antonio, TX 78239For SaleMLS ID #2010334, Charissa Mickles TREC #744965, Wealth Partners Realty Group, LLC. LERA MLS
- $325,0003 bd2 ba2.5k sqft12322 LA ALBADA ST, San Antonio, TX 78233For SaleMLS ID #2007072, Ivan Terrazas TREC #530052, Keller Williams City-View. LERA MLS
- $275,7773 bd2 ba1.7k sqft16630 martins ferry, San Antonio, TX 78247For SaleMLS ID #1950486, Karla Sanchez TREC #817200, Keller Williams Heritage. LERA MLS
- $250,0003 bd2 ba1.2k sqft16610 FALLEN TREE DR, San Antonio, TX 78247For SaleMLS ID #2008315, Steven Young TREC #760688, Levi Rodgers Real Estate Group. LERA MLS
- $208,0004 bd4 ba1.3k sqft4422 Bikini Dr., San Antonio, TX 78218For SaleMLS ID #2011906, Gabriela Shirley TREC #692154, Connect Realty.com. LERA MLS
- $249,9003 bd3 ba2.1k sqft8942 Willmon Way, San Antonio, TX 78239For SaleMLS ID #1973036, Theresa Gomez TREC #590461, Keller Williams City-View. LERA MLS
- $210,0003 bd2 ba1.2k sqft4755 CRESTED GRV, San Antonio, TX 78217For SaleMLS ID #1999461, Devin Resendez TREC #663042, Keller Williams Legacy. LERA MLS
- $189,9003 bd3 ba1.4k sqft135 Booker Palm, San Antonio, TX 78239For SaleMLS ID #2012097, Jared Castaneda TREC #761497, Exquisite Properties, LLC. LERA MLS
- $255,0003 bd2 ba1.8k sqft4619 Rock Nettle, San Antonio, TX 78247For SaleMLS ID #2002002, Alexandra Turner TREC #772972, Phyllis Browning Company. LERA MLS
