Skip main navigation
Off market
  • $285,800

    7952 Sugar Pine Blvd, Lakeland, FL 33810

    3beds
    1,368sqft
    Single Family Residence
    Built in 2005
    7,814 Square Feet Lot
    $285,800 Zestimate®
    $209/sqft
    $1,990 Estimated rent

    Home value

    $285,800

    $272,000 - $300,000

    $1,990/mo

    Zestimate® history
    Loading
    Loading...

    Owner options

    List your home for rent

    $1,990/mo

    Rent Zestimate®

    Find your next renter with Zillow Rental Manager. Plus, with online applications, you can quickly screen prospective tenants – for free.

    Learn more

    $1,990/mo

    Rent Zestimate®

    Refinance and save

    $1,960/mo

    Est. payment

    Refinancing to a lower rate could help reduce your monthly payments and save thousands over the life of the loan.

    See today's rates

    $1,960/mo

    Est. payment

    Explore your selling options

    Work with a Zillow partner agent

    Leverage their expertise and Zillow's premium Showcase listings to get your home seen by more buyers.

    Get started

    List with your own agent

    Get your home in front of millions of buyers by listing it on Zillow.

    Learn how to do it

    Sell it yourself

    Take full control of how buyers see your home on Zillow by listing For Sale by Owner (FSBO).

    List your home

    What's special

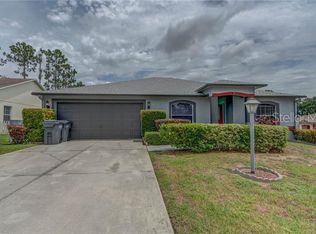
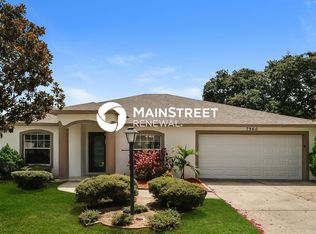
    What more could you ask for? This pristine jewel is located in a quiet family neighborhood where all the neighbors take pride in their beautiful homes. Beautiful gleaming wood laminate floors throughout. Open floor plan with a modern gourmet kitchen that opens onto the Great Room. Wood cabinets, stone counters, new paint and new backsplash. The bathrooms are upgraded and shine like new. The back screen porch overlooks the fenced backyard.

    This property is not currently displayed as for sale or rent on Zillow. This may be different from what's on other websites or public sources.

    Originating MLS: Lakeland

    Facts & features

    Interior

    Bedrooms & bathrooms
    • Bedrooms: 3
    • Bathrooms: 2
    • Full bathrooms: 2
    Appliances
    • Included: Range / Oven, Refrigerator
    Features
    • Eating Space In Kitchen, Open Floorplan, Split Bedroom, Stone Counters, Walk-In Closet(s), Solid Surface Counters, Vaulted Ceiling(s)
    • Flooring: Tile, Laminate
    • Has fireplace: No
    Interior area
    • Structure area source: Public Records
    • Total interior livable area: 1,368 sqft

    Property

    Parking
    • Parking features: Garage - Attached
    Features
    • Levels: One
    • Patio & porch: Porch, Screened
    • Exterior features: Stucco
    Lot
    • Size: 7,814 Square Feet
    Details
    • Parcel number: 232709000787000630

    Construction

    Type & style
    • Home type: SingleFamily
    • Property subtype: Single Family Residence
    Materials
    • masonry
    • Foundation: Retaining Wall
    • Roof: Composition
    Condition
    • Year built: 2005

    Utilities & green energy

    • Sewer: Septic Tank
    • Water: Public
    • Utilities for property: Cable Available

    Community & HOA

    Community
    • Subdivision: GRAND PINES EAST PH 02
    HOA
    • Has HOA: Yes
    • HOA fee: $18 monthly
    Location
    • Region: Lakeland

    Financial & listing details

    • Price per square foot: $209/sqft
    • Tax assessed value: $243,466
    • Annual tax amount: $3,148
    • Listing terms: Cash, Conventional, FHA, VA Loan
    • Ownership: Fee Simple

    Price history

    DateEventPrice
    9/30/2019Sold$190,000+2.7%$139/sqft
    Source: Stellar MLS #L4910030 Report a problem
    8/27/2019Pending sale$185,000$135/sqft
    Source: Keller Williams Realty Smart #L4910030 Report a problem
    8/21/2019Listed for sale$185,000+56.8%$135/sqft
    Source: KELLER WILLIAMS REALTY SMART #L4910030 Report a problem
    8/23/2013Sold$118,000-8.5%$86/sqft
    Source: Stellar MLS #P4626073 Report a problem
    6/26/2013Listed for sale$128,900-33%$94/sqft
    Source: Coldwell Banker Residential Real Estate - Winter Haven #P4626073 Report a problem
    4/25/2006Sold$192,500+32.1%$141/sqft
    Source: Public Record Report a problem
    5/26/2005Sold$145,700$107/sqft
    Source: Public Record Report a problem

    Public tax history

    YearProperty taxesTax assessment
    2025$3,148 +3.3%$243,466 +9.5%
    2024$3,047 +4.8%$222,415 +10%
    2023$2,908 +10.5%$202,195 +10%
    2022$2,632 +13.7%$183,814 +10%
    2021$2,315 +6.9%$167,104 +7.8%
    2020$2,165 +135.5%$154,948 +50%
    2019$919 -30.5%$103,299 +1.9%
    2018$1,322 +2.9%$101,373 +2.1%
    2017$1,285 +47.9%$99,288 +2.1%
    2016$868 -1.8%$97,246 +0.7%
    2015$884 -23%$96,570 +0.8%
    2014$1,149 +97%$95,804 +27%
    2013$583 +3.1%$75,417 +1.7%
    2012$566 -14.4%$74,156 -7.4%
    2011$660 -20.6%$80,113 -11%
    2010$831 -45.4%$90,018 -30.1%
    2009$1,523 -14.2%$128,746 -14.4%
    2008$1,774 $150,382
    2007-- --
    2006$1,880 --
    2005-- --
    Find assessor info on the county website

    Neighborhood: 33810

    Nearby schools

    GreatSchools rating
    Schools provided by the listing agent
    • Elementary: Dr. N. E Roberts Elem
    • Middle: Kathleen Middle
    • High: Kathleen High

    Source: The MLS. This data may not be complete. We recommend contacting the local school district to confirm school assignments for this home.

    Get a cash offer in 3 minutes
    Find out how much your home could sell for in as little as 3 minutes with a no-obligation cash offer.
    Estimated market value
    $285,800
    Get a cash offer in 3 minutes
    Find out how much your home could sell for in as little as 3 minutes with a no-obligation cash offer.
    Estimated market value
    $285,800