Skip main navigation
Closed
  • $337,000

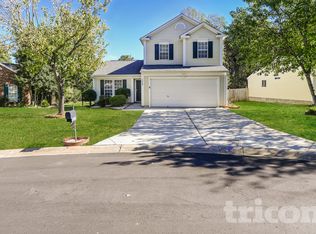
    7952 Travers Run Dr, Charlotte, NC 28215

    3beds
    1,525sqft
    Single Family Residence
    Built in 1998
    0.32 Acres Lot
    $351,600 Zestimate®
    $221/sqft
    $1,963 Estimated rent

    Home value

    $351,600

    $334,000 - $369,000

    $1,963/mo

    Zestimate® history
    Loading
    Loading...

    Owner options

    List your home for rent

    $1,963/mo

    Rent Zestimate®

    Find your next renter with Zillow Rental Manager. Plus, with online applications, you can quickly screen prospective tenants – for free.

    Learn more

    $1,963/mo

    Rent Zestimate®

    Refinance and save

    $2,136/mo

    Est. payment

    Refinancing to a lower rate could help reduce your monthly payments and save thousands over the life of the loan.

    See today's rates

    $2,136/mo

    Est. payment

    Explore your selling options

    Work with a Zillow partner agent

    Leverage their expertise and Zillow's premium Showcase listings to get your home seen by more buyers.

    Get started

    List with your own agent

    Get your home in front of millions of buyers by listing it on Zillow.

    Learn how to do it

    Sell it yourself

    Take full control of how buyers see your home on Zillow by listing For Sale by Owner (FSBO).

    List your home

    What's special

    Private viewsComposite deckExtra parking spaceQuiet cul de sacPeaceful backyardNew electric rangeWalk-in closets
    Move-in ready ranch style home on a quiet cul de sac. Level and peaceful backyard overlooking a wooded area, great space to hang out and relax. Shed provides outdoor storage for your tools and gear. Wide level driveway with extra parking space beside the 2 car garage. The covered front entryway and freshly painted front door welcome you. Step inside to your open plan family room & kitchen, just painted! The seller added a kitchen island, granite countertops and new electric range in 2020. Huge pantry in the kitchen. Fridge + washer & dryer to convey! Additional living room off the kitchen with vaulted ceilings and private views of green space to the back, not overlooked! French doors lead out to the composite deck, added 3 years ago. Split floorplan with primary bedroom & ensuite to the right. 2 additional bedrooms and full bath down the hall to the left. All bedrooms have walk-in closets! Professionally painted and cleaned. Ready for a new owner!

    Zillow last checked:

    Listing updated:

    Listed by:

    Jennifer Vant Wout jennifer.vantwout@allentate.com,

    Howard Hanna Allen Tate Davidson

    Bought with:

    Raffaele Feleppa

    Capo Casale Realty

    Source: Canopy MLS as distributed by MLS GRID,MLS#: 4038413MLS Logo

    Facts & features

    Interior

    Bedrooms & bathrooms
    • Bedrooms: 3
    • Bathrooms: 2
    • Full bathrooms: 2
    • Main level bedrooms: 3
    Primary bedroom
    • Features: Walk-In Closet(s)
    • Level: Main
    Bedroom s
    • Features: Walk-In Closet(s)
    • Level: Main
    Bedroom s
    • Features: Walk-In Closet(s)
    • Level: Main
    Bathroom full
    • Level: Main
    Bathroom full
    • Level: Main
    Family room
    • Features: Vaulted Ceiling(s)
    • Level: Main
    Kitchen
    • Features: Kitchen Island, Open Floorplan
    • Level: Main
    Living room
    • Features: Open Floorplan, Vaulted Ceiling(s)
    • Level: Main
    Heating
    • Forced Air, Natural Gas
    Cooling
    • Central Air, Electric
    Appliances
    • Included: Dishwasher, Electric Range, Gas Water Heater, Microwave, Refrigerator, Washer/Dryer
    • Laundry: Electric Dryer Hookup, Inside, Main Level, Washer Hookup
    Features
    • Kitchen Island, Open Floorplan, Pantry, Vaulted Ceiling(s)(s), Walk-In Closet(s)
    • Flooring: Carpet, Laminate, Tile
    • Doors: French Doors, Storm Door(s)
    • Has basement: No
    • Attic: Pull Down Stairs
    Interior area
    • Total structure area: 1,525
    • Total interior livable area: 1,525 sqft
    • Finished area above ground: 1,525
    • Finished area below ground: 0

    Property

    Parking
    • Total spaces: 2
    • Parking features: Attached Garage, Garage Door Opener, Garage Faces Front, Keypad Entry, Garage on Main Level
    • Attached garage spaces: 2
    Features
    • Levels: One
    • Stories: 1
    • Waterfront features: None
    Lot
    • Size: 0.32 Acres
    • Features: Cul-De-Sac, Level
    Details
    • Additional structures: Shed(s)
    • Parcel number: 10804763
    • Zoning: R3
    • Special conditions: Standard

    Construction

    Type & style
    • Home type: SingleFamily
    • Architectural style: Ranch
    • Property subtype: Single Family Residence
    Materials
    • Brick Partial, Vinyl
    • Foundation: Crawl Space, Slab
    • Roof: Shingle
    Condition
    • New construction: No
    • Year built: 1998

    Utilities & green energy

    • Sewer: Public Sewer
    • Water: City
    • Utilities for property: Cable Connected, Electricity Connected

    Community & HOA

    Community
    • Features: None
    • Security: Carbon Monoxide Detector(s), Smoke Detector(s)
    • Subdivision: Cedar Lane Farms
    HOA
    • Has HOA: Yes
    • HOA fee: $110 annually
    • HOA name: Cedar Management Group
    • HOA phone: 704-644-8808
    Location
    • Region: Charlotte

    Financial & listing details

    • Price per square foot: $221/sqft
    • Tax assessed value: $340,000
    • Annual tax amount: $2,835
    • Date on market: 6/30/2023
    • Cumulative days on market: 2 days
    • Listing terms: Cash,Conventional,FHA,VA Loan
    • Electric utility on property: Yes
    • Road surface type: Concrete, Paved

    Price history

    DateEventPrice
    8/1/2023Sold$337,000+3.7%$221/sqft
    Source: Canopy MLS as distributed by MLS GRID #4038413 Report a problem
    6/30/2023Listed for sale$325,000+87.9%$213/sqft
    Source: Canopy MLS as distributed by MLS GRID #CAR4038413 Report a problem
    4/27/2018Sold$173,000+8.1%$113/sqft
    Source: Canopy MLS as distributed by MLS GRID #3370797 Report a problem
    3/19/2018Pending sale$160,000$105/sqft
    Source: HoneyBee Real Estate #3370797 Report a problem
    3/16/2018Listed for sale$160,000+33.3%$105/sqft
    Source: HoneyBee Real Estate #3370797 Report a problem
    8/8/2014Sold$120,000-3.9%$79/sqft
    Source: Canopy MLS as distributed by MLS GRID #3024203 Report a problem
    8/5/2014Pending sale$124,900$82/sqft
    Source: Keller Williams Realty a dba of WinWin Charlotte Partners, LLC #3024203 Report a problem
    7/28/2014Listed for sale$124,900$82/sqft
    Source: Keller Williams Realty a dba of WinWin Charlotte Partners, LLC #3024203 Report a problem

    Public tax history

    YearProperty taxesTax assessment
    2025$2,835 +3.9%$346,900 +2%
    2024$2,728 +3.6%$340,000
    2023$2,633 +52.2%$340,000 +104.4%
    2022$1,730 +0.6%$166,300
    2021$1,719 +0.4%$166,300
    2020$1,712 +0.9%$166,300
    2019$1,696 $166,300 +38.9%
    2018-- $119,700
    2017$1,603 $119,700
    2016$1,603 $119,700 +8.8%
    2015$1,603 +8.7%$110,000
    2014$1,475 $110,000
    2013-- $110,000 -0.6%
    2012-- $110,700
    2011-- $110,700 -5.2%
    2010-- $116,800
    2009-- $116,800
    2008-- $116,800
    2007-- $116,800
    2006-- $116,800
    2005-- $116,800
    2004-- $116,800
    2003-- $116,800 +22.6%
    2002-- $95,260
    2001-- $95,260
    2000-- $95,260
    Find assessor info on the county website

    Neighborhood: Silverwood

    Nearby schools

    GreatSchools rating
    Get a cash offer in 3 minutes
    Find out how much your home could sell for in as little as 3 minutes with a no-obligation cash offer.
    Estimated market value
    $351,600
    Get a cash offer in 3 minutes
    Find out how much your home could sell for in as little as 3 minutes with a no-obligation cash offer.
    Estimated market value
    $351,600