In the hills of La Mesa, modern country chic meets everyday luxury in this stunning 4-bedroom, 4-bathroom home just 15 minutes to Downtown San Diego and close to highly rated Helix High School. With sweeping views of downtown and the ocean, this light-filled residence offers the perfect blend of privacy, charm, and functional living. Step inside to soaring floor-to-ceiling windows that flood the home with natural light, highlighting luxury vinyl plank flooring, crown molding, and a custom wood staircase that makes a striking first impression. The thoughtfully updated kitchen features new Bosch appliances, a new ThinQ refrigerator, a large pantry, and a charming bay window that overlooks the garden, creating a warm and inviting heart of the home. A custom wine cellar adds a touch of sophistication for entertaining and wine enthusiasts alike. Designed for seamless indoor/outdoor living, the home opens to a beautifully curated backyard retreat. Turf for easy maintenance, brick accents, planter boxes for a farm-to-table lifestyle, and an English garden feel complete with hedges and white roses. Unwind in the private hot tub while taking in the panoramic downtown and ocean views, or entertain effortlessly in this peaceful, view-filled setting designed for year-round enjoyment. The versatile floor plan includes a downstairs bedroom and full bathroom, perfect for multigenerational living, guests, or a private office. Upstairs you’ll find three additional bedrooms, including two spacious primary suites. The main primary retreat offers a cozy fireplace, spa-inspired walk-in shower, generous layout, and breathtaking views. Smart home features throughout enhance comfort, convenience, and energy efficiency. Additional highlights include dual-pane windows, abundant parking out front, and a light and bright interior throughout. This turnkey home combines modern upgrades, timeless character, panoramic views, flexible living space, and indoor/outdoor California living in one exceptional property.
Sold for $1,302,000
Street View
$1,302,000
7953 Cinthia St, La Mesa, CA 91941
4beds
2,310sqft
Single Family Residence
Built in 1971
6,969 Square Feet Lot
$1,304,100 Zestimate®
$564/sqft
$5,785 Estimated rent
Home value
$1,304,100
$1.20M - $1.41M
$5,785/mo
Zestimate® history
Owner options
List your home for rent
$5,785/mo
Rent Zestimate®
Find your next renter with Zillow Rental Manager. Plus, with online applications, you can quickly screen prospective tenants – for free.
$5,785/mo
Rent Zestimate®
Refinance and save
$8,325/mo
Est. payment
Refinancing to a lower rate could help reduce your monthly payments and save thousands over the life of the loan.
$8,325/mo
Est. payment
Explore your selling options
Work with a Zillow partner agent
Leverage their expertise and Zillow's premium Showcase listings to get your home seen by more buyers.
Get startedList with your own agent
Get your home in front of millions of buyers by listing it on Zillow.
Learn how to do itSell it yourself
Take full control of how buyers see your home on Zillow by listing For Sale by Owner (FSBO).
List your homeWhat's special
Brick accentsCustom wood staircaseCustom wine cellarNew thinq refrigeratorTwo spacious primary suitesSoaring floor-to-ceiling windowsPrivate hot tub
Zillow last checked:
Listing updated:
Listed by:
Katie Gouletas DRE #02017044 858-228-6021,
Redfin
Bought with:
Chad Dannecker, DRE #01459513
Compass
Source: SDMLS,MLS#: 260005313 Originating MLS: SDMLS
Originating MLS: SDMLSFacts & features
Interior
Bedrooms & bathrooms
- Bedrooms: 4
- Bathrooms: 4
- Full bathrooms: 4
Heating
- Fireplace, Forced Air Unit
Cooling
- Central Forced Air
Appliances
- Included: Dishwasher, Disposal, Dryer, Garage Door Opener, Microwave, Pool/Spa/Equipment, Refrigerator, Shed(s), Washer, Water Filtration, Water Softener, Convection Oven, Double Oven, Electric Oven, Ice Maker, Range/Stove Hood, Self Cleaning Oven, Vented Exhaust Fan, Barbecue, Gas Cooking
- Laundry: Washer Hookup
Features
- Bathtub, Built-Ins, Copper Plumbing Full, Crown Moldings, Low Flow Shower, Low Flow Toilet(s), Pantry, Recessed Lighting, Remodeled Kitchen, Shower, Shower in Tub, Kitchen Open to Family Rm
- Flooring: Carpet, Laminate, Tile
- Number of fireplaces: 2
- Fireplace features: FP in Family Room, FP in Primary BR
- Common walls with other units/homes: Detached
Interior area
- Total structure area: 2,310
- Total interior livable area: 2,310 sqft
Property
Parking
- Total spaces: 6
- Parking features: Attached
- Garage spaces: 2
Features
- Levels: 2 Story
- Pool features: N/K
- Spa features: Above Ground, Private Portable
- Fencing: Partial
- Has view: Yes
- View description: Bay, City, City Lights, Coastline, Evening Lights, Mountains/Hills, Ocean, Panoramic Ocean
- Has water view: Yes
- Water view: Bay,Ocean,Panoramic Ocean
Lot
- Size: 6,969 Square Feet
Details
- Parcel number: 4755330600
- Zoning: R-1:SINGLE
- Zoning description: R-1:SINGLE
Construction
Type & style
- Home type: SingleFamily
- Property subtype: Single Family Residence
Materials
- Stucco
- Roof: Shingle
Condition
- Year built: 1971
Utilities & green energy
- Sewer: Sewer Connected
- Water: Meter on Property
Community & HOA
Community
- Subdivision: LA MESA
Location
- Region: La Mesa
Financial & listing details
- Price per square foot: $564/sqft
- Tax assessed value: $953,761
- Annual tax amount: $12,095
- Date on market: 3/6/2026
- Listing terms: Cash,Conventional,FHA,VA
Price history
| Date | Event | Price |
|---|---|---|
| 4/22/2026 | Sold | $1,302,000+0.2%$564/sqft |
Source:  SDMLS #260005313 Report a problem SDMLS #260005313 Report a problem | ||
| 4/2/2026 | Pending sale | $1,299,000$562/sqft |
Source: SDMLS #260005313 Report a problem | ||
| 3/27/2026 | Price change | $1,299,000-3.8%$562/sqft |
Source: SDMLS #260005313 Report a problem | ||
| 3/6/2026 | Listed for sale | $1,350,000-1.4%$584/sqft |
Source: SDMLS #260005313 Report a problem | ||
| 2/16/2026 | Listing removed | $1,369,000$593/sqft |
Source: SDMLS #250045152 Report a problem | ||
| 12/4/2025 | Listed for sale | $1,369,000+60.1%$593/sqft |
Source: SDMLS #250045152 Report a problem | ||
| 9/6/2018 | Sold | $855,000+1.8%$370/sqft |
Source:  Glendale AOR ZDD #180042920 Report a problem Glendale AOR ZDD #180042920 Report a problem | ||
| 8/3/2018 | Listed for sale | $839,900$364/sqft |
Source: Best Homes Team #180042920 Report a problem | ||
Public tax history
| Year | Property taxes | Tax assessment |
|---|---|---|
| 2025 | $12,095 +2.5% | $953,761 +2% |
| 2024 | $11,798 +2.8% | $935,061 +2% |
| 2023 | $11,478 +1.5% | $916,728 +2% |
| 2022 | $11,304 +1.7% | $898,754 +2% |
| 2021 | $11,118 +3.4% | $881,133 +1% |
| 2020 | $10,753 +7.7% | $872,099 +2% |
| 2019 | $9,984 +142.4% | $855,000 +176.2% |
| 2018 | $4,119 +1.5% | $309,596 +2% |
| 2017 | $4,057 +2.8% | $303,527 +2% |
| 2016 | $3,947 +0% | $297,576 +1.5% |
| 2015 | $3,945 +2.6% | $293,107 +2.9% |
| 2014 | $3,844 | $284,867 +3.2% |
| 2013 | -- | $276,115 +2% |
| 2012 | -- | $270,701 +2% |
| 2011 | -- | $265,394 +0.8% |
| 2010 | -- | $263,411 -0.2% |
| 2009 | -- | $264,038 +2% |
| 2008 | -- | $258,861 +2% |
| 2007 | -- | $253,787 +2% |
| 2006 | -- | $248,811 +2% |
| 2005 | -- | $243,934 +2% |
| 2004 | -- | $239,152 +1.9% |
| 2003 | -- | $234,770 +2% |
| 2002 | -- | $230,168 +2% |
| 2001 | -- | $225,655 |
Find assessor info on the county website
Neighborhood: 91941
Nearby homes
- $1,181,2004 bd2 ba2.1k sqft7943 Cinthia St, La Mesa, CA 91941Off Market
- $1,175,5005 bd3 ba2.1k sqft4085 Corolyn Dr, La Mesa, CA 91941Off Market
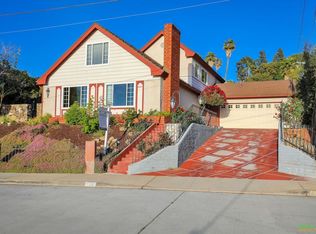
- $1,003,1003 bd2 ba1.7k sqft7963 Cinthia St, La Mesa, CA 91941Off Market
- $1,206,8005 bd3 ba2.3k sqft7983 Cinthia St, La Mesa, CA 91941Off Market
- $1,143,7004 bd3 ba1.9k sqft7958 Cinthia St, La Mesa, CA 91941Off Market
- $1,111,7004 bd2 ba1.7k sqft4075 Corolyn Dr, La Mesa, CA 91941Off Market
- $1,170,0833 bd2 ba2.3k sqft7948 Cinthia St, La Mesa, CA 91941Sold
- $982,1004 bd2 ba1.9k sqft7968 Cinthia St, La Mesa, CA 91941Off Market
Nearby schools
GreatSchools rating
- 9/10La Mesa Arts AcademyGrades: 5-8Distance: 0.3 mi
- 4/10Mount Miguel High SchoolGrades: 9-12Distance: 2.1 mi
- 6/10La Mesa Dale Elementary SchoolGrades: K-6Distance: 0.5 mi
Get a cash offer in 3 minutes
Find out how much your home could sell for in as little as 3 minutes with a no-obligation cash offer.
Estimated market value
$1,304,100
Get a cash offer in 3 minutes
Find out how much your home could sell for in as little as 3 minutes with a no-obligation cash offer.
Estimated market value
$1,304,100
- California
- San Diego County
- La Mesa
- 91941
- 7953 Cinthia St
Nearby cities
Nearby zip codes
Other La Mesa Topics
