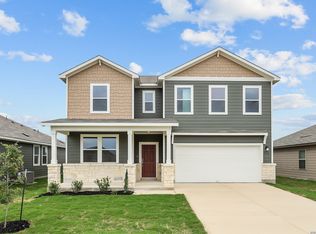
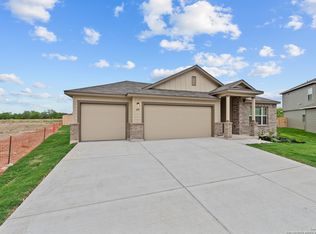
The Bowie at Cinco Lakes harmonizes style and function in a one-story design. The entrance foyer opens to a spacious open-concept great room, incorporating a dining area, living space, and a well-appointed kitchen with an island and corner pantry. This central hub extends to a covered patio for seamless indoor-outdoor living. Adjacent to the living area, a convenient laundry room and a dedicated mud room enhance the home's practicality, while a study at the front of the home offers flexibility. Two centrally located bedrooms boast walk-in closets and share a full bathroom. Privately situated towards the back of the home, the primary suite features a substantial en-suite bathroom with a dual-sink vanity, walk-in closet, and dedicated linen closet, ensuring a secluded retreat Additional home highlights and upgrades: 42" kitchen cabinets, quartz countertops and backsplash 4" baseboards throughout home Luxury "wood-look" vinyl plank flooring in common areas Stainless-steel appliances Soft water loop upgrade Quartz countertops and modern rectangular sinks in bathrooms Landscape package with fully sodded yard and irrigation system Keyless entry Exceptional included features, such as our Century Home Connect® smart home package and more PLEASE NOTE: PHOTOS OF THE HOME ABOVE ARE NOT THE ACTUAL HOME, BUT A REPRESENTATION OF THE FLOOR PLAN. Prices, plans, and terms are effective on the date of publication and subject to change without notice. Square footage/dimensions shown is on...
This property is not currently displayed as for sale or rent on Zillow. This may be different from what's on other websites or public sources.