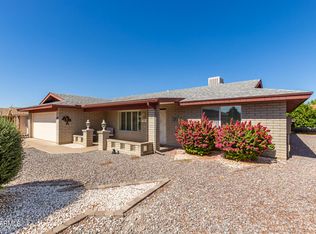
Just a short walk from the south pool/ spa, fitness center, woodshop, and pickleball courts, this inviting 2-bedroom, 2-bath offers open floor plan with split bedrooms. Recent updates include a 5-year-old roof with repaired soffit, 6-year-old AC unit, fresh exterior paint, installation of new windows, kitchen updates, additional blown-in attic insulation, and fencing along the east and west sides with an 8' gate on the west creating a totally private south-facing backyard. Enjoy sunny mornings with coffee on the north-facing front patio before stepping into the vaulted living room, where abundant natural light creates a welcoming entry. An archway leads to the open-concept family room and kitchen, designed for effortless entertaining. Multiple dining options include a formal dining area, a cozy eat-in nook, and a high-top breakfast bar. The kitchen features professionally painted cabinets, newer countertops, and updated sink, faucet, and disposal. The spacious primary suite features a walk-in closet, private bath with separate his/her vanities, separate shower area, and direct access to the south-facing patio. The guest bedroom is privately located on the opposite side of the home, complete with a north-facing window and nearby guest bath for convenience. A large interior laundry room just off the kitchen offers excellent storage with built-in shelving and cabinetry that can double as a pantry. Enjoy outdoor living year-round in the private, south-facing backyard featuring a covered patio and privacy walls on all sides. This home perfectly combines comfort, energy efficiency, and thoughtful updates throughout!
Sold for $415,000
$415,000
7953 E MILAGRO Avenue, Mesa, AZ 85209
2beds
1,885sqft
Single Family Residence
Built in 1994
6,604 Square Feet Lot
$415,800 Zestimate®
$220/sqft
$2,675 Estimated rent
Home value
$415,800
$383,000 - $453,000
$2,675/mo
Zestimate® history
Owner options
List your home for rent
$2,675/mo
Rent Zestimate®
Find your next renter with Zillow Rental Manager. Plus, with online applications, you can quickly screen prospective tenants – for free.
$2,675/mo
Rent Zestimate®
Refinance and save
$3,318/mo
Est. payment
Refinancing to a lower rate could help reduce your monthly payments and save thousands over the life of the loan.
$3,318/mo
Est. payment
Explore your selling options
Work with a Zillow partner agent
Leverage their expertise and Zillow's premium Showcase listings to get your home seen by more buyers.
Get startedList with your own agent
Get your home in front of millions of buyers by listing it on Zillow.
Learn how to do itSell it yourself
Take full control of how buyers see your home on Zillow by listing For Sale by Owner (FSBO).
List your homeWhat's special
Zillow last checked:
Listing updated:
Listed by:
Lori J Peterson 480-599-1614,
American Realty Brokers
Bought with:
Keith A DeChristina, SA686139000
LPT Realty, LLC
Source: ARMLS,MLS#: 6945008
Facts & features
Interior
Bedrooms & bathrooms
- Bedrooms: 2
- Bathrooms: 2
- Full bathrooms: 2
Heating
- Electric
Cooling
- Central Air, Ceiling Fan(s), Programmable Thmstat
Appliances
- Included: Dryer, Washer, Refrigerator, Built-in Microwave, Dishwasher, Disposal, Electric Range, Electric Oven
- Laundry: Inside
Features
- High Speed Internet, Double Vanity, Eat-in Kitchen, Breakfast Bar, No Interior Steps, Vaulted Ceiling(s), Pantry, 3/4 Bath Master Bdrm
- Flooring: Other, Carpet, Tile
- Windows: Double Pane Windows
- Has basement: No
Interior area
- Total structure area: 1,885
- Total interior livable area: 1,885 sqft
Property
Parking
- Total spaces: 4
- Parking features: Garage Door Opener, Direct Access, Attch'd Gar Cabinets
- Garage spaces: 2
- Uncovered spaces: 2
Features
- Stories: 1
- Patio & porch: Covered, Patio
- Spa features: None
- Fencing: Block
Lot
- Size: 6,604 Square Feet
- Features: Gravel/Stone Front, Gravel/Stone Back, Auto Timer H2O Front, Auto Timer H2O Back
Details
- Parcel number: 30902573
- Special conditions: Age Restricted (See Remarks)
Construction
Type & style
- Home type: SingleFamily
- Architectural style: Ranch
- Property subtype: Single Family Residence
Materials
- Painted, Slump Block
- Roof: Composition
Condition
- Year built: 1994
Details
- Builder name: Farnsworth
Utilities & green energy
- Sewer: Public Sewer
- Water: City Water
Community & HOA
Community
- Features: Pool, Golf, Pickleball, Community Spa, Community Spa Htd, Near Bus Stop, Tennis Court(s), Biking/Walking Path, Fitness Center
- Senior community: Yes
- Subdivision: SUNLAND VILLAGE EAST FIVE
HOA
- Has HOA: Yes
- Services included: Maintenance Grounds
- HOA fee: $890 annually
- HOA name: Sunland Village East
- HOA phone: 480-380-0106
Location
- Region: Mesa
Financial & listing details
- Price per square foot: $220/sqft
- Tax assessed value: $345,300
- Annual tax amount: $1,379
- Date on market: 11/6/2025
- Cumulative days on market: 109 days
- Listing terms: Cash,Conventional,VA Loan
- Ownership: Fee Simple
- Road surface type: Asphalt
Price history
| Date | Event | Price |
|---|---|---|
| 2/26/2026 | Sold | $415,000$220/sqft |
Source:  ARMLS #6945008 Report a problem ARMLS #6945008 Report a problem | ||
| 1/13/2026 | Price change | $415,000-4.6%$220/sqft |
Source: ARMLS #6945008 Report a problem | ||
| 12/12/2025 | Price change | $435,000-2.2%$231/sqft |
Source: ARMLS #6945008 Report a problem | ||
| 11/9/2025 | Listed for sale | $445,000+63.3%$236/sqft |
Source: ARMLS #6945008 Report a problem | ||
| 2/26/2019 | Sold | $272,500-2.3%$145/sqft |
Source: ARMLS #5841518 Report a problem | ||
| 1/10/2019 | Pending sale | $278,900$148/sqft |
Source: West USA Realty #5841518 Report a problem | ||
| 11/2/2018 | Listed for sale | $278,900+29.7%$148/sqft |
Source: West USA Realty #5841518 Report a problem | ||
| 3/29/2012 | Sold | $215,000+79.8%$114/sqft |
Source: Public Record Report a problem | ||
| 11/14/1994 | Sold | $119,567$63/sqft |
Source: Public Record Report a problem | ||
Public tax history
| Year | Property taxes | Tax assessment |
|---|---|---|
| 2025 | $1,423 +4% | $34,530 -5.2% |
| 2024 | $1,368 -28.7% | $36,430 +49.3% |
| 2023 | $1,918 +1.7% | $24,395 -4.3% |
| 2022 | $1,886 -6% | $25,480 +8.5% |
| 2021 | $2,007 +7.9% | $23,480 +9.9% |
| 2020 | $1,860 -13.5% | $21,360 +6.4% |
| 2019 | $2,149 | $20,070 +3.8% |
| 2018 | $2,149 +2.9% | $19,330 +1.4% |
| 2017 | $2,088 +6.2% | $19,060 +6.6% |
| 2016 | $1,967 0% | $17,880 +2% |
| 2015 | $1,968 | $17,530 +10.1% |
| 2014 | -- | $15,920 +4.9% |
| 2013 | -- | $15,180 -1.7% |
| 2012 | -- | $15,450 -11.1% |
| 2011 | -- | $17,370 +3.6% |
| 2010 | -- | $16,770 -8.5% |
| 2009 | -- | $18,330 -16.1% |
| 2008 | -- | $21,850 +2.3% |
| 2007 | -- | $21,350 +46.2% |
| 2006 | -- | $14,600 |
| 2005 | -- | $14,600 +9.8% |
| 2004 | -- | $13,300 |
| 2003 | -- | $13,300 +8.6% |
| 2002 | -- | $12,250 |
Find assessor info on the county website
Neighborhood: Sunland Village East
Nearby homes
- $371,700-- bd2 ba1.3k sqft7959 E Milagro Ave, Mesa, AZ 85209Off Market
- $417,100-- bd2 ba1.5k sqft7947 E Milagro Ave, Mesa, AZ 85209Off Market
- $410,0002 bd2 ba1.6k sqft7946 E Monte Ave, Mesa, AZ 85209Sold
- $356,600-- bd2 ba1.6k sqft7952 E Monte Ave, Mesa, AZ 85209Off Market
- $440,000-- bd2 ba1.8k sqft7938 E Monte Ave, Mesa, AZ 85209Off Market
- $451,400-- bd2 ba2.1k sqft7965 E Milagro Ave, Mesa, AZ 85209Off Market
- $335,000-- bd2 ba1.8k sqft7946 E Milagro Ave, Mesa, AZ 85209Sold
- $343,0002 bd1 ba1.1k sqft7941 E Milagro Ave, Mesa, AZ 85209Off Market
Nearby schools
GreatSchools rating
- 7/10Boulder Creek Elementary SchoolGrades: PK-6Distance: 0.7 mi
- 5/10Desert Ridge High SchoolGrades: 8-12Distance: 2.6 mi
- 6/10Desert Ridge Jr. High SchoolGrades: 7-8Distance: 2.9 mi
Get a cash offer in 3 minutes
Find out how much your home could sell for in as little as 3 minutes with a no-obligation cash offer.
Estimated market value
$415,800
Get a cash offer in 3 minutes
Find out how much your home could sell for in as little as 3 minutes with a no-obligation cash offer.
Estimated market value
$415,800
- Arizona
- Maricopa County
- Mesa
- 85209
- Sunland Village East
- 7953 E MILAGRO Avenue
Nearby cities
Nearby neighborhoods
Nearby zip codes
Other Mesa Topics
