Skip main navigation
Sold for $628,500
  • $628,500

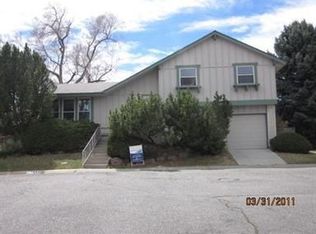
    7953 Field Court, Arvada, CO 80005

    4beds
    2,955sqft
    Single Family Residence
    Built in 1970
    10,628 Square Feet Lot
    $679,200 Zestimate®
    $213/sqft
    $3,271 Estimated rent

    Home value

    $679,200

    $645,000 - $713,000

    $3,271/mo

    Zestimate® history
    Loading
    Loading...

    Owner options

    List your home for rent

    $3,271/mo

    Rent Zestimate®

    Find your next renter with Zillow Rental Manager. Plus, with online applications, you can quickly screen prospective tenants – for free.

    Learn more

    $3,271/mo

    Rent Zestimate®

    Refinance and save

    $2,924/mo

    Est. payment

    Refinancing to a lower rate could help reduce your monthly payments and save thousands over the life of the loan.

    See today's rates

    $2,924/mo

    Est. payment

    Explore your selling options

    Work with a Zillow partner agent

    Leverage their expertise and Zillow's premium Showcase listings to get your home seen by more buyers.

    Get started

    List with your own agent

    Get your home in front of millions of buyers by listing it on Zillow.

    Learn how to do it

    Sell it yourself

    Take full control of how buyers see your home on Zillow by listing For Sale by Owner (FSBO).

    List your home

    What's special

    Huge backyardPrivate backyard oasisVaulted ceilingsGreat playroomWorkout roomNew carpet
    Beautiful Club Crest home with all the right touches. Private backyard oasis on one of the largest lots in Club Crest. The living room is perfect for entertaining and opens to the dining room. Plenty of room for dinner parties or casual dining. Vaulted ceilings and real wood floors are impressive. Updated kitchen with stainless steel appliances, granite countertops, pantry and eating space. Sliding glass doors go out to the covered patio for lots of outdoor fun. Enjoy cozy nights of R & R in the family room with the wood burning stove. It's just off the kitchen so easy to grab a bit while watching TV. Finished basement with new carpet makes a great playroom, office or workout room. Head upstairs to the primary suite. It's a perfect retreat with it's own fireplace, bathroom, walk-in closest and nice mountain views. 3 more bedrooms - plenty of room for everyone! Hunter Douglas blinds are included as well. The huge backyard is very private with a firepit, gardens and mature landscaping. The location is ideal with 2 Ponds Wildlife Refuge just to the west. Make sure to check out the hiking trails, parks, shops and restaurants. Easy access to I-70, Hwy 36, close to Olde Town Arvada and a short drive to the mountains.

    Zillow last checked:

    Listing updated:

    Listed by:

    Kris Berton 303-520-5144 kris@denverrealestate.com,

    Kentwood Real Estate Cherry Creek

    Bought with:

    Troy Strom

    Kentwood Real Estate Cherry Creek

    Source: REcolorado as distributed by MLS GRID,MLS#: 2324880MLS Logo

    Facts & features

    Interior

    Bedrooms & bathrooms
    • Bedrooms: 4
    • Bathrooms: 3
    • Full bathrooms: 1
    • 3/4 bathrooms: 1
    • 1/2 bathrooms: 1
    • Main level bathrooms: 1
    Primary bedroom
    • Description: Perfect Getaway With A Fireplace & Mountain Views
    • Level: Upper
    Bedroom
    • Description: Kids Room, Office Or Workout
    • Level: Upper
    Bedroom
    • Description: Bedrooms For Everyone
    • Level: Upper
    Bedroom
    • Description: Great Guest Bedroom
    • Level: Upper
    Primary bathroom
    • Description: Ensuite To Primary Bedroom With Granite Counters
    • Level: Upper
    Bathroom
    • Description: Granite Countertops
    • Level: Upper
    Bathroom
    • Description: Just Off The Laundry Room
    • Level: Main
    Bonus room
    • Description: New Carpet - Ideal For Workout Room, Office Or Playroom
    • Level: Basement
    Dining room
    • Description: Plenty Of Room For Entertaining Or Casual Dinners
    • Level: Main
    Family room
    • Description: Open To The Kitchen With A Wood Burning Fireplace
    Kitchen
    • Description: Updated Kitchen With Granite Countertops And Stacked Stone Backsplash
    • Level: Main
    Laundry
    • Description: Convenient With Extra Storage. Don't Miss The 1/2 Bathroom
    • Level: Main
    Living room
    • Description: Bright & Sunny With Real Wood Floors And Vaulted Ceilings
    • Level: Main
    Heating
    • Forced Air
    Cooling
    • Central Air
    Appliances
    • Included: Cooktop, Dishwasher, Double Oven, Microwave, Refrigerator
    • Laundry: In Unit
    Features
    • Ceiling Fan(s), Eat-in Kitchen, Granite Counters, High Speed Internet, Pantry, Primary Suite, Vaulted Ceiling(s), Walk-In Closet(s)
    • Flooring: Carpet, Tile, Wood
    • Windows: Window Coverings
    • Basement: Partial
    • Number of fireplaces: 2
    • Fireplace features: Bedroom, Family Room, Wood Burning, Wood Burning Stove
    Interior area
    • Total structure area: 2,955
    • Total interior livable area: 2,955 sqft
    • Finished area above ground: 2,299
    • Finished area below ground: 601

    Property

    Parking
    • Total spaces: 2
    • Parking features: Garage - Attached
    • Attached garage spaces: 2
    Features
    • Levels: Two
    • Stories: 2
    • Patio & porch: Covered, Deck, Front Porch
    • Exterior features: Fire Pit, Private Yard
    Lot
    • Size: 10,628 sqft
    • Features: Sprinklers In Front, Sprinklers In Rear
    Details
    • Parcel number: 087001
    • Special conditions: Standard

    Construction

    Type & style
    • Home type: SingleFamily
    • Property subtype: Single Family Residence
    Materials
    • Brick, Frame
    • Roof: Composition
    Condition
    • Year built: 1970

    Utilities & green energy

    • Sewer: Public Sewer
    • Water: Public

    Community & neighborhood

    Location
    • Region: Arvada
    • Subdivision: Club Crest

    Other

    Other facts
    • Listing terms: Cash,Conventional,FHA,VA Loan
    • Ownership: Individual

    Price history

    DateEventPrice
    1/4/2024Sold$628,500-3.3%$213/sqft
    Source: REcolorado as distributed by MLS GRID #2324880 Report a problem
    11/27/2023Pending sale$650,000$220/sqft
    Source: REcolorado as distributed by MLS GRID #2324880 Report a problem
    11/17/2023Listed for sale$650,000+101.2%$220/sqft
    Source: REcolorado as distributed by MLS GRID #2324880 Report a problem
    4/8/2013Sold$323,000-0.6%$109/sqft
    Source: IRES as distributed by MLS GRID #700621 Report a problem
    2/28/2013Listed for sale$325,000+14%$110/sqft
    Source: Metro Brokers - Team Lassen Real Estate #1163635 Report a problem
    11/13/2009Sold$285,000$96/sqft
    Source: Public Record Report a problem

    Public tax history

    YearProperty taxesTax assessment
    2025$3,583 -0.1%$38,024 +2.8%
    2024$3,587 +17.3%$36,984
    2023$3,059 -1.6%$36,984 +18.4%
    2022$3,110 +1.1%$31,240 -2.8%
    2021$3,075 $32,138 +0.8%
    2020$3,075 +1.4%$31,870
    2019$3,034 +13.5%$31,870 +16.7%
    2018$2,673 $27,301
    2017$2,673 +8.8%$27,301 +7%
    2016$2,457 $25,524
    2015$2,457 +18.1%$25,524 +24.2%
    2014$2,080 +2.7%$20,545
    2013$2,026 +2.1%$20,545 +1.7%
    2012$1,984 +1.5%$20,197
    2011$1,955 +5.7%$20,197 +0.8%
    2010$1,849 -5.1%$20,040
    2009$1,948 +0%$20,040 -4.9%
    2008$1,947 +0.8%$21,070
    2007$1,931 +1%$21,070 +1.8%
    2006$1,912 -1.6%$20,690 -1.7%
    2005$1,944 +9.3%$21,050
    2004$1,779 -0.3%$21,050
    2003$1,784 +1.7%$21,050 +1.3%
    2002$1,753 +8.4%$20,770 +21.2%
    2001$1,618 -1%$17,140
    2000$1,634 $17,140

    Find assessor info on the county website

    Neighborhood: Clubcrest

    Nearby schools

    GreatSchools rating
    Schools provided by the listing agent
    • Elementary: Warder
    • Middle: Moore
    • High: Pomona
    • District: Jefferson County R-1

    Source: REcolorado as distributed by MLS GRID. This data may not be complete. We recommend contacting the local school district to confirm school assignments for this home.

    Get a cash offer in 3 minutes
    Find out how much your home could sell for in as little as 3 minutes with a no-obligation cash offer.
    Estimated market value
    $679,200
    Get a cash offer in 3 minutes
    Find out how much your home could sell for in as little as 3 minutes with a no-obligation cash offer.
    Estimated market value
    $679,200