Modern design, space, and location come together at 4623 Luzon St in the historic Joppa District, one of Dallas’s oldest and most community-driven neighborhoods experiencing steady revitalization and renewed buyer interest. This newly built 3 bedroom, 2 bath contemporary farmhouse sits on an oversized lot and offers the kind of value that savvy buyers recognize early.
Designed for low maintenance and everyday living, the open concept floor plan features quartz countertops, custom cabinetry, designer accent walls, a built in wine cellar, and sleek modern finishes throughout. A full appliance package is included, with refrigerator, washer, and dryer, making this home truly move in ready. The layout flows effortlessly from kitchen to living area, creating a welcoming space for both entertaining and relaxing. A cozy fireplace anchors the main living area, while spacious bedrooms provide flexibility for guests, home office needs, or a growing household.
The primary suite is thoughtfully designed with comfort and function in mind, offering a private retreat at the end of the day. Outside, the expansive backyard delivers rare city space with endless potential for entertaining, outdoor living, or future customization. An oversized side entry double gate allows room for multiple vehicles, a work truck, or additional parking, a highly desirable feature this close to the urban core.
Located just minutes from Downtown Dallas, Bishop Arts, Trinity Groves, and major highways, this home offers quick access to dining, nightlife, and employment centers without the premium price tag. Buyers looking for long-term equity, modern construction, and room to grow will appreciate the balance of history, convenience, and opportunity this property delivers.
Move in ready with high end finishes and builder warranty included for peace of mind. This is the smart buy for those who value location, lifestyle, and future upside.
Sold
Price Unknown
7953 Hull Ave, Dallas, TX 75216
3beds
1,364sqft
Farm, Single Family Residence
Built in 2026
10,018 Square Feet Lot
$295,800 Zestimate®
$--/sqft
$2,196 Estimated rent
Home value
$295,800
$281,000 - $311,000
$2,196/mo
Zestimate® history
Owner options
List your home for rent
$2,196/mo
Rent Zestimate®
Find your next renter with Zillow Rental Manager. Plus, with online applications, you can quickly screen prospective tenants – for free.
$2,196/mo
Rent Zestimate®
Refinance and save
Refinancing to a lower rate could help reduce your monthly payments and save thousands over the life of the loan.
Explore your selling options
Work with a Zillow partner agent
Leverage their expertise and Zillow's premium Showcase listings to get your home seen by more buyers.
Get startedList with your own agent
Get your home in front of millions of buyers by listing it on Zillow.
Learn how to do itSell it yourself
Take full control of how buyers see your home on Zillow by listing For Sale by Owner (FSBO).
List your homeWhat's special
Open concept floor planQuartz countertopsModern designSleek modern finishes throughoutBuilt in wine cellarSpacious bedrooms provide flexibilityOversized lot
Zillow last checked:
Listing updated:
Listed by:
Mia Paris 0821879 713-654-0649,
Refind Realty DFW 972-543-0910
Bought with:
Tracee Williams
Only 1 Realty Group Dallas
Source: NTREIS,MLS#: 21183246
Facts & features
Interior
Bedrooms & bathrooms
- Bedrooms: 3
- Bathrooms: 2
- Full bathrooms: 2
Primary bedroom
- Features: Closet Cabinetry, Ceiling Fan(s), Dual Sinks, En Suite Bathroom, Walk-In Closet(s)
- Level: First
- Dimensions: 13 x 14
Dining room
- Level: First
- Dimensions: 5 x 7
Kitchen
- Features: Built-in Features, Granite Counters, Kitchen Island, Pantry, Walk-In Pantry
- Level: First
- Dimensions: 15 x 10
Living room
- Features: Ceiling Fan(s), Fireplace
- Level: First
- Dimensions: 15 x 16
Heating
- Central
Cooling
- Central Air
Appliances
- Included: Dishwasher, Electric Oven, Microwave, Refrigerator, Wine Cooler
Features
- Built-in Features, Cathedral Ceiling(s), Decorative/Designer Lighting Fixtures, Double Vanity, Eat-in Kitchen, Granite Counters, Kitchen Island, Open Floorplan, Pantry, Paneling/Wainscoting, Cable TV, Walk-In Closet(s)
- Flooring: Ceramic Tile, Luxury Vinyl Plank
- Has basement: No
- Number of fireplaces: 1
- Fireplace features: Decorative, Electric, Family Room
Interior area
- Total interior livable area: 1,364 sqft
Property
Parking
- Total spaces: 1
- Parking features: Driveway, Garage Faces Front, Garage
- Attached garage spaces: 1
- Has uncovered spaces: Yes
Features
- Levels: One
- Stories: 1
- Patio & porch: Covered
- Pool features: None
- Fencing: Back Yard,Privacy,Wood
Lot
- Size: 10,018 Square Feet
- Residential vegetation: Grassed
Details
- Parcel number: 00000758872000000
Construction
Type & style
- Home type: SingleFamily
- Architectural style: Contemporary/Modern,Farmhouse,Modern,Detached
- Property subtype: Farm, Single Family Residence
Materials
- Steel Siding
- Foundation: Slab
- Roof: Asphalt
Condition
- New construction: Yes
- Year built: 2026
Utilities & green energy
- Utilities for property: Electricity Connected, Cable Available
Community & HOA
Community
- Subdivision: Central Ave 1
HOA
- Has HOA: No
Location
- Region: Dallas
Financial & listing details
- Tax assessed value: $60,000
- Annual tax amount: $1,676
- Date on market: 2/18/2026
- Listing terms: Cash,Conventional,FHA,VA Loan
- Electric utility on property: Yes
Price history
| Date | Event | Price |
|---|---|---|
| 4/10/2026 | Sold | -- |
Source: NTREIS #21183246 Report a problem | ||
| 2/24/2026 | Pending sale | $285,000$209/sqft |
Source: NTREIS #21183246 Report a problem | ||
| 2/18/2026 | Contingent | $285,000$209/sqft |
Source: NTREIS #21183246 Report a problem | ||
| 2/18/2026 | Listed for sale | $285,000+1325%$209/sqft |
Source: NTREIS #21183246 Report a problem | ||
| 3/1/2016 | Listing removed | $20,000$15/sqft |
Source: Keller Williams Realty Plano #13270101 Report a problem | ||
| 11/3/2015 | Listed for sale | $20,000$15/sqft |
Source: Keller Williams Realty Plano #13270101 Report a problem | ||
Public tax history
| Year | Property taxes | Tax assessment |
|---|---|---|
| 2025 | $1,336 -0.4% | $60,000 |
| 2024 | $1,341 +16.9% | $60,000 +20% |
| 2023 | $1,147 | $50,000 |
Find assessor info on the county website
Neighborhood: 75216
Nearby homes
- $147,1002 bd1 ba768 sqft7947 Hull Ave, Dallas, TX 75216Off Market
- $123,7002 bd1 ba960 sqft7943 Hull Ave, Dallas, TX 75216Off Market
- $202,3003 bd2 ba1.3k sqft7948 Ivory Ln, Dallas, TX 75216Off Market
- $292,3003 bd2 ba-- sqft7952 Hull Ave, Dallas, TX 75216Off Market
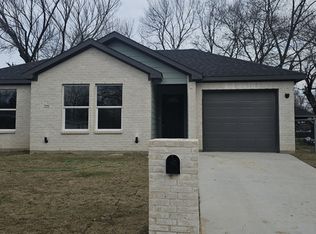
- $110,7002 bd1 ba672 sqft7956 Hull Ave, Dallas, TX 75216Off Market
- $117,700-- bd1 ba760 sqft7939 Hull Ave, Dallas, TX 75216Off Market
- $206,2003 bd2 ba1.3k sqft7948 Hull Ave, Dallas, TX 75216Off Market
- $--3 bd2 ba1.4k sqft7944 Ivory Ln, Dallas, TX 75216Sold
Nearby schools
GreatSchools rating
- NAElisha M Pease Elementary SchoolGrades: PK-5Distance: 1.9 mi
- 3/10Dr Frederick Douglass Todd Sr Middle SchoolGrades: 6-8Distance: 2.6 mi
- 4/10South Oak Cliff High SchoolGrades: 9-12Distance: 4.1 mi
Schools provided by the listing agent
- Elementary: Pease
- Middle: Zumwalt
- High: Southoakcl
- District: Dallas ISD
Source: NTREIS. This data may not be complete. We recommend contacting the local school district to confirm school assignments for this home.
Get a cash offer in 3 minutes
Find out how much your home could sell for in as little as 3 minutes with a no-obligation cash offer.
Estimated market value
$295,800
Get a cash offer in 3 minutes
Find out how much your home could sell for in as little as 3 minutes with a no-obligation cash offer.
Estimated market value
$295,800
- Texas
- Dallas County
- Dallas
- 75216
- 7953 Hull Ave
