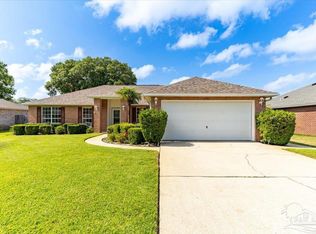
Welcome to this beautifully updated Navarre home, where modern style meets everyday comfort. Featuring all-new luxury vinyl plank flooring, fresh paint, contemporary neutral colors, crown molding, recessed lighting, and updated light fixtures throughout, this open-concept floor plan is perfect for entertaining and daily living. The fully renovated kitchen is the heart of the home, showcasing quartz countertops, all Frigidaire appliances, a cozy breakfast nook, dedicated dining area, and an impressive island measuring over 9 feet long—ideal for meal prep, casual dining, and gathering with family and friends. The spacious living room features a stunning stone accent wall with an electric fireplace as its focal point. No detail has been overlooked. Popcorn ceilings have been removed throughout the home and garage, all door hinges and knobs have been replaced, and every outlet and HVAC register has been updated. New 3¼-inch casing moldings and 5¼-inch baseboards add a custom touch throughout. A versatile bonus room off the living area offers endless possibilities as a home office, gym, playroom, or flex space. The split-bedroom floor plan provides privacy, while the primary suite features a soaking tub and beautifully tiled walk-in shower. Step outside to enjoy the spacious 12' x 25' patio, perfect for relaxing or entertaining. The sprinkler system runs on reclaimed water at no additional cost. Additional features include gutters, a new garage door opener, and extensive built-in garage cabinetry for exceptional storage. Major updates include a roof (2019), HVAC system (2022), and water heater (2017). The home also comes with an active termite bond through Arrow. Move-in ready and loaded with upgrades, this exceptional home offers style, functionality, and peace of mind in one of Navarre's most desirable locations.
Sold for $380,000
Zillow last checked:
Listing updated:
Bought with:
Brandon Osman, Pa
Southern Ventures
Source: PAR,MLS#: 684094
Price history
| Date | Event | Price |
|---|---|---|
| 8/20/2026 | Pending sale | $379,9000%$227/sqft |
Source:  PAR #684094 Report a problem PAR #684094 Report a problem | ||
| 8/19/2026 | Sold | $380,000+0%$227/sqft |
Source: PAR #684094 Report a problem | ||
| 7/12/2026 | Contingent | $379,900$227/sqft |
Source: PAR #684094 Report a problem | ||
| 6/24/2026 | Price change | $379,900-2.6%$227/sqft |
Source: PAR #684094 Report a problem | ||
| 6/10/2026 | Listed for sale | $389,900+25.8%$233/sqft |
Source: PAR #684094 Report a problem | ||
| 7/8/2024 | Sold | $310,000+18.2%$186/sqft |
Source: PAR #642671 Report a problem | ||
| 11/15/2023 | Sold | $262,200+11.6%$157/sqft |
Source: Public Record Report a problem | ||
| 12/18/2019 | Sold | $235,000+2.4%$141/sqft |
Source: PAR #563266 Report a problem | ||
| 11/6/2019 | Listed for sale | $229,500+22.7%$137/sqft |
Source: COLDWELL BANKER RESIDENTIAL REAL ESTATE, NAVARRE #834760 Report a problem | ||
| 6/2/2005 | Sold | $187,000+64.8%$112/sqft |
Source: Public Record Report a problem | ||
| 3/1/2001 | Sold | $113,500+12.4%$68/sqft |
Source: Public Record Report a problem | ||
| 6/3/1999 | Sold | $101,000$60/sqft |
Source: Public Record Report a problem | ||

Sell for more on Zillow
Get a Zillow Showcase℠ listing at no additional cost and you could sell for .
$381,300
2% more
+$7,626
With Zillow Showcase(estimated)
$388,926
