Skip main navigation
Pending
  • Price cut: $21K (6/17)
    $394,999

    7953 Massa Dr, Round Rock, TX 78665

    4beds
    2,189sqft
    : 
    $2,850/mo
    Get pre-qualified
    Single Family Residence
    Built in 2017
    6,751 Square Feet Lot
    $-- Zestimate®
    $180/sqft
    $25/mo HOA

    What's special

    Custom outdoor kitchenFilled with natural lightIncredible backyard oasisStainless steel appliancesGranite countertopsPrivate putting greenLarge walk-in shower
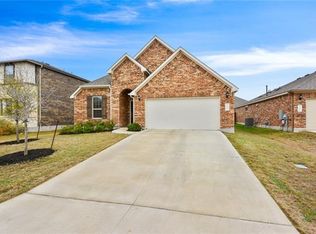
    Rare opportunity to own a home with an incredible backyard oasis in the highly sought-after Siena community! From the moment you step outside, you'll discover a private retreat designed for relaxation and entertaining. Enjoy multiple covered outdoor living spaces, a custom outdoor kitchen, lush landscaping, a private putting green, and a detached 9'7" x 15'1" shed ready to become your dream workshop, art studio, fitness room, hobby space, or private work-from-home office. Whether you're hosting game-day gatherings, weekend cookouts, or simply unwinding after a long day, this backyard was designed to be enjoyed year-round. Inside, the thoughtfully designed open-concept floor plan is filled with natural light and offers the perfect blend of comfort and functionality. The spacious living area flows seamlessly into a chef-inspired kitchen featuring granite countertops, stainless steel appliances, abundant cabinetry, a walk-in pantry, and an oversized island that naturally becomes the gathering place for family and friends. The private primary suite serves as a peaceful retreat with dual vanities, a large walk-in shower, and an oversized walk-in closet. Three additional bedrooms provide plenty of space for family and guests, while a versatile flex room can serve as a home office, playroom, reading lounge, craft room, media space, or even a stylish coffee bar. Located in Siena, one of Round Rock's premier master-planned communities, residents enjoy resort-style amenities including a community pool, parks, playgrounds, walking trails, and green spaces, all while maintaining a welcoming neighborhood feel. Conveniently situated near shopping, dining, schools, and major employers, this move-in ready home offers the perfect blend of lifestyle, location, and value. Loaded with unique indoor and outdoor features rarely found at this price point, this is a home you won't want to miss!
    44 days
    |
    293
    |
    27
    |

    Zillow last checked:

    Listing updated:

    Listed by:

    Michelle Harris (512) 915-4188,

    eXp Realty, LLC (888) 519-7431,

    Cederick Harris (512) 436-4979,

    eXp Realty, LLC

    Source: Unlock MLS,MLS#: 8090560MLS Logo

      Facts & features

      Interior

      Bedrooms & bathrooms
      • Bedrooms: 4
      • Bathrooms: 2
      • Full bathrooms: 2
      • Main level bedrooms: 4
      Heating
      • Central, Electric
      Cooling
      • Ceiling Fan(s), Central Air, Electric
      Appliances
      • Included: Dishwasher, Disposal, Exhaust Fan, Gas Cooktop, Microwave, Double Oven, Refrigerator, Electric Water Heater, Water Softener Owned
      Features
      • Built-in Features, Ceiling Fan(s), High Ceilings, Granite Counters, Double Vanity, Eat-in Kitchen, Entrance Foyer, Kitchen Island, No Interior Steps, Open Floorplan, Pantry, Primary Bedroom on Main, Recessed Lighting, Soaking Tub, Study/Home Office, Walk-In Closet(s), Washer Hookup
      • Flooring: Carpet, Tile, Vinyl
      • Windows: Blinds, Screens
      Interior area
      • Total interior livable area: 2,189 sqft

      Property

      Parking
      • Total spaces: 2
      • Parking features: Attached, Garage, Garage Faces Front
      • Attached garage spaces: 2
      Accessibility
      • Accessibility features: None
      Features
      • Levels: One
      • Stories: 1
      • Patio & porch: Covered, Deck, Patio
      • Exterior features: Gutters Full, Lighting, Outdoor Grill, Private Yard
      • Pool features: None
      • Fencing: Back Yard, Wood
      • Has view: Yes
      • View description: Neighborhood
      • Waterfront features: None
      Lot
      • Size: 6,751 Square Feet
      • Features: Back Yard, Front Yard, Interior Lot, Landscaped, Sprinkler - Automatic, Trees-Sparse, Xeriscape
      Details
      • Additional structures: Shed(s), Workshop
      • Parcel number: 142480160L0014
      • Special conditions: Standard

      Construction

      Type & style
      • Home type: SingleFamily
      • Property subtype: Single Family Residence
      Materials
      • Foundation: Slab
      • Roof: Composition, Shingle
      Condition
      • Resale
      • New construction: No
      • Year built: 2017

      Utilities & green energy

      • Sewer: Municipal Utility District (MUD)
      • Water: Municipal Utility District (MUD)
      • Utilities for property: Electricity Available, Electricity Connected, Natural Gas Available, Natural Gas Connected, Sewer Available, Sewer Connected, Water Available, Water Connected

      Community & HOA

      Community
      • Features: Clubhouse, Cluster Mailbox, Planned Social Activities, Pool
      • Subdivision: Siena Sec 16
      HOA
      • Has HOA: Yes
      • Services included: Common Area Maintenance
      • HOA fee: $75 quarterly
      • HOA name: Siena HOA
      Location
      • Region: Round Rock

      Financial & listing details

      • Price per square foot: $180/sqft
      • Tax assessed value: $419,262
      • Annual tax amount: $9,216
      • Date on market: 6/12/2026
      • Listing terms: Cash,Conventional,FHA,VA Loan
      • Electric utility on property: Yes

        Estimated market value

        Not available

        Estimated sales range

        Not available

        Not available

        Price history

        DateEventPrice
        7/13/2026Pending sale$394,999$180/sqft
        Source: Unlock MLS #8090560 Report a problem
        7/13/2026Contingent$394,999$180/sqft
        Source: eXp Realty #ACT8090560 Report a problem
        6/17/2026Price change$394,999-5%$180/sqft
        Source: Unlock MLS #8090560 Report a problem
        6/12/2026Listed for sale$415,999+4%$190/sqft
        Source: Unlock MLS #8090560 Report a problem
        8/23/2024Listing removed--
        Source: Unlock MLS #9534090 Report a problem
        7/30/2024Contingent$399,999$183/sqft
        Source: Unlock MLS #9534090 Report a problem
        7/23/2024Price change$399,999-2.4%$183/sqft
        Source: Unlock MLS #9534090 Report a problem
        7/5/2024Listed for sale$410,000-4.6%$187/sqft
        Source: Unlock MLS #9534090 Report a problem
        2/13/2024Listing removed--
        Source: Unlock MLS #4985185 Report a problem
        10/24/2023Listed for sale$429,900-13.9%$196/sqft
        Source: Unlock MLS #4985185 Report a problem
        9/19/2023Listing removed--
        Source: Unlock MLS #9227576 Report a problem
        9/3/2023Listed for sale$499,500-5.6%$228/sqft
        Source: Unlock MLS #9227576 Report a problem
        9/1/2023Listing removed--
        Source: Unlock MLS #4667206 Report a problem
        8/30/2023Listed for sale$529,000$242/sqft
        Source: Unlock MLS #4667206 Report a problem
        6/7/2023Pending sale$529,000$242/sqft
        Source: Unlock MLS #4667206 Report a problem
        5/2/2023Price change$529,000-3.6%$242/sqft
        Source: Unlock MLS #4667206 Report a problem
        4/14/2023Listed for sale$549,000$251/sqft
        Source: Unlock MLS #4667206 Report a problem

        Public tax history

        YearProperty taxesTax assessment
        2025$6,678 -28.8%$419,262 +3.4%
        2024$9,376 -5%$405,476 -4.5%
        2023$9,866 -22.6%$424,478 -15.7%
        2022$12,746 +54.1%$503,236 +64.5%
        2021$8,272 +7.4%$305,996 +13%
        2020$7,702 -5.3%$270,843 -1%
        2019$8,136 +568.6%$273,660 +1.2%
        2018$1,217 $270,322 +611.4%
        2017-- $38,000
        Find assessor info on the county website

        Monthly payment

        Est. payment

        Payment breakdown

        Explore the cost of this home by adjusting the details. Changes won't be saved.
        All calculations are estimates and provided by Zillow, Inc. for informational purposes only. Actual amounts may vary.
        HOA fees may include property taxes on listings classified as Co-Ops. Contact the listing agent and/or owner for fee details.
        Mortgage interest rates are dependent on a number of factors, including credit score, down payment, and repayment length. Interest rate data provided by Zillow Group Marketplace, Inc. as of 1/1/1970 from various mortgage lenders with which we have lead or other similar arrangements; the Estimated Payment is an average of those rates.
        See how much you could borrow to make a competitive offer.

        Climate risks

        Neighborhood: 78665

        Getting around

        13 / 100
        Car-Dependent
        25 / 100
        Somewhat Bikeable

        Nearby schools

        GreatSchools rating
        Schools provided by the listing agent
        • Elementary: Veterans Hill
        • Middle: Hutto
        • High: Hutto
        • District: Hutto ISD

        Source: Unlock MLS. This data may not be complete. We recommend contacting the local school district to confirm school assignments for this home.

        A local agent can set up tours, give advice and negotiate with sellers.

        Browse local experts

        Similar homes