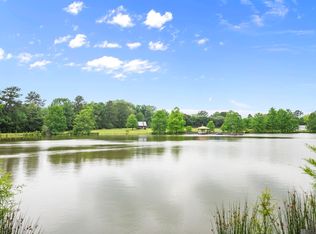
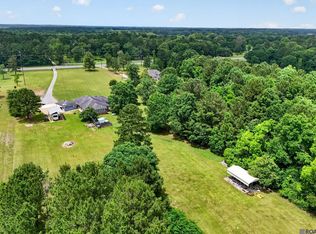
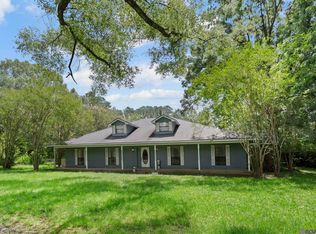
PRICED BELOW APPRAISAL VALUE! Located on a quiet road, this remarkable 4 bedroom, 3.5 bath home sits on a picturesque 7.66 acres and offers the feel of estate living with room to spread out, entertain, and enjoy the outdoors. Combining privacy, versatility, and thoughtful amenities in one exceptional setting, the property offers space designed to fit a variety of needs and everyday living, from the stocked pond, pool and pavilion to the flexibility of the guest house. A brick column gated entrance and tree-lined driveway welcome you to the home where mature trees and landscaping enhance the setting. Inside you’ll find tall ceilings, abundant storage, and brand new LVP and ceramic tile flooring throughout the main level, and new carpet in the upstairs bedroom & bonus room. The kitchen is bright and inviting with granite counters, large island, double wall oven, a walk-in pantry and is open to a sunny breakfast area and sitting room with a cozy fireplace. A built-in computer nook in the sitting room offers a great work space while the formal dining room and spacious living room provide warm gathering spaces for everyday living or occasions. The oversized first floor primary suite includes private patio access, his & hers closets, and French doors leading to a spa like bath with dual vanities, a jetted tub, and walk-in tile shower. Also on the 1st floor are 2 bedrooms that share a Jack-n-Jill bath, an additional 1/2 bath, and a large laundry room with built-ins and sink. Upstairs includes a 4th bedroom, full bath, sitting area, spacious bonus room with built-ins, plus convenient walk-in attic access floored for storage. Step outside to enjoy a covered patio, terraced landscaping leading to the pool and pavilion, and wide-open yard space. The separate 1,190 sq ft guest house, NOT INCLUDED in the main home’s sq ft, offers 2 bedrooms, 1 bath, its own carport & front porch, a full kitchen, and a roomy living area, ideal for extended family or guests.
For sale
Price cut: $25K (7/7)
$799,900
7953 Pipes Ln, Ethel, LA 70730
4beds
3,441sqft
Single Family Residence, Residential
Built in 2006
7.66 Acres Lot
$-- Zestimate®
$232/sqft
$-- HOA
What's special
Stocked pondPool and pavilionPrivate patio accessBrick column gated entranceDouble wall ovenTree-lined drivewayCovered patio
- 137 days |
- 585 |
- 30 |
Zillow last checked:
Listing updated:
Listed by:
Lizzie Blair Benzer,
Geaux-2 Realty 225-405-8799
Source: ROAM MLS,MLS#: 2026004056
Facts & features
Interior
Bedrooms & bathrooms
- Bedrooms: 4
- Bathrooms: 4
- Full bathrooms: 3
- Partial bathrooms: 1
Rooms
- Room types: Bedroom, Primary Bedroom, Breakfast Room, Dining Room, Kitchen, Living Room, Sitting Room, Bonus Room
Primary bedroom
- Features: 2 Closets or More, Ceiling 9ft Plus, Ceiling Fan(s), Walk-In Closet(s), Master Downstairs
- Level: First
- Area: 298.29
- Width: 16.3
Bedroom 1
- Level: First
- Area: 157.92
- Width: 11.2
Bedroom 2
- Level: First
- Area: 154.7
- Width: 13
Bedroom 3
- Level: Second
- Area: 111.52
- Width: 8.2
Primary bathroom
- Features: Double Vanity, Walk-In Closet(s), Separate Shower, Water Closet
Dining room
- Level: First
- Area: 157.92
Kitchen
- Features: Granite Counters, Kitchen Island, Pantry
- Level: First
- Area: 164.97
Living room
- Level: First
- Area: 370.44
Heating
- 2 or More Units Heat, Central
Cooling
- Multi Units, Central Air, Ceiling Fan(s)
Appliances
- Included: Gas Cooktop, Dishwasher, Disposal, Oven, Double Oven, Separate Cooktop, Stainless Steel Appliance(s), Tankless Water Heater
- Laundry: Inside, Laundry Room
Features
- Ceiling 9'+, Ceiling Varied Heights, Computer Nook, Crown Molding
- Flooring: Carpet, Ceramic Tile, Concrete, Tile
- Attic: Attic Access,Storage
- Number of fireplaces: 1
Interior area
- Total structure area: 4,439
- Total interior livable area: 3,441 sqft
Video & virtual tour
Property
Parking
- Parking features: Attached, Covered, Garage, Concrete, Driveway, Gravel
- Has attached garage: Yes
Features
- Stories: 2
- Patio & porch: Covered, Patio, Porch
- Exterior features: Lighting, Courtyard
- Has private pool: Yes
- Pool features: In Ground, Liner
- Has spa: Yes
- Spa features: Bath
- On waterfront: Yes
- Waterfront features: Lake Front
Lot
- Size: 7.66 Acres
- Dimensions: 39.47 x 395.75 x 766.85 x 435.38 x 237.84 x 528.20
- Features: Landscaped
Details
- Additional structures: Gazebo, Guest House, Storage
- Parcel number: 3200102900
- Special conditions: Standard
Construction
Type & style
- Home type: SingleFamily
- Architectural style: Traditional
- Property subtype: Single Family Residence, Residential
Materials
- Fiber Cement, Frame
- Foundation: Slab
Condition
- New construction: No
- Year built: 2006
Utilities & green energy
- Gas: E. Feliciana Gas
- Sewer: Mechan. Sewer
- Water: Individual Water/Well
Community & HOA
Community
- Subdivision: Rural Tract (no Subd)
Location
- Region: Ethel
Financial & listing details
- Price per square foot: $232/sqft
- Tax assessed value: $402,200
- Annual tax amount: $1,650
- Price range: $799.9K - $799.9K
- Date on market: 3/6/2026
- Listing terms: Cash,Conventional,VA Loan
Estimated market value
Not available
Estimated sales range
Not available
Not available
Price history
| Date | Event | Price |
|---|---|---|
| 7/7/2026 | Price change | $799,900-3%$232/sqft |
Source:  ROAM MLS #2026004056 Report a problem ROAM MLS #2026004056 Report a problem | ||
| 6/26/2026 | Price change | $824,900-0.9%$240/sqft |
Source: ROAM MLS #2026004056 Report a problem | ||
| 5/27/2026 | Price change | $832,500-0.6%$242/sqft |
Source: ROAM MLS #2026004056 Report a problem | ||
| 4/30/2026 | Price change | $837,500-2.5%$243/sqft |
Source: ROAM MLS #2026004056 Report a problem | ||
| 3/30/2026 | Price change | $859,000-2.3%$250/sqft |
Source: ROAM MLS #2026004056 Report a problem | ||
| 3/6/2026 | Listed for sale | $879,000$255/sqft |
Source: ROAM MLS #2026004056 Report a problem | ||
| 1/26/2026 | Listing removed | $879,000$255/sqft |
Source: ROAM MLS #2026000164 Report a problem | ||
| 1/5/2026 | Listed for sale | $879,000-2.2%$255/sqft |
Source: ROAM MLS #2026000164 Report a problem | ||
| 1/2/2026 | Listing removed | $899,000$261/sqft |
Source: ROAM MLS #2025016365 Report a problem | ||
| 9/3/2025 | Listed for sale | $899,000$261/sqft |
Source: ROAM MLS #2025016365 Report a problem | ||
| 1/7/2002 | Sold | -- |
Source: Agent Provided Report a problem | ||
Public tax history
| Year | Property taxes | Tax assessment |
|---|---|---|
| 2025 | $1,650 +0% | $40,220 |
| 2024 | $1,650 +114.4% | $40,220 +77.3% |
| 2023 | $770 | $22,690 |
| 2022 | $770 | $22,690 |
| 2021 | $770 +0.4% | $22,690 |
| 2020 | $767 -0.4% | $22,690 |
| 2019 | $770 -31.6% | $22,690 |
| 2018 | $1,126 | $22,690 +1% |
| 2017 | $1,126 | $22,470 -1% |
| 2015 | $1,126 | $22,690 |
| 2014 | $1,126 -0.3% | $22,690 |
| 2013 | $1,129 +0.8% | $22,690 |
| 2012 | $1,120 -0.5% | $22,690 |
| 2011 | $1,126 | $22,690 |
| 2010 | $1,126 | $22,690 |
Find assessor info on the county website
Monthly payment
Est. payment
Payment breakdown
Explore the cost of this home by adjusting the details. Changes won't be saved.Climate risks
Neighborhood: 70730
Nearby schools
GreatSchools rating
- 3/10Jackson Elementary SchoolGrades: PK-6Distance: 6.1 mi
- 4/10East Feliciana Middle SchoolGrades: 7-8Distance: 5.5 mi
- 3/10East Feliciana High SchoolGrades: 9-12Distance: 6.2 mi
Schools provided by the listing agent
- District: East Feliciana Parish
Source: ROAM MLS. This data may not be complete. We recommend contacting the local school district to confirm school assignments for this home.
- $418,1003 bd3 ba1.9k sqft7973 Pipes Ln, Ethel, LA 70730Off Market

- $189,100-- bd-- ba1.5k sqft8043 Pipes Ln, Ethel, LA 70730Off Market
- $254,200-- bd-- ba-- sqft7976 Pipes Ln, Ethel, LA 70730Off Market
- $47,200-- bd-- ba1.2k sqft8029 Pipes Ln, Jackson, LA 70730Off Market
- $22,800-- bd-- ba1.1k sqft8529 Pipes Ln, Ethel, LA 70730Off Market
- $22,800-- bd-- ba-- sqft8529 Pipes Ln, Ethel, LA 70730Off Market
- $165,600-- bd-- ba912 sqft8041 Pipes Ln, Ethel, LA 70730Off Market
- $240,000-- bd-- ba1.6k sqft8119 Pipes Ln, Ethel, LA 70730Off Market
A local agent can set up tours, give advice and negotiate with sellers.
Similar homes
- $750,0005 bd3 ba3.8k sqft3869 Turner Rd, Ethel, LA 70730For Sale
 MLS ID #2026008551, Charmaine Efferson, eXp Realty. ROAM MLS
 - $550,0004 bd4 ba3.1k sqft7735 Highway 10, Ethel, LA 70730For Sale
 MLS ID #2026009341, Juli Jenkins, Keller Williams Realty-First Choice. ROAM MLS
 - $635,0004 bd3 ba3.9k sqft3374 Greenbriar Rd, Ethel, LA 70730For Sale
 MLS ID #2026010219, Lori McCallum, McCallum & Company Real Estate. ROAM MLS
 - $415,0004 bd3 ba2.6k sqft3645 Turner Rd, Ethel, LA 70730For Sale
 MLS ID #2025023003, Katie Mondulick, Coldwell Banker ONE. ROAM MLS
 - $775,0003 bd3 ba2.2k sqft10086 State Highway 68, Jackson, LA 70748For SaleMLS ID #2026008999, Linda Karam, Karam and Company LLC. ROAM MLS
- $560,0005 bd3 ba3.3k sqft10342 Jorroson Ln, Ethel, LA 70730For SaleMLS ID #2025019301, Debbie Guilbeau, eXp Realty. ROAM MLS
- $425,0003 bd2 ba2.3k sqft3836 Lillian Ln, Ethel, LA 70730For SaleMLS ID #2026007624, K.C. Ross, Dawson Grey Real Estate. ROAM MLS
- $765,0003 bd2 ba2.9k sqft9510 State Highway 421, Saint Francisville, LA 70775For SaleMLS ID #2026007203, Julie Ferris, RE/MAX Partners. ROAM MLS
- $850,0006 bd7 ba3.8k sqft2310 Marianne Dr, Zachary, LA 70791For SaleMLS ID #2026005485, Crystal Bonin, Crystal Bonin Realty. ROAM MLS
- $459,0003 bd3 ba2.4k sqft7735 Castello Rd, Ethel, LA 70730For SaleMLS ID #2026005615, Katie Mondulick, Coldwell Banker ONE. ROAM MLS
- $920,0005 bd3 ba3k sqft2907 State Highway 966, Saint Francisville, LA 70775For SaleMLS ID #2026011835, Kevin Bearden, McCallum & Company Real Estate. ROAM MLS
- $785,0003 bd4 ba2.7k sqft8511 Main St, Zachary, LA 70791For SaleMLS ID #2025017544, Barret Blondeau, Falaya. ROAM MLS
- $875,0005 bd4 ba4.5k sqft23710 Portwood Ln, Zachary, LA 70791For SaleMLS ID #2026007855, Carrie Godbold, Carrie Godbold Real Estate Group. ROAM MLS
- $625,0004 bd4 ba3k sqft23432 Sunnyside Ln, Zachary, LA 70791For SaleMLS ID #2026004121, Deante' Thomas, Keller Williams Realty Red Stick Partners. ROAM MLS
- $920,0004 bd3 ba3.7k sqft1223 Kings View Cir, Jackson, LA 70748For SaleMLS ID #2026012253, Deb Bellingham, DD&B LLC. ROAM MLS
- $625,0003 bd3 ba1.9k sqft9821 Bank Street Ext, Clinton, LA 70722For SaleMLS ID #2026003155, Cynthia Smith, Cynthia Smith Real Estate Group, LLC. ROAM MLS
- $845,0004 bd4 ba3.1k sqft5879 Barrow Pl, Saint Francisville, LA 70775For Sale
 MLS ID #2557071, Jared English, Congress Realty, Inc.. GSREIN
 - $659,0004 bd4 ba3k sqft8567 Pin Oak Dr, Zachary, LA 70791For SaleMLS ID #2026009751, Crystal Holland Aguillard, Covington & Associates Real Estate, LLC. ROAM MLS
- $695,0004 bd4 ba3.6k sqft22460 Sutter Ln, Zachary, LA 70791For SaleMLS ID #2026008403, Scott Delhom, Delhom Realty. ROAM MLS
- $713,0004 bd3 ba3k sqft4279 Cypress Pointe Dr, Zachary, LA 70791For SaleMLS ID #2026007445, Laura Buck Smith, The Market Real Estate Co. ROAM MLS
