Beautiful 5-bedroom 4-bathroom two story with an open floor plan and vaulted ceilings in the Racquet Club at FoxRidge Sub Division in the Cherry creek School district, walking distance to the neighborhood pool and FoxRidge Park. Larger 0.40-acre lot backs to open space and walking trails with awesome mountain views the open floor plan is great for entertaining and opens to the trex deck with a motorized awning overlooking the open space which has a hot tub for relaxing for watching the wonderful evening sunsets. Features a chef’s kitchen with granite countertops, stainless steel refrigerator, stainless steel KitchenAid dishwasher, Kitchen Aid induction cooktop and Kitchen Aid convection double oven. Up graded roof with gutter guards and features Aderson windows, security system, hardwood floors, slate floors, high-end Gladiator garage storage system. A large Main Floor master Bedroom with a walk-in closet and a bathroom suite with heated floors which opens up to the deck and hot tub the main floor has a large family room with a firer place that opens from the kitchen area and dining area with a half bathroom, 3 bedrooms on the upper level with a full bathroom and a loft area. The basement has a family room with a firer place and a game room with a pool table that is included, the 5th bedroom is in the basement with a three-quarter bathroom and laundry area and storage area and has a walkout basement.Seller to provide a free one year home warranty to buyer at the time of closing.The seller has done $80,000 of renovations and modifications since they purchased the property. Seller to give a $8,000 credit to buyer toward their closing cost with an acceptable offer to replace the carpet.
Sold for $1,150,000
$1,150,000
7953 S Olive Court, Centennial, CO 80112
5beds
4,835sqft
Single Family Residence
Built in 1982
0.41 Acres Lot
$1,227,100 Zestimate®
$238/sqft
$5,103 Estimated rent
Home value
$1,227,100
$1.15M - $1.31M
$5,103/mo
Zestimate® history
Owner options
List your home for rent
$5,103/mo
Rent Zestimate®
Find your next renter with Zillow Rental Manager. Plus, with online applications, you can quickly screen prospective tenants – for free.
$5,103/mo
Rent Zestimate®
Refinance and save
$5,410/mo
Est. payment
Refinancing to a lower rate could help reduce your monthly payments and save thousands over the life of the loan.
$5,410/mo
Est. payment
Explore your selling options
Work with a Zillow partner agent
Leverage their expertise and Zillow's premium Showcase listings to get your home seen by more buyers.
Get startedList with your own agent
Get your home in front of millions of buyers by listing it on Zillow.
Learn how to do itSell it yourself
Take full control of how buyers see your home on Zillow by listing For Sale by Owner (FSBO).
List your homeWhat's special
Awesome mountain viewsHot tubStorage areaPool tableBathroom suiteVaulted ceilingsCherry creek school district
Zillow last checked:
Listing updated:
Listed by:
Mark Hunke 303-619-7793,
LoKation Real Estate
Bought with:
Nirupama Singh, 100087154
LoKation
Source: REcolorado as distributed by MLS GRID,MLS#: 2463735
Facts & features
Interior
Bedrooms & bathrooms
- Bedrooms: 5
- Bathrooms: 4
- Full bathrooms: 2
- 3/4 bathrooms: 1
- 1/2 bathrooms: 1
- Main level bathrooms: 2
- Main level bedrooms: 1
Primary bedroom
- Description: Main Floor Master Opens To The Back Yard Deck And Hot Tub
- Level: Main
Bedroom
- Level: Upper
Bedroom
- Level: Upper
Bedroom
- Level: Upper
Bedroom
- Level: Basement
Primary bathroom
- Description: Master Bedroom En Suite; In-Floor Radiant Heating
- Level: Main
Bathroom
- Level: Main
Bathroom
- Level: Upper
Bathroom
- Level: Basement
Dining room
- Level: Main
Family room
- Level: Main
Family room
- Level: Basement
Laundry
- Level: Basement
Loft
- Level: Upper
Heating
- Forced Air
Cooling
- Central Air
Appliances
- Included: Cooktop, Dishwasher, Disposal, Double Oven, Dryer, Microwave, Refrigerator, Washer, Wine Cooler
Features
- Central Vacuum, Eat-in Kitchen, Five Piece Bath, Granite Counters, Kitchen Island, Open Floorplan, Radon Mitigation System, Vaulted Ceiling(s), Walk-In Closet(s)
- Flooring: Carpet, Stone, Wood
- Basement: Finished,Full
- Number of fireplaces: 2
- Fireplace features: Basement, Family Room
Interior area
- Total structure area: 4,835
- Total interior livable area: 4,835 sqft
- Finished area above ground: 2,891
- Finished area below ground: 1,435
Property
Parking
- Total spaces: 3
- Parking features: Garage - Attached
- Attached garage spaces: 3
Features
- Levels: Two
- Stories: 2
- Patio & porch: Deck
- Exterior features: Private Yard
- Fencing: Full
Lot
- Size: 0.41 Acres
- Features: Greenbelt, Level
Details
- Parcel number: 031904595
- Special conditions: Standard
Construction
Type & style
- Home type: SingleFamily
- Architectural style: Traditional
- Property subtype: Single Family Residence
Materials
- Brick, Frame, Wood Siding
- Roof: Composition
Condition
- Year built: 1982
Utilities & green energy
- Sewer: Public Sewer
- Water: Public
Community & HOA
Community
- Security: Smoke Detector(s)
- Subdivision: Racquet Club At Foxridge
HOA
- Has HOA: Yes
- HOA fee: $50 annually
- HOA name: Fox Ridge
- HOA phone: 303-325-8000
Location
- Region: Centennial
Financial & listing details
- Price per square foot: $238/sqft
- Tax assessed value: $1,141,700
- Annual tax amount: $4,969
- Date on market: 3/8/2024
- Listing terms: Cash,Conventional,FHA,Jumbo,VA Loan
- Exclusions: None
- Ownership: Individual
Price history
| Date | Event | Price |
|---|---|---|
| 5/1/2024 | Sold | $1,150,000-3.8%$238/sqft |
Source:  REcolorado as distributed by MLS GRID #2463735 Report a problem REcolorado as distributed by MLS GRID #2463735 Report a problem | ||
| 3/24/2024 | Pending sale | $1,195,000$247/sqft |
Source: REcolorado as distributed by MLS GRID #2463735 Report a problem | ||
| 3/8/2024 | Listed for sale | $1,195,000-0.4%$247/sqft |
Source: REcolorado as distributed by MLS GRID #2463735 Report a problem | ||
| 12/9/2023 | Listing removed | -- |
Source: REcolorado as distributed by MLS GRID #2463735 Report a problem | ||
| 11/21/2023 | Price change | $1,200,000-4%$248/sqft |
Source: REcolorado as distributed by MLS GRID #2463735 Report a problem | ||
| 11/8/2023 | Listed for sale | $1,250,000+62.3%$259/sqft |
Source: REcolorado as distributed by MLS GRID #2463735 Report a problem | ||
| 5/19/2017 | Sold | $770,001+2.7%$159/sqft |
Source: Public Record Report a problem | ||
| 4/20/2017 | Listed for sale | $750,000+54.6%$155/sqft |
Source: Re/Max Uptown #8239911 Report a problem | ||
| 9/18/2000 | Sold | $485,000+59%$100/sqft |
Source: Public Record Report a problem | ||
| 7/18/1994 | Sold | $305,000$63/sqft |
Source: Public Record Report a problem | ||
Public tax history
| Year | Property taxes | Tax assessment |
|---|---|---|
| 2025 | $6,528 +13.1% | $71,356 +22.8% |
| 2024 | $5,772 +16.2% | $58,102 -6.9% |
| 2023 | $4,969 -0.5% | $62,387 +33.7% |
| 2022 | $4,997 | $46,669 -2.8% |
| 2021 | -- | $48,012 -5.4% |
| 2020 | $5,324 +22.9% | $50,772 |
| 2019 | $4,333 | $50,772 +20.8% |
| 2018 | $4,333 +1.2% | $42,034 |
| 2017 | $4,280 | $42,034 -7% |
| 2016 | -- | $45,189 |
| 2015 | -- | $45,189 +10.5% |
| 2014 | $4,637 +1.5% | $40,906 +1.6% |
| 2013 | $4,567 | $40,270 |
| 2012 | -- | $40,270 |
| 2011 | $3,178 +2.7% | $40,270 +30.1% |
| 2010 | $3,094 -6.2% | $30,950 |
| 2009 | $3,297 | $30,950 -5.3% |
| 2008 | -- | $32,675 |
| 2007 | -- | $32,675 +11.9% |
| 2006 | -- | $29,213 |
| 2005 | -- | $29,213 -7.8% |
| 2002 | $3,029 +3% | $31,690 +10.9% |
| 2001 | $2,939 | $28,580 |
Find assessor info on the county website
Neighborhood: 80112
Nearby homes
- $729,100-- bd-- ba-- sqft7954 S Olive Ct, Centennial, CO 80112Off Market
- $994,7005 bd4 ba4.3k sqft7954 S Olive Ct, Centennial, CO 80112Off Market

- $1,004,5006 bd4 ba5k sqft7943 S Olive Ct, Centennial, CO 80112Sold
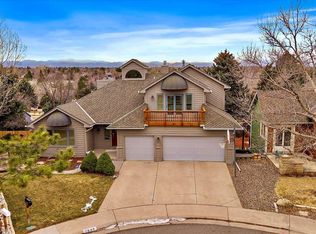
- $880,0005 bd4 ba3k sqft7985 S Niagara Ct, Centennial, CO 80112Sold
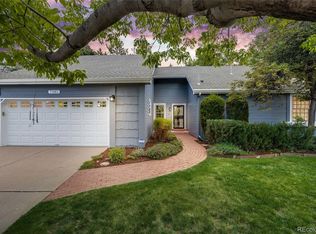
- $781,5004 bd3 ba2.4k sqft7996 S Niagara Ct, Centennial, CO 80112Off Market
- $858,2005 bd4 ba2.4k sqft7933 S Olive Ct, Centennial, CO 80112Off Market
- $876,2004 bd3 ba3.1k sqft7944 S Olive Ct, Centennial, CO 80112Off Market
- $855,0006 bd4 ba4.9k sqft7934 S Olive Ct, Centennial, CO 80112Sold
Nearby schools
GreatSchools rating
- 8/10Dry Creek Elementary SchoolGrades: PK-5Distance: 0.7 mi
- 8/10West Middle SchoolGrades: 6-8Distance: 3.5 mi
- 9/10Cherry Creek High SchoolGrades: 9-12Distance: 4.2 mi
Schools provided by the listing agent
- Elementary: Dry Creek
- Middle: West
- High: Cherry Creek
- District: Cherry Creek 5
Source: REcolorado as distributed by MLS GRID. This data may not be complete. We recommend contacting the local school district to confirm school assignments for this home.
Get a cash offer in 3 minutes
Find out how much your home could sell for in as little as 3 minutes with a no-obligation cash offer.
Estimated market value
$1,227,100
Get a cash offer in 3 minutes
Find out how much your home could sell for in as little as 3 minutes with a no-obligation cash offer.
Estimated market value
$1,227,100
- Colorado
- Arapahoe County
- Centennial
- 80112
- 7953 S Olive Court
Nearby cities
Nearby zip codes
Other Centennial Topics
