Skip main navigation
Sold for $925,000
  • $925,000

    7953 Surrey Drive, Morrison, CO 80465

    4beds
    3,675sqft
    Single Family Residence
    Built in 1978
    3 Acres Lot
    $1,104,900 Zestimate®
    $252/sqft
    $6,289 Estimated rent

    Home value

    $1,104,900

    $1.02M - $1.22M

    $6,289/mo

    Zestimate® history
    Loading
    Loading...

    Owner options

    List your home for rent

    $6,289/mo

    Rent Zestimate®

    Find your next renter with Zillow Rental Manager. Plus, with online applications, you can quickly screen prospective tenants – for free.

    Learn more

    $6,289/mo

    Rent Zestimate®

    Refinance and save

    $5,385/mo

    Est. payment

    Refinancing to a lower rate could help reduce your monthly payments and save thousands over the life of the loan.

    See today's rates

    $5,385/mo

    Est. payment

    Explore your selling options

    Work with a Zillow partner agent

    Leverage their expertise and Zillow's premium Showcase listings to get your home seen by more buyers.

    Get started

    List with your own agent

    Get your home in front of millions of buyers by listing it on Zillow.

    Learn how to do it

    Sell it yourself

    Take full control of how buyers see your home on Zillow by listing For Sale by Owner (FSBO).

    List your home

    What's special

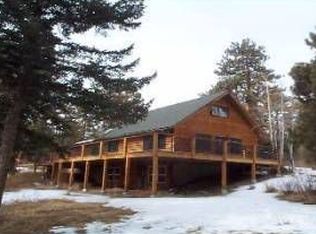
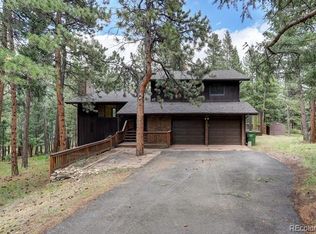
    This home offers the best of mountain living. Located in a Firewise Community that has been fire mitigated and is within 1 mile from 2 Inter-Canyon fire stations. Also located on a Jefferson County Schools Bus Route. Located on 3 wooded acres it provides a serene and private environment. Features a rare oversized 3-car attached garage and a South facing paved driveway. This 4 bedroom 4 bathroom house has been meticulously cared for and maintained. A new 50 year Dura-coated steel roof was replaced in 2020 along with new gutters and downspouts and James Hardie fiber concrete siding. The EverGrain composite wrap around decking allows for easy access to the entrance and plenty of room for enjoying the Cal Spas hot tub and outdoor BBQ's with friends and family. The main level features 3 of the bedrooms, a luxurious kitchen with cherry cabinetry, granite counters and stainless appliances, laundry, and a walk-in pantry with an extra refrigerator. The walk-out basement has a huge family room or entertainment/media room, a 4th bedroom, bathroom, bonus room a tons of storage space AND a wine closet with a wine refrigerator. The home has a Aquasana whole house water purification-filtration system, a hot water on demand system and a gas hot water boiler. Don't miss this opportunity to own this mountain retreat located 10 miles from C-470 up US 285 and only 35 minutes to downtown Denver or the Denver Tech Center. Local King Soopers and Safeway are less than 3 miles as well as an RTD Park N Ride only 4 miles down US 285. Don't miss the chance to go hiking or biking right out your front door with the Meyer Ranch Park only 3.5 miles away.

    Zillow last checked:

    Listing updated:

    Listed by:

    Mark S. Thomas 303-378-8805 Mark@MarkSThomas.com,

    RE/MAX Professionals

    Bought with:

    Kathryn Lampert, 100086503

    Madison & Company Properties

    Source: REcolorado as distributed by MLS GRID,MLS#: 4364086MLS Logo

    Facts & features

    Interior

    Bedrooms & bathrooms
    • Bedrooms: 4
    • Bathrooms: 4
    • 3/4 bathrooms: 3
    • 1/2 bathrooms: 1
    • Main level bathrooms: 3
    • Main level bedrooms: 3
    Primary bedroom
    • Description: Two Closets, Barn Door To Bathroom
    • Level: Main
    • Area: 208 Square Feet
    • Dimensions: 16 x 13
    Bedroom
    • Level: Main
    • Area: 120 Square Feet
    • Dimensions: 10 x 12
    Bedroom
    • Level: Main
    • Area: 120 Square Feet
    • Dimensions: 10 x 12
    Bedroom
    • Level: Basement
    • Area: 108 Square Feet
    • Dimensions: 9 x 12
    Primary bathroom
    • Description: Beautifully Remodeled
    • Level: Main
    Bathroom
    • Level: Main
    Bathroom
    • Description: Beautifully Remodeled
    • Level: Main
    Bathroom
    • Level: Basement
    Bonus room
    • Area: 208 Square Feet
    • Dimensions: 16 x 13
    Den
    • Description: With Built-In Bookcase, Wall Mounted Tv
    • Level: Main
    • Area: 156 Square Feet
    • Dimensions: 13 x 12
    Dining room
    • Description: With Sliding Door To Deck
    • Level: Main
    • Area: 140 Square Feet
    • Dimensions: 14 x 10
    Family room
    • Description: With Sliding Door To Lower Deck
    • Level: Basement
    • Area: 299 Square Feet
    • Dimensions: 23 x 13
    Kitchen
    • Description: Cherry Cabinetry, Granite Counters, Island
    • Level: Main
    • Area: 144 Square Feet
    • Dimensions: 12 x 12
    Laundry
    • Level: Main
    Living room
    • Description: Wood Burning Fireplace, Wall Mounted Tv
    • Level: Main
    • Area: 299 Square Feet
    • Dimensions: 13 x 23
    Utility room
    • Level: Basement
    • Area: 228 Square Feet
    • Dimensions: 19 x 12
    Heating
    • Hot Water
    Cooling
    • None
    Appliances
    • Included: Cooktop, Dishwasher, Disposal, Double Oven, Freezer, Microwave, Refrigerator, Self Cleaning Oven, Tankless Water Heater, Wine Cooler
    Features
    • Built-in Features, Ceiling Fan(s), Eat-in Kitchen, Granite Counters, Kitchen Island, Pantry, Smoke Free, Walk-In Closet(s)
    • Flooring: Laminate, Parquet, Wood
    • Windows: Double Pane Windows, Window Coverings
    • Basement: Walk-Out Access
    • Number of fireplaces: 1
    • Fireplace features: Living Room
    • Common walls with other units/homes: No Common Walls
    Interior area
    • Total structure area: 3,675
    • Total interior livable area: 3,675 sqft
    • Finished area above ground: 2,275
    • Finished area below ground: 1,120

    Property

    Parking
    • Total spaces: 7
    • Parking features: Asphalt, Oversized
    • Attached garage spaces: 3
    • Details: Off Street Spaces: 4
    Accessibility
    • Accessibility features: Accessible Approach with Ramp
    Features
    • Levels: One
    • Stories: 1
    • Entry location: Ground
    • Patio & porch: Deck, Wrap Around
    • Exterior features: Fire Pit
    • Has spa: Yes
    • Spa features: Spa/Hot Tub, Heated
    • Fencing: None
    Lot
    • Size: 3 Acres
    • Features: Foothills, Many Trees, Near Public Transit
    Details
    • Parcel number: 111653
    • Zoning: SR-2
    • Special conditions: Standard

    Construction

    Type & style
    • Home type: SingleFamily
    • Architectural style: Mountain Contemporary
    • Property subtype: Single Family Residence
    Materials
    • Cement Siding, Wood Siding
    • Roof: Metal
    Condition
    • Year built: 1978

    Utilities & green energy

    • Electric: 110V, 220 Volts
    • Water: Private, Well
    • Utilities for property: Electricity Connected, Natural Gas Connected

    Community & neighborhood

    Security
    • Security features: Carbon Monoxide Detector(s), Smoke Detector(s)
    Location
    • Region: Morrison
    • Subdivision: Golden Meadows

    HOA & financial

    HOA
    • Has HOA: Yes
    • HOA fee: $25 annually
    • Association name: Golden Meadows HOA
    • Association phone: 303-905-7912

    Other

    Other facts
    • Listing terms: Cash,Conventional,FHA,Jumbo,VA Loan
    • Ownership: Individual
    • Road surface type: Paved

    Price history

    DateEventPrice
    9/6/2024Sold$925,000-4.5%$252/sqft
    Source: REcolorado as distributed by MLS GRID #4364086 Report a problem
    8/1/2024Pending sale$969,000$264/sqft
    Source: REcolorado as distributed by MLS GRID #4364086 Report a problem
    7/10/2024Listed for sale$969,000-3%$264/sqft
    Source: REcolorado as distributed by MLS GRID #4364086 Report a problem
    5/10/2024Listing removed--
    Source: REcolorado as distributed by MLS GRID #4364086 Report a problem
    4/15/2024Pending sale$999,000$272/sqft
    Source: REcolorado as distributed by MLS GRID #4364086 Report a problem
    3/12/2024Listed for sale$999,000$272/sqft
    Source: REcolorado as distributed by MLS GRID #4364086 Report a problem
    3/4/2024Pending sale$999,000$272/sqft
    Source: REcolorado as distributed by MLS GRID #4364086 Report a problem
    3/1/2024Listed for sale$999,000+149.8%$272/sqft
    Source: REcolorado as distributed by MLS GRID #4364086 Report a problem
    1/8/2021Listing removed--
    Source: REcolorado as distributed by MLS GRID Report a problem
    11/21/2020Listed for rent$3,600$1/sqft
    Source: Re/max Professionals #8492121 Report a problem
    12/4/2002Sold$400,000$109/sqft
    Source: Public Record Report a problem

    Public tax history

    YearProperty taxesTax assessment
    2025$5,683 -0.4%$59,505 -7.6%
    2024$5,705 +29.1%$64,395
    2023$4,418 -0.8%$64,395 +31%
    2022$4,455 +24.2%$49,163 -2.8%
    2021$3,588 $50,578 +23.8%
    2020$3,588 +1.5%$40,847
    2019$3,535 -9.8%$40,847 -6.7%
    2018$3,921 $43,788
    2017$3,921 +7.4%$43,788 +2.2%
    2016$3,651 $42,842
    2015$3,651 +14.6%$42,842 +20.8%
    2014$3,186 -7.7%$35,475
    2013$3,451 +2.3%$35,475 -8.7%
    2012$3,374 +14.7%$38,840
    2011$2,941 +0.1%$38,840 +14.1%
    2010$2,939 -12.3%$34,050
    2009$3,352 +2.2%$34,050 -12.2%
    2008$3,282 +13.4%$38,780
    2007$2,893 +1.4%$38,780 +14.9%
    2006$2,854 +0.3%$33,750 +2.6%
    2005$2,844 +9.7%$32,900
    2004$2,593 +60.9%$32,900
    2003$1,612 -28.9%$32,900 +12.3%
    2002$2,268 -2.8%$29,290 +7.7%
    2001$2,333 +0.1%$27,200
    2000$2,330 $27,200

    Find assessor info on the county website

    Neighborhood: 80465

    Nearby schools

    GreatSchools rating
    Schools provided by the listing agent
    • Elementary: Parmalee
    • Middle: West Jefferson
    • High: Conifer
    • District: Jefferson County R-1

    Source: REcolorado as distributed by MLS GRID. This data may not be complete. We recommend contacting the local school district to confirm school assignments for this home.

    Get a cash offer in 3 minutes
    Find out how much your home could sell for in as little as 3 minutes with a no-obligation cash offer.
    Estimated market value
    $1,104,900
    Get a cash offer in 3 minutes
    Find out how much your home could sell for in as little as 3 minutes with a no-obligation cash offer.
    Estimated market value
    $1,104,900