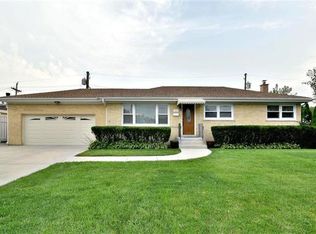
BUYERS COULD NOT GET FINANCING. BACK ON THE MARKET. READY FOR A QUICK CLOSE. VILLAGE INSPECTIONS, TITLE ETC ARE DONE! STOP THE CAR! COME SEE THIS IMMACULATE HOME ON A 95 FT CORNER LOT. THIS GIVES YOU A NICE BACKYARD WITH PATIO, GORGEOUS WATERFALL + A LARGE SIDE YARD. TONS OF IMPROVEMENTS INCLUDE REMODELED KITCHEN, 2 FULL BATHROOMS + 1/2 BATHROOM, A/C, GAS FURNACE, ROOF, WINDOWS, RECESSED LIGHTING, 200 AMP ELECTRIC, INTERIOR DOORS, PATIO & FRONT DOORS. HUGE FINISHED BASEMENT FEATURES A BAR, GAS START FIREPLACE, FULL BATHROOM AND LARGE LAUNDRY & STORAGE ROOM. OVERSIZED (29 x 22) 2.5 CAR HEATED GARAGE THAT FITS 3 CARS FEATURES EPOXY FLOORING & 2 OVERHEAD DOORS FOR SUMMER ENTERTAINING. STEREO & OUTDOOR SPEAKERS STAY. ALONG WITH PLENTY OF STORAGE CABINETS IN THE GARAGE. EXTERIOR HAS NEWER SIDING, TRIM & IN-GROUND SPRINKLER SYSTEM. HOME HAS AN AUTO CHAIR LIFT FOR HANDICAP ACCESS TO THE BASEMENT. YOU WON'T BE DISAPPOINTED WITH THIS HOME.
Closed
$470,000
7953 W Gunnison St, Norridge, IL 60706
3beds
1,300sqft
Single Family Residence
Built in 1961
8,550 Square Feet Lot
$516,400 Zestimate®
$362/sqft
$2,987 Estimated rent
Home value
$516,400
$480,000 - $558,000
$2,987/mo
Zestimate® history
Owner options
List your home for rent
$2,987/mo
Rent Zestimate®
Find your next renter with Zillow Rental Manager. Plus, with online applications, you can quickly screen prospective tenants – for free.
$2,987/mo
Rent Zestimate®
Refinance and save
$3,306/mo
Est. payment
Refinancing to a lower rate could help reduce your monthly payments and save thousands over the life of the loan.
$3,306/mo
Est. payment
Explore your selling options
Work with a Zillow partner agent
Leverage their expertise and Zillow's premium Showcase listings to get your home seen by more buyers.
Get startedList with your own agent
Get your home in front of millions of buyers by listing it on Zillow.
Learn how to do itSell it yourself
Take full control of how buyers see your home on Zillow by listing For Sale by Owner (FSBO).
List your homeWhat's special
Gas start fireplaceFinished basementRecessed lightingCorner lotNewer sidingBackyard with patioRemodeled kitchen
Zillow last checked:
Listing updated:
Listing courtesy of:
Nancy Fanning-Basso 773-841-8300,
Coldwell Banker Realty
Bought with:
Christopher Stone
eXp Realty
Destiny Stone
eXp Realty
Source: MRED as distributed by MLS GRID,MLS#: 12156619
Facts & features
Interior
Bedrooms & bathrooms
- Bedrooms: 3
- Bathrooms: 3
- Full bathrooms: 2
- 1/2 bathrooms: 1
Primary bedroom
- Features: Flooring (Hardwood)
- Level: Main
- Area: 143 Square Feet
- Dimensions: 13X11
Bedroom 2
- Features: Flooring (Hardwood)
- Level: Main
- Area: 110 Square Feet
- Dimensions: 11X10
Bedroom 3
- Features: Flooring (Hardwood)
- Level: Main
- Area: 110 Square Feet
- Dimensions: 11X10
Family room
- Features: Flooring (Wood Laminate)
- Level: Basement
- Area: 672 Square Feet
- Dimensions: 42X16
Kitchen
- Features: Kitchen (Eating Area-Table Space, SolidSurfaceCounter, Updated Kitchen)
- Level: Main
- Area: 280 Square Feet
- Dimensions: 20X14
Laundry
- Level: Basement
- Area: 144 Square Feet
- Dimensions: 16X9
Living room
- Features: Flooring (Hardwood)
- Level: Main
- Area: 360 Square Feet
- Dimensions: 20X18
Storage
- Level: Basement
- Area: 100 Square Feet
- Dimensions: 20X5
Heating
- Natural Gas, Forced Air
Cooling
- Central Air
Appliances
- Included: Microwave, Dishwasher, Refrigerator, Washer, Dryer, Stainless Steel Appliance(s), Humidifier
- Laundry: Sink
Features
- Dry Bar, 1st Floor Bedroom, 1st Floor Full Bath
- Flooring: Hardwood, Laminate
- Doors: Storm Door(s)
- Windows: Screens, Drapes
- Basement: Finished,Full
- Attic: Unfinished
- Number of fireplaces: 1
- Fireplace features: Gas Starter, Basement
Interior area
- Total structure area: 1,300
- Total interior livable area: 1,300 sqft
- Finished area below ground: 1,300
Property
Parking
- Total spaces: 2
- Parking features: Concrete, Side Driveway, Garage Door Opener, Heated Garage, Garage, On Site, Garage Owned, Attached
- Attached garage spaces: 2
- Has uncovered spaces: Yes
Accessibility
- Accessibility features: Stair Lift, Bath Grab Bars, Disability Access
Features
- Stories: 1
- Patio & porch: Patio
- Exterior features: Outdoor Grill, Other
- Fencing: Fenced
Lot
- Size: 8,550 sqft
- Dimensions: 95 X 90
- Features: Corner Lot
Details
- Parcel number: 12123070410000
- Special conditions: List Broker Must Accompany
- Other equipment: Ceiling Fan(s), Sump Pump
Construction
Type & style
- Home type: SingleFamily
- Architectural style: Ranch
- Property subtype: Single Family Residence
Materials
- Brick
- Foundation: Concrete Perimeter
- Roof: Asphalt
Condition
- New construction: No
- Year built: 1961
Details
- Builder model: SPRAWLING RANCH
Utilities & green energy
- Electric: Circuit Breakers
- Sewer: Public Sewer
- Water: Lake Michigan
Community & neighborhood
Security
- Security features: Security System
Community
- Community features: Sidewalks, Street Lights, Street Paved
Location
- Region: Norridge
HOA & financial
HOA
- Services included: None
Other
Other facts
- Listing terms: Cash
- Ownership: Fee Simple
Price history
| Date | Event | Price |
|---|---|---|
| 11/14/2024 | Sold | $470,000-1.1%$362/sqft |
Source:  MRED as distributed by MLS GRID #12156619 Report a problem MRED as distributed by MLS GRID #12156619 Report a problem | ||
| 10/30/2024 | Pending sale | $475,000$365/sqft |
Source: MRED as distributed by MLS GRID #12156619 Report a problem | ||
| 10/23/2024 | Contingent | $475,000$365/sqft |
Source: MRED as distributed by MLS GRID #12156619 Report a problem | ||
| 10/18/2024 | Listed for sale | $475,000$365/sqft |
Source: MRED as distributed by MLS GRID #12156619 Report a problem | ||
| 9/12/2024 | Contingent | $475,000$365/sqft |
Source: MRED as distributed by MLS GRID #12156619 Report a problem | ||
| 9/9/2024 | Listed for sale | $475,000$365/sqft |
Source: MRED as distributed by MLS GRID #12156619 Report a problem | ||
| 9/8/2024 | Listing removed | $475,000$365/sqft |
Source: MRED as distributed by MLS GRID #12132095 Report a problem | ||
| 9/6/2024 | Contingent | $475,000$365/sqft |
Source: MRED as distributed by MLS GRID #12132095 Report a problem | ||
| 8/29/2024 | Listed for sale | $475,000$365/sqft |
Source: MRED as distributed by MLS GRID #12132095 Report a problem | ||
| 8/22/2024 | Contingent | $475,000$365/sqft |
Source: MRED as distributed by MLS GRID #12132095 Report a problem | ||
| 8/20/2024 | Listed for sale | $475,000$365/sqft |
Source: MRED as distributed by MLS GRID #12132095 Report a problem | ||
| 8/13/2024 | Contingent | $475,000$365/sqft |
Source: MRED as distributed by MLS GRID #12132095 Report a problem | ||
| 8/10/2024 | Listed for sale | $475,000+73.7%$365/sqft |
Source: MRED as distributed by MLS GRID #12132095 Report a problem | ||
| 2/20/2003 | Sold | $273,500$210/sqft |
Source: Public Record Report a problem | ||
Public tax history
| Year | Property taxes | Tax assessment |
|---|---|---|
| 2024 | -- | $34,474 |
| 2023 | $6,569 +3.2% | $34,474 |
| 2022 | $6,363 +27.6% | $34,474 +34.7% |
| 2021 | $4,986 +0.5% | $25,595 |
| 2020 | $4,961 +0.1% | $25,595 -10.9% |
| 2019 | $4,958 -2.6% | $28,727 +10% |
| 2018 | $5,092 +2% | $26,117 |
| 2017 | $4,993 -10% | $26,117 |
| 2016 | $5,547 +5.9% | $26,117 +12.7% |
| 2015 | $5,237 +1.3% | $23,184 |
| 2014 | $5,172 +2.4% | $23,184 |
| 2013 | $5,052 -12.1% | $23,184 -20.3% |
| 2012 | $5,750 +2.4% | $29,075 |
| 2011 | $5,612 +1.3% | $29,075 |
| 2010 | $5,541 -1.4% | $29,075 -18.2% |
| 2009 | $5,620 +12.9% | $35,562 -15% |
| 2008 | $4,979 +13.9% | $41,838 |
| 2007 | $4,372 +8.8% | $41,838 +35.3% |
| 2006 | $4,020 +10.4% | $30,928 |
| 2005 | $3,639 +4.1% | $30,928 |
| 2004 | $3,497 -2.2% | $30,928 +25.3% |
| 2003 | $3,577 +5.9% | $24,675 |
| 2002 | $3,376 +16.4% | $24,675 |
| 2001 | $2,900 -0.2% | $24,675 +22.1% |
| 2000 | $2,907 +2% | $20,202 |
| 1999 | $2,850 | $20,202 |
Find assessor info on the county website
Neighborhood: 60706
Nearby schools
GreatSchools rating
- 8/10J Leigh Elementary SchoolGrades: PK-4Distance: 0.3 mi
- 7/10J Giles Elem SchoolGrades: 5-8Distance: 0.9 mi
- 8/10Ridgewood Community High SchoolGrades: 9-12Distance: 0.8 mi
Schools provided by the listing agent
- District: 80
Source: MRED as distributed by MLS GRID. This data may not be complete. We recommend contacting the local school district to confirm school assignments for this home.
Get a cash offer in 3 minutes
Find out how much your home could sell for in as little as 3 minutes with a no-obligation cash offer.
Estimated market value
$516,400
Get a cash offer in 3 minutes
Find out how much your home could sell for in as little as 3 minutes with a no-obligation cash offer.
Estimated market value
$516,400
- Illinois
- Cook County
- Norridge
- 60706
- 7953 W Gunnison St
Nearby cities
Nearby zip codes
Other Norridge Topics
