Skip main navigation
Closed
  • $530,000

    7953 Woodlawn Dr, Mounds View, MN 55112

    5beds
    2,288sqft
    Single Family
    Built in 1992
    0.85 Acres Lot
    $530,100 Zestimate®
    $232/sqft
    $3,209 Estimated rent

    Home value

    $530,100

    $488,000 - $578,000

    $3,209/mo

    Zestimate® history
    Loading
    Loading...

    Owner options

    List your home for rent

    $3,209/mo

    Rent Zestimate®

    Find your next renter with Zillow Rental Manager. Plus, with online applications, you can quickly screen prospective tenants – for free.

    Learn more

    $3,209/mo

    Rent Zestimate®

    Refinance and save

    $3,392/mo

    Est. payment

    Refinancing to a lower rate could help reduce your monthly payments and save thousands over the life of the loan.

    See today's rates

    $3,392/mo

    Est. payment

    Explore your selling options

    Work with a Zillow partner agent

    Leverage their expertise and Zillow's premium Showcase listings to get your home seen by more buyers.

    Get started

    List with your own agent

    Get your home in front of millions of buyers by listing it on Zillow.

    Learn how to do it

    Sell it yourself

    Take full control of how buyers see your home on Zillow by listing For Sale by Owner (FSBO).

    List your home

    What's special

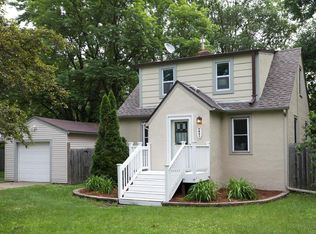
    Welcome to 7953 Woodlawn Drive, a move-in-ready 5-bedroom, 3-bathroom home on an oversized 0.85-acre lot in the highly sought-after Mounds View School District. Located in Mounds View, Minnesota, this updated two-story home offers more than 2,100 finished square feet above grade, a lower level with one finished room and abundant unfinished space ready for your vision and future expansion, and the rare combination of major mechanical updates, extensive cosmetic improvements, and a private wooded backyard setting. For buyers searching for a home with costly maintenance items already completed, this property offers exceptional value. Recent improvements include a brand-new roof on the house, a detached garage, a storage shed, professionally painted walls and ceilings throughout the home, and brand-new carpet installed in all bedrooms. Additional updates include newer siding, Marvin windows, and patio doors; a newer high-efficiency furnace and central air conditioner; a 2024 water heater; updated faucets; and newer garbage disposal. High-speed Quantum Fiber internet is also available for today's connected lifestyle. Step inside to discover hardwood floors, spacious living areas, and a functional floor plan designed for everyday living and entertaining. The formal dining room connects seamlessly to a large eat-in kitchen featuring abundant cabinetry, generous counter space, center island seating, and a full appliance package. Natural light pours through updated windows and sliding patio doors, creating bright and inviting living spaces throughout the home. The upper level offers four spacious bedrooms, including a private primary suite with a walk-in closet and dedicated ensuite bathroom. A fifth bedroom in the lower level provides flexibility for guests, a home office, or a pool table rec room. The unfinished lower level includes additional recreation space and storage areas ready for future customization. It is also currently plumbed to add a bathroom in future dreams of this space. Outside, the property truly stands apart from competing homes in the area. Situated on nearly an acre, the 125' x 294' lot provides an exceptional amount of usable outdoor space rarely found in Mounds View. Mature trees create privacy and a peaceful, natural backdrop, while a wooded section of the property features a deer trail, providing a unique connection to nature. The expansive backyard offers endless opportunities for gardening, recreation, entertaining, pets, and future outdoor projects. A fire pit area creates the perfect setting for relaxing evenings under the stars. Enjoy Minnesota summers from the covered front or rear porch while appreciating the privacy and space this property offers. The oversized heated detached garage offers excellent storage, workshop potential, and room for hobbies, equipment, or additional vehicles. A separate storage shed adds even more functionality. Location is one of the home's greatest strengths. Situated just minutes from Interstate 35W, Highway 10, and Interstate 694, commuting throughout the Twin Cities metro is convenient and efficient. Nearby recreation includes Long Lake Regional Park, Silver View Park, City Hall Park, Greenland Park, Groveland Park, Hillview Park, Lambert Park, and the popular Mounds View Splash Pad. Also, access to the highly regarded Mounds View School District 621, including Pinewood Elementary, Edgewood Middle School, and Irondale High School. If you have been searching for a move-in-ready home in Mounds View with five bedrooms, major updates already completed, an oversized lot, mature trees, abundant outdoor space, and a convenient location in the Twin Cities, 7953 Woodlawn Drive deserves a closer look. The expensive maintenance projects have been completed, allowing the next owner to move in with confidence and focus on making the home their own. Schedule your private showing today to experience the space, privacy, and value this exceptional Mounds View property offers.

    Zillow last checked:

    Listing updated:

    Listed by:

    Success Home Team 651-571-0665,

    Keller Williams Select Realty

    Bought with:

    Andy Lockwood

    Keller Williams Premier Realty

    Source: NorthstarMLS as distributed by MLS GRID,MLS#: 7023797MLS Logo

    Facts & features

    Interior

    Bedrooms & bathrooms
    • Bedrooms: 5
    • Bathrooms: 3
    • Full bathrooms: 2
    • 1/2 bathrooms: 1
    Bathroom
    • Description: Full Primary,His and Her Closets ,Private Primary,Main Floor 1/2 Bath,Upper Level Full Bath
    Dining room
    • Description: Eat In Kitchen,Separate/Formal Dining Room
    Heating
    • Forced Air, Humidifier
    Cooling
    • Central Air
    Appliances
    • Included: Dishwasher, Disposal, Dryer, Exhaust Fan, Humidifier, Gas Water Heater, Microwave, Range, Refrigerator, Washer, Water Softener Owned
    • Laundry: Gas Dryer Hookup, Laundry Closet, Main Level, Sink, Washer Hookup
    Features
    • Basement: Block,Daylight,Egress Window(s),Full,Partially Finished
    • Has fireplace: No
    Interior area
    • Total structure area: 3,192
    • Total interior livable area: 2,288 sqft
    • Finished area above ground: 2,128
    • Finished area below ground: 160

    Property

    Parking
    • Total spaces: 4
    • Parking features: Detached Garage, Asphalt, Electric, Garage Door Opener, Guest, Heated Garage
    • Garage spaces: 4
    • Has uncovered spaces: Yes
    • Details: Garage Dimensions (24x34)
    Accessibility
    • Accessibility features: Doors 36"+, Hallways 42"+
    Features
    • Levels: Two
    • Stories: 2
    • Patio & porch: Covered, Front Porch, Rear Porch
    • Pool features: None
    Lot
    • Size: 0.85 Acres
    • Dimensions: 125 x 293
    • Features: Near Public Transit, Tree Coverage - Light
    Details
    • Additional structures: Storage Shed
    • Foundation area: 1064
    • Parcel number: 053023320037
    • Zoning description: Residential-Single Family

    Construction

    Type & style
    • Home type: SingleFamily
    • Property subtype: Single Family
    Materials
    • Block
    • Roof: Age 8 Years or Less,Asphalt
    Condition
    • New construction: No
    • Year built: 1992

    Utilities & green energy

    • Electric: Circuit Breakers, 200+ Amp Service, Power Company: Xcel Energy
    • Gas: Natural Gas
    • Sewer: City Sewer/Connected
    • Water: City Water/Connected
    • Utilities for property: Underground Utilities

    Community & HOA

    Community
    • Subdivision: Woodlawn Terrace
    HOA
    • Has HOA: No
    Location
    • Region: Mounds View

    Financial & listing details

    • Price per square foot: $232/sqft
    • Tax assessed value: $462,400
    • Annual tax amount: $6,686
    • Date on market: 5/31/2026
    • Cumulative days on market: 1 day
    • Road surface type: Paved

    Price history

    DateEventPrice
    7/7/2026Sold$530,000+7.1%$232/sqft
    Source: NorthstarMLS as distributed by MLS GRID #7023797 Report a problem
    6/7/2026Pending sale$495,000$216/sqft
    Source: NorthstarMLS as distributed by MLS GRID #7023797 Report a problem
    6/5/2026Listed for sale$495,000+183%$216/sqft
    Source: NorthstarMLS as distributed by MLS GRID #7023797 Report a problem
    1/6/1996Sold$174,900$76/sqft
    Source: Public Record Report a problem

    Public tax history

    YearProperty taxesTax assessment
    2025$5,882 -0.7%$462,400 +6.6%
    2024$5,922 +5.4%$433,600 -2.9%
    2023$5,620 -2.2%$446,400 +4.1%
    2022$5,744 +7.1%$428,800 +7.9%
    2021$5,362 -3.2%$397,400 +5.1%
    2020$5,542 +18.6%$378,200 +4.1%
    2019$4,672 $363,200
    2018$4,672 +4.8%$363,200 +14.6%
    2017$4,460 $317,000
    2016$4,460 --
    2015$4,460 +2.2%$287,700
    2014$4,366 -6.1%--
    2013$4,652 -4.9%--
    2012$4,890 +5.1%--
    2011$4,652 --
    2010-- --
    2009$4,428 +3.4%--
    2008$4,282 +2.9%--
    2007$4,162 +1.7%--
    2006$4,094 +1.2%--
    2005$4,046 +14.2%--
    2004$3,542 +25.7%--
    2003$2,818 +3.1%--
    2002$2,734 -21.6%--
    2001$3,486 +11.6%--
    2000$3,124 --
    Find assessor info on the county website

    Neighborhood: 55112

    Nearby schools

    GreatSchools rating
    Get a cash offer in 3 minutes
    Find out how much your home could sell for in as little as 3 minutes with a no-obligation cash offer.
    Estimated market value
    $530,100
    Get a cash offer in 3 minutes
    Find out how much your home could sell for in as little as 3 minutes with a no-obligation cash offer.
    Estimated market value
    $530,100