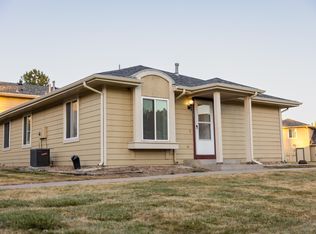
Welcome to this beautifully renovated 3-bedroom, 1-bathroom townhome. With 968 square feet of thoughtfully designed living space, this townhome gem built in 1980 blends modern updates with everyday convenience for effortless living.
Step inside to a bright and inviting open layout featuring a spacious family room ideal for relaxing or entertaining, The adjacent dining area flows seamlessly into a large kitchen boasting ample cabinetry, and generous updated granite countertops.
Recent renovations have refreshed the interiors with new paint, newer carpet and laminate flooring throughout, while the smoke-free environment ensures a fresh, welcoming atmosphere.
Three generous bedrooms provide plenty of room for family or guests, and equipped with a full hall bathroom. In-unit laundry hookups add to the practicality, making daily chores a breeze. Outside, unwind on the east-facing deck and enjoy that perfect cup of coffee. The property includes an oversized 1-car attached garage plus additional parking, also offers secure and convenient storage.
Community perks include a playground area, a community pool just steps away, and easy access to parks for outdoor fun! Don’t wait come and check out this home today!
Sold for $270,000
Zillow last checked:
Listing updated:
Bought with:
Juan Montoya, 100109074
Keller Williams Realty Downtown LLC
Source: REcolorado as distributed by MLS GRID,MLS#: 2188718
Price history
| Date | Event | Price |
|---|---|---|
| 9/26/2025 | Sold | $270,000$279/sqft |
Source:  REcolorado as distributed by MLS GRID #2188718 Report a problem REcolorado as distributed by MLS GRID #2188718 Report a problem | ||
| 9/5/2025 | Pending sale | $270,000$279/sqft |
Source: REcolorado as distributed by MLS GRID #2188718 Report a problem | ||
| 8/12/2025 | Price change | $270,000-1.8%$279/sqft |
Source: REcolorado as distributed by MLS GRID #2188718 Report a problem | ||
| 8/8/2025 | Price change | $275,000-1.8%$284/sqft |
Source: REcolorado as distributed by MLS GRID #2188718 Report a problem | ||
| 7/17/2025 | Listed for sale | $280,000+57.3%$289/sqft |
Source: REcolorado as distributed by MLS GRID #2188718 Report a problem | ||
| 2/26/2018 | Sold | $178,000+4.7%$184/sqft |
Source: Public Record Report a problem | ||
| 1/14/2018 | Pending sale | $170,000$176/sqft |
Source: Edelweiss Realty #4069095 Report a problem | ||
| 1/11/2018 | Listed for sale | $170,000$176/sqft |
Source: Edelweiss Realty #4069095 Report a problem | ||
| 1/9/2018 | Pending sale | $170,000$176/sqft |
Source: Edelweiss Realty #4069095 Report a problem | ||
| 1/5/2018 | Price change | $170,000-2.9%$176/sqft |
Source: Edelweiss Realty #4069095 Report a problem | ||
| 12/28/2017 | Pending sale | $175,000$181/sqft |
Source: Edelweiss Realty #4069095 Report a problem | ||
| 12/15/2017 | Price change | $175,000-2.8%$181/sqft |
Source: Edelweiss Realty #4069095 Report a problem | ||
| 12/2/2017 | Listed for sale | $180,000+87.5%$186/sqft |
Source: Edelweiss Realty #4069095 Report a problem | ||
| 12/17/2015 | Sold | $96,000+3.6%$99/sqft |
Source: Agent Provided Report a problem | ||
| 12/9/2015 | Pending sale | $92,700$96/sqft |
Source: RE/MAX PROFESSIONALS #7202468 Report a problem | ||
| 12/9/2015 | Listed for sale | $92,700$96/sqft |
Source: RE/MAX PROFESSIONALS #7202468 Report a problem | ||
| 8/18/2015 | Listing removed | $92,700$96/sqft |
Source: RE/MAX Professionals #7202468 Report a problem | ||
| 8/6/2015 | Listed for sale | $92,700-22.8%$96/sqft |
Source: RE/MAX Professionals #7202468 Report a problem | ||
| 9/29/2004 | Sold | $120,000+67.8%$124/sqft |
Source: Public Record Report a problem | ||
| 6/1/1998 | Sold | $71,500$74/sqft |
Source: Public Record Report a problem | ||


Get a cash offer in 3 minutes
Find out how much your home could sell for in as little as 3 minutes with a no-obligation cash offer.
Estimated market value
$261,300
