Opportunity awaits with this 2 unit home in a great Kenosha location! This solid property offers excellent potential! Lower unit features 2 bedrooms on the main floor and additional space in the basement with large rec room and full bathroom. Upper unit features a spacious living area with nice sized bedroom. Conveniently located near shopping, dining, parks, schools, and everyday amenities.
Contingent
$264,900
7954 40th AVENUE, Kenosha, WI 53142
3beds
2,584sqft
Multi Family, Duplex
Built in 1956
-- sqft lot
$261,600 Zestimate®
$103/sqft
$-- HOA
What's special
Large rec roomNice sized bedroom
- 39 days
- 79
- 1
Likely to sell faster than
Zillow last checked:
Listing updated:
Listed by:
Felicia Pavlica Team* office@maxelite.com,
RE/MAX ELITE
Source: WIREX MLS,MLS#: 1975506 Originating MLS: Metro MLS
Originating MLS: Metro MLSFacts & features
Interior
Bedrooms & bathrooms
- Bedrooms: 3
- Bathrooms: 3
- Full bathrooms: 3
Bathroom
- Features: Full on Lower
Features
- Basement: Full
- Has fireplace: No
Interior area
- Total structure area: 2,584
- Total interior livable area: 2,584 sqft
Property
Parking
- Total spaces: 2
- Parking features: Detached, 2 Car, 1 Space
- Garage spaces: 2
Features
- Levels: Two
- Stories: 2
Lot
- Size: 10,454 Square Feet
Details
- Parcel number: 0312211182012
- Zoning: RS3
Construction
Type & style
- Home type: MultiFamily
- Property subtype: Multi Family, Duplex
Materials
- Brick/Stone, Brick
Condition
- 21+ Years
- New construction: No
- Year built: 1956
Utilities & green energy
- Sewer: Public Sewer
- Water: Public
- Utilities for property: 1 Gas Meter
Community & HOA
Location
- Region: Kenosha
- Municipality: Kenosha
Financial & listing details
- Price per square foot: $103/sqft
- Tax assessed value: $158,800
- Annual tax amount: $2,805
- Date on market: 8/10/2026
- Inclusions: 2 Range, 2 Refrig, Washer, Dryer
- Exclusions: Sellers/Tenants Personal Property
Estimated market value
$261,600
$249,000 - $275,000
$1,963/mo
Price history
| Date | Event | Price |
|---|---|---|
| 8/14/2026 | Contingent | $264,900$103/sqft |
Source:  WIREX MLS #1975506 Report a problem WIREX MLS #1975506 Report a problem | ||
| 8/10/2026 | Listed for sale | $264,900+184.8%$103/sqft |
Source: WIREX MLS #1975506 Report a problem | ||
| 9/29/2015 | Sold | $93,000$36/sqft |
Source: Public Record Report a problem | ||
Public tax history
| Year | Property taxes | Tax assessment |
|---|---|---|
| 2025 | $2,804 +5.7% | $158,800 +55.5% |
| 2024 | $2,654 +4.6% | $102,100 |
| 2023 | $2,538 | $102,100 |
| 2022 | -- | $102,100 |
| 2021 | -- | $102,100 |
| 2020 | -- | $102,100 |
| 2019 | -- | $102,100 +4.3% |
| 2018 | -- | $97,900 |
| 2017 | -- | $97,900 |
| 2016 | $5,242 +7.7% | $97,900 +10% |
| 2015 | $4,868 -8% | $89,000 -35% |
| 2014 | $5,290 +8.1% | $137,000 -4.7% |
| 2013 | $4,891 | $143,800 |
| 2012 | $4,891 -6.7% | $143,800 -20.1% |
| 2011 | $5,242 -0.3% | $179,900 |
| 2010 | $5,256 +8.3% | $179,900 -5.7% |
| 2009 | $4,854 +16.4% | $190,800 |
| 2008 | $4,169 +4.7% | $190,800 -1.5% |
| 2007 | $3,980 +2.6% | $193,800 |
| 2006 | $3,880 -2% | $193,800 +13.3% |
| 2005 | $3,959 -3.2% | $171,000 |
| 2004 | $4,088 +4.5% | $171,000 +5.9% |
| 2003 | $3,912 +4% | $161,400 |
| 2002 | $3,761 +6.9% | $161,400 +14.6% |
| 2001 | $3,518 +15.8% | $140,800 |
| 2000 | $3,038 | $140,800 |
Find assessor info on the county website
Monthly payment
Est. payment
Payment breakdown
Explore the cost of this home by adjusting the details. Changes won't be saved.Climate risks
Neighborhood: Lance
Nearby schools
Schools provided by the listing agent
- Elementary: Whittier
- Middle: Lance
- High: Tremper
- District: Kenosha
Source: WIREX MLS. This data may not be complete. We recommend contacting the local school district to confirm school assignments for this home.
Similar homes
- $229,0002 bd2 ba1.6k sqft6206 33rd AVENUE, Kenosha, WI 53142Active
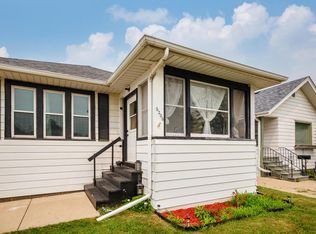 MLS ID #1981252, Shannyn Franklin. WIREX MLS
 - $309,0004 bd3 ba1.8k sqft7517 27th AVENUE, Kenosha, WI 53143Active
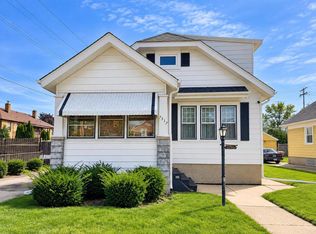 MLS ID #1980619, Peggy Kormylo. WIREX MLS
 - $344,4003 bd2 ba1.9k sqft6016 33rd AVENUE, Kenosha, WI 53142Active
 MLS ID #1980464, Nina Ferraro. WIREX MLS
 - $205,9003 bd2 ba2k sqft5722 69th St, Kenosha, WI 53142For Sale
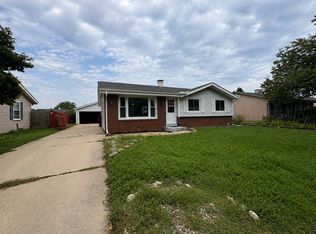 MLS ID #50331942, Carliann Thiel. RANW as distributed by MLS GRID
