Beautifully Remodeled 2-Bedroom Home on Quiet Cul-de-Sac! Welcome to this completely remodeled 2-bedroom, 2-bath home offering 1,095 sq ft of thoughtfully designed living space. Nestled on a quiet cul-de-sac street, this property provides both privacy and a peaceful setting—while still being centrally located with easy access to shopping, dining, schools, and major routes. Step inside to a stunning brand-new kitchen featuring granite countertops, a spacious island, and modern cabinetry—perfect for cooking and entertaining. The open layout flows seamlessly into the living and dining areas, all enhanced by updated flooring and fixtures throughout. Enjoy morning coffee on the covered and screened front porch, and unwind in the evenings on the private back patio. The large storage shed offers extra room for tools, hobbies, or seasonal items, while the attached 2-car garage adds convenience and security. The home has also been professionally wired for a generator and will run the home in case of a power outage. This move-in-ready home blends charm, functionality, and modern updates in an unbeatable location. Don’t miss your chance—schedule your showing today!
Sold for $360,000
$360,000
7954 59TH STREET N, PINELLAS PARK, FL 33781
2beds
1,095sqft
Single Family Residence
Built in 1984
4,500 Square Feet Lot
$354,800 Zestimate®
$329/sqft
$1,867 Estimated rent
Home value
$354,800
$323,000 - $390,000
$1,867/mo
Zestimate® history
Owner options
List your home for rent
$1,867/mo
Rent Zestimate®
Find your next renter with Zillow Rental Manager. Plus, with online applications, you can quickly screen prospective tenants – for free.
$1,867/mo
Rent Zestimate®
Refinance and save
$2,508/mo
Est. payment
Refinancing to a lower rate could help reduce your monthly payments and save thousands over the life of the loan.
$2,508/mo
Est. payment
Explore your selling options
Work with a Zillow partner agent
Leverage their expertise and Zillow's premium Showcase listings to get your home seen by more buyers.
Get startedList with your own agent
Get your home in front of millions of buyers by listing it on Zillow.
Learn how to do itSell it yourself
Take full control of how buyers see your home on Zillow by listing For Sale by Owner (FSBO).
List your homeWhat's special
Spacious islandGranite countertopsOpen layoutModern cabinetryStunning brand-new kitchenThoughtfully designed living spacePrivate back patio
Zillow last checked:
Listing updated:
Listed by:
Mark Dayton 727-420-8564,
DMC REALTY PARTNERS, LLC 727-344-9456
Bought with:
Kathleen Hewitt, 39116
RE/MAX ACTION FIRST OF FLORIDA
Source: Stellar MLS,MLS#: TB8428092 Originating MLS: Suncoast Tampa
Originating MLS: Suncoast Tampa
Facts & features
Interior
Bedrooms & bathrooms
- Bedrooms: 2
- Bathrooms: 2
- Full bathrooms: 2
Primary bedroom
- Features: Built-in Closet
- Level: First
- Area: 168 Square Feet
- Dimensions: 12x14
Bedroom 1
- Features: Built-in Closet
- Level: First
- Area: 120 Square Feet
- Dimensions: 10x12
Balcony porch lanai
- Level: First
- Area: 476 Square Feet
- Dimensions: 17x28
Dining room
- Level: First
- Area: 70 Square Feet
- Dimensions: 7x10
Kitchen
- Level: First
- Area: 90 Square Feet
- Dimensions: 9x10
Living room
- Level: First
- Area: 247 Square Feet
- Dimensions: 13x19
Heating
- Central, Electric
Cooling
- Central Air
Appliances
- Included: Dishwasher, Electric Water Heater, Microwave, Range, Range Hood, Refrigerator
- Laundry: Electric Dryer Hookup, In Garage, Washer Hookup
Features
- Ceiling Fan(s), Kitchen/Family Room Combo, Open Floorplan, Primary Bedroom Main Floor, Solid Surface Counters, Solid Wood Cabinets, Split Bedroom
- Flooring: Ceramic Tile
- Doors: French Doors
- Windows: Window Treatments
- Has fireplace: No
Interior area
- Total structure area: 1,685
- Total interior livable area: 1,095 sqft
Property
Parking
- Total spaces: 2
- Parking features: Garage - Attached
- Attached garage spaces: 2
Features
- Levels: One
- Stories: 1
- Patio & porch: Covered, Front Porch, Patio
- Exterior features: Storage
- Fencing: Vinyl
Lot
- Size: 4,500 Square Feet
- Features: Cul-De-Sac, City Lot
Details
- Additional structures: Shed(s)
- Parcel number: 293016255240000100
- Special conditions: None
Construction
Type & style
- Home type: SingleFamily
- Architectural style: Ranch
- Property subtype: Single Family Residence
Materials
- Block
- Foundation: Slab
- Roof: Shingle
Condition
- Completed
- New construction: No
- Year built: 1984
Utilities & green energy
- Sewer: Public Sewer
- Water: Public
- Utilities for property: BB/HS Internet Available, Cable Connected, Electricity Connected, Sewer Connected, Sprinkler Recycled, Water Connected
Community & HOA
Community
- Pet fee: $0 monthly
- Subdivision: EL DORO
HOA
- Has HOA: No
Location
- Region: Pinellas Park
Financial & listing details
- Price per square foot: $329/sqft
- Tax assessed value: $232,408
- Annual tax amount: $876
- Date on market: 9/18/2025
- Cumulative days on market: 12 days
- Listing terms: Cash,Conventional,FHA,VA Loan
- Ownership: Fee Simple
- Total actual rent: 0
- Electric utility on property: Yes
- Road surface type: Paved, Asphalt
Price history
| Date | Event | Price |
|---|---|---|
| 10/31/2025 | Sold | $360,000-1.4%$329/sqft |
Source:  Stellar MLS #TB8428092 Report a problem Stellar MLS #TB8428092 Report a problem | ||
| 10/2/2025 | Pending sale | $365,000$333/sqft |
Source: Stellar MLS #TB8428092 Report a problem | ||
| 9/18/2025 | Listed for sale | $365,000+204.2%$333/sqft |
Source: Stellar MLS #TB8428092 Report a problem | ||
| 8/11/2003 | Sold | $120,000+43.2%$110/sqft |
Source: Public Record Report a problem | ||
| 6/27/2000 | Sold | $83,800+44.2%$77/sqft |
Source: Public Record Report a problem | ||
| 12/20/1999 | Sold | $58,100$53/sqft |
Source: Public Record Report a problem | ||
Public tax history
| Year | Property taxes | Tax assessment |
|---|---|---|
| 2025 | $939 +7.2% | $83,348 +2.9% |
| 2024 | $876 +4.3% | $80,999 +3% |
| 2023 | $839 +5.6% | $78,640 +3% |
| 2022 | $795 +3.9% | $76,350 +3% |
| 2021 | $765 +9.6% | $74,126 +1.4% |
| 2020 | $698 +0.4% | $73,103 +2.3% |
| 2019 | $695 | $71,459 +1.9% |
| 2018 | $695 +0.3% | $70,127 +3.4% |
| 2017 | $693 0% | $67,834 +2.1% |
| 2016 | $693 -2.5% | $66,439 +0.7% |
| 2015 | $711 +0.1% | $65,977 +0.8% |
| 2014 | $710 -0.2% | $65,453 +1.5% |
| 2013 | $712 -1.6% | $64,486 -2.5% |
| 2012 | $723 | $66,138 -8.3% |
| 2011 | -- | $72,136 -14.7% |
| 2010 | -- | $84,570 -11.3% |
| 2009 | -- | $95,394 -22.8% |
| 2008 | $1,875 | $123,600 -1.1% |
| 2007 | -- | $125,001 +5.6% |
| 2005 | -- | $118,400 +15.5% |
| 2004 | $2,593 +122.8% | $102,500 +20.4% |
| 2003 | $1,164 +4.9% | $85,100 +8.8% |
| 2002 | $1,109 | $78,200 +14.7% |
| 2001 | $1,109 -31.1% | $68,200 +8.3% |
| 2000 | $1,611 | $63,000 |
Find assessor info on the county website
Neighborhood: 33781
Nearby homes
- $441,7003 bd2 ba1.7k sqft8110 59th Way, Pinellas Park, FL 33781Off Market
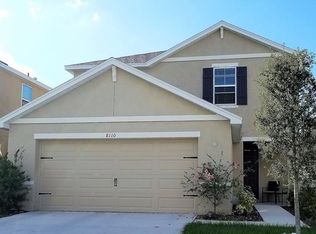
- $349,9003 bd1 ba965 sqft7936 59th St N, Pinellas Park, FL 33781Off Market

- $314,7002 bd2 ba1k sqft7918 59th St N, Pinellas Park, FL 33781Off Market
- $305,0002 bd1 ba953 sqft7990 59th St N, Pinellas Park, FL 33781Sold

- $439,300-- bd2 ba1.7k sqft7972 59th St N, Pinellas Park, FL 33781Off Market
- $327,0002 bd1 ba1.1k sqft7900 59th St N, Pinellas Park, FL 33781Sold
- $343,7003 bd2 ba1k sqft7961 59th St N, Pinellas Park, FL 33781Off Market
- $471,200-- bd2 ba2.1k sqft5965 79th Ave N, Pinellas Park, FL 33781Off Market
Nearby schools
GreatSchools rating
- 6/10Skyview Elementary SchoolGrades: PK-5Distance: 2.3 mi
- 4/10Pinellas Park Middle SchoolGrades: 6-8Distance: 1.4 mi
- 3/10Dixie M. Hollins High SchoolGrades: 9-12Distance: 2 mi
Get a cash offer in 3 minutes
Find out how much your home could sell for in as little as 3 minutes with a no-obligation cash offer.
Estimated market value
$354,800
Get a cash offer in 3 minutes
Find out how much your home could sell for in as little as 3 minutes with a no-obligation cash offer.
Estimated market value
$354,800
- Florida
- Pinellas County
- Pinellas Park
- 33781
- 7954 59TH STREET N
Nearby cities
Nearby neighborhoods
Nearby zip codes
Other Pinellas Park Topics
