Skip main navigation
Sold for $550,000
  • $550,000

    7954 Depew Street, Arvada, CO 80003

    4beds
    1,560sqft
    Single Family Residence
    Built in 1971
    9,569 Square Feet Lot
    $557,400 Zestimate®
    $353/sqft
    $3,047 Estimated rent

    Home value

    $557,400

    $530,000 - $585,000

    $3,047/mo

    Zestimate® history
    Loading
    Loading...

    Owner options

    List your home for rent

    $3,047/mo

    Rent Zestimate®

    Find your next renter with Zillow Rental Manager. Plus, with online applications, you can quickly screen prospective tenants – for free.

    Learn more

    $3,047/mo

    Rent Zestimate®

    Refinance and save

    $3,156/mo

    Est. payment

    Refinancing to a lower rate could help reduce your monthly payments and save thousands over the life of the loan.

    See today's rates

    $3,156/mo

    Est. payment

    Explore your selling options

    Work with a Zillow partner agent

    Leverage their expertise and Zillow's premium Showcase listings to get your home seen by more buyers.

    Get started

    List with your own agent

    Get your home in front of millions of buyers by listing it on Zillow.

    Learn how to do it

    Sell it yourself

    Take full control of how buyers see your home on Zillow by listing For Sale by Owner (FSBO).

    List your home

    What's special

    Raised garden bedRaised deckDesigned kitchenBoat parkingCasual dining spaceSpacious primary suiteContemporary styling
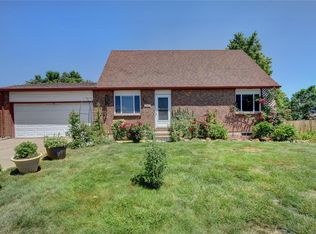
    Many home descriptions can be overly embellished, making it difficult to discern the true essence of the property. Let's cut to the chase, because this bilevel home exemplifies perfection in numerous ways. This home is defined by its coziness, functionality, and contemporary styling through its updates. The main living area delivers the open, modern ambiance you crave, featuring a tastefully designed kitchen, a casual dining space adorned with captivating open pantry shelves, and a living room accentuated by wrought-iron spindle railing. With a spacious primary suite and three additional bedrooms, there's ample room for everyone and every purpose. Step outside, and you'll find no sense of crowding from neighbors. The expansive backyard includes a raised deck, gazebo, raised garden bed, and two sheds tucked into the back corners, offering plenty of landscaping opportunities in the middle. On one side of the house, a concrete pad is laid perfectly for RV, trailer, or boat parking behind the fence, with additional space available in the front. Up top, the Tesla Solar System reduce your electric bills through its smart, efficient design. Lastly, Peace of Mind comes from knowing that the major systems were all replaced 2016-2023, including the roof, siding, appliances, furnace, water heater, and flooring. All of this comes together in a home ideally situated near the amenities essential to your lifestyle.

    Zillow last checked:

    Listing updated:

    Listed by:

    Peter Gee 303-947-8577 PeteGeeHomes@gmail.com,

    RE/MAX Alliance

    Bought with:

    Cassandra Hunt, 100079856

    Banyan Real Estate LLC

    Source: REcolorado as distributed by MLS GRID,MLS#: 8360356MLS Logo

    Facts & features

    Interior

    Bedrooms & bathrooms
    • Bedrooms: 4
    • Bathrooms: 2
    • Full bathrooms: 2
    Primary bedroom
    • Level: Lower
    Bedroom
    • Level: Upper
    Bedroom
    • Level: Upper
    Bedroom
    • Level: Lower
    Primary bathroom
    • Level: Lower
    Bathroom
    • Level: Upper
    Kitchen
    • Level: Upper
    Living room
    • Level: Upper
    Utility room
    • Level: Lower
    Heating
    • Forced Air
    Cooling
    • None
    Appliances
    • Included: Dishwasher, Double Oven, Range, Refrigerator
    Features
    • Eat-in Kitchen, Granite Counters
    • Flooring: Vinyl
    • Has basement: No
    Interior area
    • Total structure area: 1,560
    • Total interior livable area: 1,560 sqft
    • Finished area above ground: 1,560

    Property

    Parking
    • Total spaces: 5
    • Parking features: Concrete
    • Attached garage spaces: 1
    • Details: Off Street Spaces: 2, RV Spaces: 2
    Features
    • Patio & porch: Deck
    • Exterior features: Garden, Private Yard
    • Fencing: Full
    Lot
    • Size: 9,569 sqft
    Details
    • Parcel number: 093055
    • Special conditions: Standard

    Construction

    Type & style
    • Home type: SingleFamily
    • Property subtype: Single Family Residence
    Materials
    • Brick, Frame, Wood Siding
    • Foundation: Concrete Perimeter
    • Roof: Composition
    Condition
    • Year built: 1971

    Utilities & green energy

    • Sewer: Public Sewer
    • Water: Public

    Community & neighborhood

    Location
    • Region: Arvada
    • Subdivision: Westdale

    Other

    Other facts
    • Listing terms: Cash,Conventional,FHA,VA Loan
    • Ownership: Individual

    Price history

    DateEventPrice
    5/22/2024Sold$550,000$353/sqft
    Source: REcolorado as distributed by MLS GRID #8360356 Report a problem
    4/23/2024Pending sale$550,000$353/sqft
    Source: REcolorado as distributed by MLS GRID #8360356 Report a problem
    4/20/2024Listed for sale$550,000+0.9%$353/sqft
    Source: REcolorado as distributed by MLS GRID #8360356 Report a problem
    2/16/2022Sold$545,000+183.9%$349/sqft
    Source: Public Record Report a problem
    7/2/2014Sold$192,000$123/sqft
    Source: Public Record Report a problem

    Public tax history

    YearProperty taxesTax assessment
    2025$2,779 -0.1%$32,077 +11.8%
    2024$2,782 +25.8%$28,684
    2023$2,212 -1.6%$28,684 +27%
    2022$2,248 +6.3%$22,582 -2.8%
    2021$2,114 $23,231 +6%
    2020$2,114 +1.4%$21,909
    2019$2,086 +14.7%$21,909 +17.9%
    2018$1,819 $18,578
    2017$1,819 +8.4%$18,578 +6.5%
    2016$1,679 $17,436
    2015$1,679 +27%$17,436 +33.6%
    2014$1,321 -2.5%$13,051
    2013$1,355 +2.1%$13,051 -3.4%
    2012$1,327 -1.7%$13,510
    2011$1,349 +5.8%$13,510 -2.2%
    2010$1,275 -6.7%$13,820
    2009$1,367 +0%$13,820 -6.6%
    2008$1,367 +2.3%$14,790
    2007$1,337 +1%$14,790 +3.3%
    2006$1,323 -3.6%$14,320 -3.6%
    2005$1,372 +9.3%$14,860
    2004$1,256 +3.8%$14,860
    2003$1,210 +1.7%$14,860 +5.5%
    2002$1,189 +7.3%$14,090 +20%
    2001$1,108 -1%$11,740
    2000$1,119 $11,740

    Find assessor info on the county website

    Neighborhood: Highlands

    Nearby schools

    GreatSchools rating
    Schools provided by the listing agent
    • Elementary: Thomson
    • Middle: North Arvada
    • High: Arvada
    • District: Jefferson County R-1

    Source: REcolorado as distributed by MLS GRID. This data may not be complete. We recommend contacting the local school district to confirm school assignments for this home.

    Get a cash offer in 3 minutes
    Find out how much your home could sell for in as little as 3 minutes with a no-obligation cash offer.
    Estimated market value
    $557,400
    Get a cash offer in 3 minutes
    Find out how much your home could sell for in as little as 3 minutes with a no-obligation cash offer.
    Estimated market value
    $557,400