Incredible opportunity to own a picturesque ranch near the heart of the action in Hutchinson Hills! Midcentury touches of hardwood floors and oversized windows pair with charming cathedral archways to create an inviting atmosphere filled with warm character. A main level living space is accented by soft natural light sweeping through the home, as a wall of windows in the dining room offers convenient access to the home’s envious covered patio. Bask in backyard views from the kitchen window, where lush landscaping is set beneath mature trees. The primary bedroom offers modern styling with updated paint and accent wallpaper, and an en suite three-quarter bath. Two additional upstairs bedroom share an updated full bathroom. The home’s hidden gem is the sprawling finished basement. Create your dream family room in this vast bonus room accented by a classic stone fireplace. A basement bedrooms offer separation of space for guests, with a convenient updated three-quarter bath. An additional basement bonus room is perfect for an office or studio! Don't miss the laundry room complete with utility sink and folding table. The home’s spacious backyard is a lush escape. Enjoy morning coffee under the rustling leaves from mature trees, or share lemonade with loved ones under the shade of the covered patio on hot summer days. Set on a .21 acre lot, the home's fully fenced backyard offers room for gardening galore. The oversized two-car garage is perfect for the passionate hobbyist! This home has had many recent upgrades such as a new water heater in 2021, new evaporative cooler in 2021 and a new furnace in 2019. New roof in 2021! 3 minute drive to Bible park, 10 minute walk to Rosemond Park and Goldsmith Gulch Trail. Perfect central location just 6 minutes to DTC, 20 minutes to Downtown and 15 minutes to Cherry Creek. 4 minute drive to the Southmoor light rail station with park and ride. 3 minutes to Whole Foods and Target, 4 minutes to King Soopers!
Sold for $617,500
$617,500
7954 E Kenyon Place, Denver, CO 80237
4beds
2,386sqft
Single Family Residence
Built in 1963
9,240 Square Feet Lot
$678,700 Zestimate®
$259/sqft
$3,372 Estimated rent
Home value
$678,700
$638,000 - $726,000
$3,372/mo
Zestimate® history
Owner options
List your home for rent
$3,372/mo
Rent Zestimate®
Find your next renter with Zillow Rental Manager. Plus, with online applications, you can quickly screen prospective tenants – for free.
$3,372/mo
Rent Zestimate®
Refinance and save
$3,800/mo
Est. payment
Refinancing to a lower rate could help reduce your monthly payments and save thousands over the life of the loan.
$3,800/mo
Est. payment
Explore your selling options
Work with a Zillow partner agent
Leverage their expertise and Zillow's premium Showcase listings to get your home seen by more buyers.
Get startedList with your own agent
Get your home in front of millions of buyers by listing it on Zillow.
Learn how to do itSell it yourself
Take full control of how buyers see your home on Zillow by listing For Sale by Owner (FSBO).
List your homeWhat's special
Zillow last checked:
Listing updated:
Listed by:
Blair Bryant 720-589-1740 blaircontracts@stellerrealestate.com,
The Steller Group, Inc
Bought with:
Lisa Snyder, 100077241
Compass - Denver
Source: REcolorado as distributed by MLS GRID,MLS#: 8908749
Facts & features
Interior
Bedrooms & bathrooms
- Bedrooms: 4
- Bathrooms: 3
- Full bathrooms: 1
- 3/4 bathrooms: 2
- Main level bathrooms: 2
- Main level bedrooms: 3
Primary bedroom
- Level: Main
- Area: 130 Square Feet
- Dimensions: 10 x 13
Bedroom
- Level: Main
- Area: 100 Square Feet
- Dimensions: 10 x 10
Bedroom
- Level: Main
- Area: 100 Square Feet
- Dimensions: 10 x 10
Bedroom
- Description: Non-Conforming (No Egress), Cedar Closet Plus A 2nd Closet
- Level: Basement
- Area: 110 Square Feet
- Dimensions: 11 x 10
Primary bathroom
- Description: En Suite
- Level: Main
Bathroom
- Level: Main
Bathroom
- Level: Basement
Bonus room
- Description: Wood-Burning Fireplace, Built-Ins
- Level: Basement
- Area: 520 Square Feet
- Dimensions: 40 x 13
Bonus room
- Level: Basement
- Area: 99 Square Feet
- Dimensions: 9 x 11
Dining room
- Level: Main
- Area: 154 Square Feet
- Dimensions: 11 x 14
Kitchen
- Level: Main
- Area: 110 Square Feet
- Dimensions: 10 x 11
Living room
- Level: Main
- Area: 221 Square Feet
- Dimensions: 13 x 17
Heating
- Forced Air, Natural Gas
Cooling
- Evaporative Cooling
Appliances
- Included: Dishwasher, Disposal, Dryer, Microwave, Range, Refrigerator, Self Cleaning Oven, Washer
- Laundry: In Unit
Features
- Built-in Features, Entrance Foyer, Pantry, Primary Suite, Quartz Counters, Smoke Free, Solid Surface Counters, Walk-In Closet(s)
- Flooring: Carpet, Tile, Vinyl, Wood
- Windows: Double Pane Windows, Window Treatments
- Basement: Bath/Stubbed,Finished,Full,Interior Entry
- Number of fireplaces: 1
- Fireplace features: Basement, Wood Burning
- Common walls with other units/homes: No Common Walls
Interior area
- Total structure area: 2,386
- Total interior livable area: 2,386 sqft
- Finished area above ground: 1,193
- Finished area below ground: 1,109
Property
Parking
- Total spaces: 2
- Parking features: Concrete, Exterior Access Door, Oversized
- Attached garage spaces: 2
Features
- Levels: One
- Stories: 1
- Patio & porch: Covered, Front Porch, Patio
- Exterior features: Private Yard, Rain Gutters
- Fencing: Full
Lot
- Size: 9,240 Square Feet
- Features: Landscaped, Many Trees, Near Public Transit, Sprinklers In Front, Sprinklers In Rear
Details
- Parcel number: 704220003
- Zoning: S-SU-F
- Special conditions: Standard
Construction
Type & style
- Home type: SingleFamily
- Architectural style: Traditional
- Property subtype: Single Family Residence
Materials
- Brick, Wood Siding
- Foundation: Concrete Perimeter, Slab
- Roof: Composition
Condition
- Year built: 1963
Utilities & green energy
- Sewer: Public Sewer
- Water: Public
- Utilities for property: Cable Available, Electricity Connected, Internet Access (Wired), Natural Gas Available, Natural Gas Connected, Phone Available, Phone Connected
Community & HOA
Community
- Security: Carbon Monoxide Detector(s), Smoke Detector(s)
- Subdivision: Hutchinson Hills
HOA
- Has HOA: No
Location
- Region: Denver
Financial & listing details
- Price per square foot: $259/sqft
- Tax assessed value: $635,300
- Annual tax amount: $2,081
- Date on market: 5/24/2024
- Listing terms: Cash,Conventional,FHA,VA Loan
- Exclusions: Staging Items, All Curtains
- Ownership: Individual
- Electric utility on property: Yes
- Road surface type: Paved
Price history
| Date | Event | Price |
|---|---|---|
| 7/19/2024 | Sold | $617,500-1.2%$259/sqft |
Source:  REcolorado as distributed by MLS GRID #8908749 Report a problem REcolorado as distributed by MLS GRID #8908749 Report a problem | ||
| 6/8/2024 | Pending sale | $625,000$262/sqft |
Source: REcolorado as distributed by MLS GRID #8908749 Report a problem | ||
| 5/24/2024 | Listed for sale | $625,000$262/sqft |
Source: REcolorado as distributed by MLS GRID #8908749 Report a problem | ||
Public tax history
| Year | Property taxes | Tax assessment |
|---|---|---|
| 2025 | $3,269 +2.2% | $44,790 +8.5% |
| 2024 | $3,198 +21.4% | $41,270 -7% |
| 2023 | $2,634 +3.6% | $44,380 +34% |
| 2022 | $2,542 +57.4% | $33,120 -2.8% |
| 2021 | $1,615 +2.9% | $34,070 +17.8% |
| 2020 | $1,570 +5.8% | $28,921 -0.7% |
| 2019 | $1,484 | $29,124 +10.4% |
| 2018 | $1,484 +0.3% | $26,380 |
| 2017 | $1,479 +22.3% | $26,380 +12.5% |
| 2016 | $1,209 +24.4% | $23,440 |
| 2015 | $973 -40.5% | $23,440 +19.2% |
| 2014 | $1,634 -6.8% | $19,670 |
| 2013 | $1,753 +17.9% | $19,670 -5.7% |
| 2012 | $1,487 +3.8% | $20,850 +1% |
| 2011 | $1,432 +2.2% | $20,648 -4% |
| 2010 | $1,400 +1.5% | $21,500 |
| 2009 | $1,380 -0.2% | $21,500 +4% |
| 2008 | $1,383 +4.2% | $20,670 |
| 2007 | $1,327 +1.1% | $20,670 +4.3% |
| 2006 | $1,312 +8.8% | $19,820 |
| 2005 | $1,206 +9.3% | $19,820 +3% |
| 2003 | $1,103 +1.9% | $19,250 +4.4% |
| 2002 | $1,083 | $18,430 +14.3% |
| 2001 | -- | $16,120 |
Find assessor info on the county website
Neighborhood: Hampden South
Nearby homes
- $638,2004 bd3 ba2.2k sqft7934 E Kenyon Pl, Denver, CO 80237Off Market
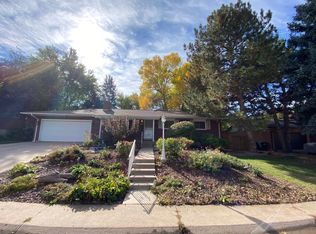
- $552,9003 bd3 ba1.2k sqft7994 E Kenyon Pl, Denver, CO 80237Off Market
- $524,5003 bd2 ba1.2k sqft7955 E Lehigh Ave, Denver, CO 80237Off Market
- $544,7005 bd3 ba1.2k sqft7953 E Kenyon Pl, Denver, CO 80237Off Market
- $727,6004 bd3 ba2.6k sqft7993 E Kenyon Pl, Denver, CO 80237Off Market
- $644,4003 bd3 ba1.5k sqft7995 E Lehigh Ave, Denver, CO 80237Off Market
- $711,0004 bd3 ba2.4k sqft7933 E Kenyon Pl, Denver, CO 80237Off Market
- $535,5002 bd2 ba1.6k sqft7905 E Lehigh Ave, Denver, CO 80237Off Market
Nearby schools
GreatSchools rating
- 4/10Samuels Elementary SchoolGrades: PK-5Distance: 0.4 mi
- 3/10Hamilton Middle SchoolGrades: 6-8Distance: 0.8 mi
- 6/10Thomas Jefferson High SchoolGrades: 9-12Distance: 1.4 mi
Schools provided by the listing agent
- Elementary: Joe Shoemaker
- Middle: Hamilton
- High: Thomas Jefferson
- District: Denver 1
Source: REcolorado as distributed by MLS GRID. This data may not be complete. We recommend contacting the local school district to confirm school assignments for this home.
Get a cash offer in 3 minutes
Find out how much your home could sell for in as little as 3 minutes with a no-obligation cash offer.
Estimated market value
$678,700
Get a cash offer in 3 minutes
Find out how much your home could sell for in as little as 3 minutes with a no-obligation cash offer.
Estimated market value
$678,700
- Colorado
- Denver County
- Denver
- 80237
- Hampden South
- 7954 E Kenyon Place
