Very Rare Upscale Update with everything already done and in superb move-in condition! There is a 5.25% Assumable VA loan available IF you are a Veteran. Owner’s situation changed and his move means you get a Germantown Gem! Low maintenance Brick/Siding exterior! Low maintenance LVP flooring throughout! Primary + 2 BR down and BR and Playroom/5th BR up with Loft area! Smooth ceilings/crown molding! Open Stainless Kitchen w/24 Cabinets (2 of which are Pantry Cabinets), quartzite countertops, Plus Pantry, Microwave and Refrigerator! Huge Laundry Room + Separate Mud Room! Spacious rear yard w/Storage Building + 22’ Storage Room in Garage. Additional parking pad! Majestically situated in the heart of where you want to be!
For sale
Price cut: $20K (9/22)
$599,999
7954 Neshoba Rd, Germantown, TN 38138
5beds
3,188sqft
Single Family Residence
Built in 1975
0.35 Acres Lot
$584,500 Zestimate®
$188/sqft
$-- HOA
What's special
Quartzite countertopsSpacious rear yardOpen stainless kitchenAdditional parking padSeparate mud roomHuge laundry roomUpscale update
- 14 days
- 1,362
- 79
Likely to sell faster than
Zillow last checked:
Listing updated:
Listed by:
Sheldon Rosengarten,
Marx-Bensdorf, REALTORS 901-682-1868,
Kelly N Erb,
Marx-Bensdorf, REALTORS
Source: MAAR,MLS#: 10230116
Facts & features
Interior
Bedrooms & bathrooms
- Bedrooms: 5
- Bathrooms: 3
- Full bathrooms: 3
Rooms
- Room types: Play Room, Entry Hall, Attic
Primary bedroom
- Features: Walk-In Closet(s), Smooth Ceiling
- Level: First
- Area: 208
- Dimensions: 13 x 16
Bedroom 2
- Features: Smooth Ceiling
- Level: First
- Area: 156
- Dimensions: 12 x 13
Bedroom 3
- Features: Shared Bath, Smooth Ceiling
- Level: First
- Area: 143
- Dimensions: 11 x 13
Bedroom 4
- Features: Shared Bath, Smooth Ceiling
- Level: Second
- Area: 195
- Dimensions: 13 x 15
Bedroom 5
- Features: Shared Bath, Smooth Ceiling
- Level: Second
- Area: 308
- Dimensions: 14 x 22
Primary bathroom
- Features: Double Vanity, Separate Shower, Smooth Ceiling, Tile Floor, Full Bath
Dining room
- Features: Separate Dining Room
- Area: 156
- Dimensions: 12 x 13
Kitchen
- Features: Updated/Renovated Kitchen, Pantry
- Area: 168
- Dimensions: 12 x 14
Living room
- Features: Separate Living Room, Separate Den
- Area: 210
- Dimensions: 14 x 15
Bonus room
- Area: 308
- Dimensions: 14 x 22
Den
- Area: 374
- Dimensions: 17 x 22
Heating
- Central
Cooling
- 220 Wiring, Central Air
Appliances
- Included: Range/Oven, Self Cleaning Oven, Disposal, Dishwasher, Microwave, Refrigerator
- Laundry: Laundry Room
Features
- 1 or More BR Down, Primary Down, Renovated Bathroom, Luxury Primary Bath, Double Vanity Bath, 2 Full Primary Baths, Full Bath Down, Smooth Ceiling, Cable Wired, Walk-In Closet(s), Living Room, Dining Room, Den/Great Room, Kitchen, Primary Bedroom, 2nd Bedroom, 3rd Bedroom, 2 or More Baths, Laundry Room, 4th or More Bedrooms, 1 Bath, Play Room/Rec Room, Storage, Square Feet Source: Appraisal
- Flooring: Wood Laminate Floors
- Windows: Wood Frames, Window Treatments
- Attic: Pull Down Stairs
- Number of fireplaces: 1
- Fireplace features: Masonry, Vented Gas Fireplace, In Den/Great Room
Interior area
- Total interior livable area: 3,188 sqft
Video & virtual tour
Property
Parking
- Total spaces: 2
- Parking features: Driveway/Pad, Storage, Garage Door Opener, Garage Faces Side
- Has garage: Yes
- Covered spaces: 2
- Has uncovered spaces: Yes
Features
- Stories: 2
- Patio & porch: Patio
- Exterior features: Storage, Sidewalks
- Pool features: None
- Fencing: Wood,Wood Fence
Lot
- Size: 0.35 Acres
- Dimensions: 120 x 128
- Features: Some Trees, Level, Corner Lot, Landscaped
Details
- Additional structures: Storage
- Parcel number: G0220D D00155
Construction
Type & style
- Home type: SingleFamily
- Architectural style: Traditional
- Property subtype: Single Family Residence
Materials
- Brick Veneer, Vinyl Siding
- Foundation: Slab
- Roof: Composition Shingles
Condition
- New construction: No
- Year built: 1975
Utilities & green energy
- Sewer: Public Sewer
- Water: Public
Community & HOA
Community
- Security: Security System, Smoke Detector(s)
- Subdivision: Farmington Sec F
Location
- Region: Germantown
Financial & listing details
- Price per square foot: $188/sqft
- Tax assessed value: $389,100
- Annual tax amount: $4,358
- Price range: $600K - $600K
- Date on market: 9/10/2026
- Cumulative days on market: 15 days
- Listing terms: Conventional,FHA,VA Loan
Estimated market value
$584,500
$555,000 - $614,000
$4,372/mo
Price history
| Date | Event | Price |
|---|---|---|
| 9/22/2026 | Price change | $599,999-3.2%$188/sqft |
Source:  MAAR #10230116 Report a problem MAAR #10230116 Report a problem | ||
| 9/10/2026 | Listed for sale | $620,000+11.7%$194/sqft |
Source: MAAR #10230116 Report a problem | ||
| 8/25/2026 | Listing removed | $4,500$1/sqft |
Source: Zillow Rentals Report a problem | ||
| 8/7/2026 | Price change | $4,500-2.2%$1/sqft |
Source: Zillow Rentals Report a problem | ||
| 7/18/2026 | Listed for rent | $4,600$1/sqft |
Source: Zillow Rentals Report a problem | ||
| 4/29/2025 | Sold | $555,000+1.1%$174/sqft |
Source: MAAR #10190766 Report a problem | ||
| 4/4/2025 | Pending sale | $549,000$172/sqft |
Source: MAAR #10190766 Report a problem | ||
| 2/26/2025 | Listed for sale | $549,000+92.6%$172/sqft |
Source: MAAR #10190766 Report a problem | ||
| 12/23/2024 | Sold | $285,000-10.9%$89/sqft |
Source: MAAR #10185459 Report a problem | ||
| 12/1/2024 | Pending sale | $320,000$100/sqft |
Source: MAAR #10185459 Report a problem | ||
| 11/19/2024 | Listed for sale | $320,000$100/sqft |
Source: MAAR #10185459 Report a problem | ||
Public tax history
| Year | Property taxes | Tax assessment |
|---|---|---|
| 2025 | $4,358 +4.4% | $97,275 +21.9% |
| 2024 | $4,173 | $79,825 |
| 2023 | $4,173 | $79,825 |
| 2022 | -- | $79,825 |
| 2021 | -- | $79,825 +39.3% |
| 2020 | $1,117 | $57,300 |
| 2019 | $1,117 -51.9% | $57,300 |
| 2018 | $2,321 -33.4% | $57,300 |
| 2017 | $3,484 +58.3% | $57,300 +13.7% |
| 2016 | $2,201 +201% | $50,375 |
| 2014 | $731 | $50,375 |
| 2013 | -- | $50,375 +2.3% |
| 2012 | -- | $49,250 |
| 2011 | -- | $49,250 |
| 2010 | -- | $49,250 |
| 2009 | -- | $49,250 +1.6% |
| 2008 | -- | $48,475 |
| 2007 | -- | $48,475 |
| 2006 | -- | $48,475 |
| 2005 | -- | $48,475 +15.3% |
| 2004 | -- | $42,025 |
| 2003 | -- | $42,025 |
| 2002 | -- | $42,025 |
| 2001 | -- | $42,025 +29.8% |
| 2000 | -- | $32,375 |
Find assessor info on the county website
Monthly payment
Est. payment
Payment breakdown
Explore the cost of this home by adjusting the details. Changes won't be saved.Climate risks
Neighborhood: 38138
Similar homes
- $487,0005 bd3 ba2.6k sqft1876 Brierbrook Rd, Germantown, TN 38138For Sale
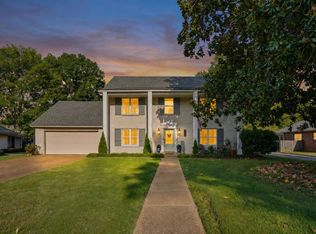 MLS ID #10229624, Rollin G Rosatti, Crye-Leike, Inc., REALTORS. MAAR
 - $588,0005 bd4 ba4.1k sqft1863 Miller Farms Rd, Germantown, TN 38138For Sale
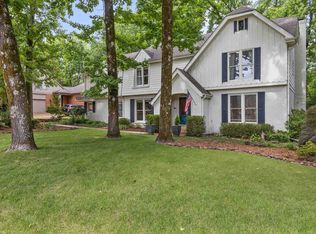 MLS ID #10223983, Carole Ann Burns, Crye-Leike, Inc., REALTORS. MAAR
 - $565,0004 bd3 ba2.7k sqft1928 Riverdale Rd, Germantown, TN 38138For Sale By Owner

- $540,0004 bd4 ba2.8k sqft2910 Belgrave Dr, Germantown, TN 38138For Sale
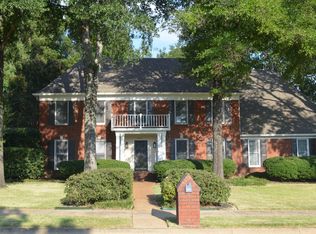 MLS ID #10230702, Kurt Kunzel, Crye-Leike, Inc., REALTORS. MAAR
