Step into effortlеѕѕ, low-maіntenаnce living in the sοught-аfter El Paseo community. This beautifully upgraded single-story home features a custom 2-bedroom layout & a spacious primary suite with a designer walk-in closet. Interior highlights include new flooring, modern shutters, upgraded lighting, & new ceiling fans. The kitchen offers marble countertops, white cabinetry, stainless steel appliances, & a breakfast bar. The living room features a fireplace with updated tile & mantle, built-ins, & seamless indoor-outdoor flow.
Recent upgrades include a 2-year-old water heater, new water softener, updated HVAC vents, & a 5-year-old HVAC system. Additional features include tiled bathroom floors, new bathroom lighting, a new garage door, and refreshed backyard landscaping. Fireplace has been cleaned and inspected, and all appliances are included. Located in an age-restricted community, residents enjoy access to a pool, spa, tennis courts, clubhouse, & HOA maintained front yard landscape!
Active
$440,000
7954 Rotella Dr, Las Vegas, NV 89147
2beds
1,424sqft
Single Family Residence
Built in 1993
4,791 Square Feet Lot
$436,000 Zestimate®
$309/sqft
$160/mo HOA
What's special
Modern shuttersNew garage doorSpacious primary suiteMarble countertopsSeamless indoor-outdoor flowRefreshed backyard landscapingStainless steel appliances
- 148 days
- 311
- 23
Zillow last checked:
Listing updated:
Listed by:
Joseph G. Parrill S.0205158 520-548-2293,
Keller Williams MarketPlace
Source: LVR,MLS#: 2772150 Originating MLS: Greater Las Vegas Association of Realtors Inc
Originating MLS: Greater Las Vegas Association of Realtors IncFacts & features
Interior
Bedrooms & bathrooms
- Bedrooms: 2
- Bathrooms: 2
- Full bathrooms: 2
Primary bedroom
- Description: Bedroom With Bath Downstairs,Ceiling Fan,Ceiling Light,Walk-In Closet(s)
- Dimensions: 14x15
Bedroom 2
- Description: Ceiling Fan,Ceiling Light
- Dimensions: 11x12
Primary bathroom
- Description: Shower Only
Dining room
- Description: Dining Area
- Dimensions: 10x10
Kitchen
- Description: Man Made Woodor Laminate Flooring,Marble/Stone Countertops,Pantry
Living room
- Description: Built-in Bookcases
- Dimensions: 11x14
Heating
- Central, Gas
Cooling
- Central Air, Electric
Appliances
- Included: Dryer, Dishwasher, Disposal, Gas Range, Microwave, Refrigerator, Water Softener Owned, Washer
- Laundry: Gas Dryer Hookup, Laundry Closet, Main Level, Laundry Room
Features
- BathroomonMainLevel, Bedroom on Main Level, Ceiling Fan(s), Full Bath on Main Level, Primary Downstairs, Window Treatments, Programmable Thermostat
- Flooring: Hardwood, Tile
- Windows: Double Pane Windows, Plantation Shutters, Window Treatments
- Number of fireplaces: 1
- Fireplace features: Gas, Living Room
Interior area
- Total structure area: 1,424
- Total interior livable area: 1,424 sqft
Video & virtual tour
Property
Parking
- Total spaces: 2
- Parking features: Attached, Garage, Private
- Attached garage spaces: 2
Features
- Stories: 1
- Patio & porch: Covered, Patio, Porch
- Exterior features: Porch, Patio, Private Yard, Sprinkler/Irrigation
- Pool features: Community
- Fencing: Block,Back Yard
Lot
- Size: 4,791 Square Feet
- Features: Desert Landscaping, Front Yard, Sprinklers In Rear, Sprinklers In Front, Landscaped, Sprinklers Timer, < 1/4 Acre
Details
- Parcel number: 16321812034
- Zoning description: Single Family
- Horse amenities: None
Construction
Type & style
- Home type: SingleFamily
- Architectural style: One Story
- Property subtype: Single Family Residence
Materials
- Roof: Tile
Condition
- Resale
- Year built: 1993
Utilities & green energy
- Electric: Photovoltaics None
- Sewer: Public Sewer
- Water: Public
- Utilities for property: Underground Utilities
Green energy
- Energy efficient items: Windows
Community & HOA
Community
- Features: Pool
- Security: Gated Community
- Senior community: Yes
- Subdivision: Rancho Las Brisas A55 #3
HOA
- Has HOA: Yes
- Amenities included: Clubhouse, Gated, Pickleball, Pool, Tennis Court(s)
- Services included: Maintenance Grounds, Recreation Facilities
- HOA fee: $160 monthly
- HOA name: El Paseo
- HOA phone: 702-368-4637
Location
- Region: Las Vegas
Financial & listing details
- Price per square foot: $309/sqft
- Tax assessed value: $263,977
- Annual tax amount: $2,181
- Date on market: 4/12/2026
- Listing agreement: Exclusive Right To Sell
- Listing terms: Cash,Conventional,FHA,VA Loan
- Ownership: Single Family Residential
- Road surface type: Paved
Estimated market value
$436,000
$414,000 - $458,000
$2,286/mo
Price history
| Date | Event | Price |
|---|---|---|
| 7/25/2026 | Listed for sale | $440,000$309/sqft |
Source:  LVR #2772150 Report a problem LVR #2772150 Report a problem | ||
| 7/15/2026 | Pending sale | $440,000$309/sqft |
Source: LVR #2772150 Report a problem | ||
| 4/12/2026 | Listed for sale | $440,000+3.5%$309/sqft |
Source: LVR #2772150 Report a problem | ||
| 2/23/2022 | Sold | $425,000$298/sqft |
Source: LVR #2347746 Report a problem | ||
| 1/11/2022 | Contingent | $425,000$298/sqft |
Source: LVR #2347746 Report a problem | ||
| 11/8/2021 | Listed for sale | $425,000+39.3%$298/sqft |
Source: LVR #2347746 Report a problem | ||
| 7/9/2020 | Sold | $305,000-2.6%$214/sqft |
Source: LVR #2205344 Report a problem | ||
| 6/20/2020 | Pending sale | $313,000$220/sqft |
Source: RE/MAX Excellence #2205344 Report a problem | ||
| 6/17/2020 | Listed for sale | $313,000+99.4%$220/sqft |
Source: RE/MAX Reliance #2205344 Report a problem | ||
| 10/19/2012 | Sold | $157,000-5.3%$110/sqft |
Source: LVR #1279512 Report a problem | ||
| 9/18/2012 | Pending sale | $165,750$116/sqft |
Source: Fortress Real Estate Services #1279512 Report a problem | ||
| 9/11/2012 | Price change | $165,750-4.1%$116/sqft |
Source: Fortress Real Estate Services #1279512 Report a problem | ||
| 8/28/2012 | Listed for sale | $172,750+21.7%$121/sqft |
Source: Fortress Real Estate Services #1279512 Report a problem | ||
| 11/19/2010 | Sold | $142,000+188.7%$100/sqft |
Source: Public Record Report a problem | ||
| 9/24/2010 | Sold | $49,192-63.5%$35/sqft |
Source: Public Record Report a problem | ||
| 9/16/2010 | Price change | $134,900-52.2%$95/sqft |
Source: foreclosure.com Report a problem | ||
| 8/14/2010 | Listed for sale | -- |
Source: foreclosure.com Report a problem | ||
| 8/23/2005 | Sold | $282,000$198/sqft |
Source: Public Record Report a problem | ||
Public tax history
| Year | Property taxes | Tax assessment |
|---|---|---|
| 2026 | $2,184 +3% | $92,392 -5.9% |
| 2025 | $2,120 +3% | $98,231 +12.5% |
| 2024 | $2,059 +8% | $87,294 +9.7% |
| 2023 | $1,907 +8% | $79,576 +8% |
| 2022 | $1,766 +3% | $73,654 +2.7% |
| 2021 | $1,714 -8.1% | $71,743 +1.2% |
| 2020 | $1,865 +4% | $70,869 +11% |
| 2019 | $1,793 +6.4% | $63,861 |
| 2018 | $1,686 | $63,861 +0.4% |
| 2017 | $1,686 | $63,602 +6.8% |
| 2016 | $1,686 +17.9% | $59,568 +11.8% |
| 2015 | $1,430 +3.2% | $53,292 +18.1% |
| 2014 | $1,385 | $45,133 |
| 2013 | -- | $45,133 -2.7% |
| 2012 | -- | $46,395 -9.4% |
| 2011 | -- | $51,235 -0.8% |
| 2010 | -- | $51,649 -20.6% |
| 2009 | -- | $65,077 |
| 2008 | -- | $65,077 -40.2% |
| 2007 | -- | $108,769 +2.6% |
| 2006 | -- | $106,061 +44.3% |
| 2005 | -- | $73,521 +40.7% |
| 2004 | -- | $52,245 +12.3% |
| 2003 | -- | $46,533 +3.8% |
| 2002 | -- | $44,820 +8.1% |
| 2001 | -- | $41,480 |
Find assessor info on the county website
Monthly payment
Est. payment
Payment breakdown
Explore the cost of this home by adjusting the details. Changes won't be saved.Climate risks
Neighborhood: Spring Valley
Nearby schools
Schools provided by the listing agent
- Elementary: Kim, Frank,Kim, Frank
- Middle: Lawrence
- High: Durango
Source: LVR. This data may not be complete. We recommend contacting the local school district to confirm school assignments for this home.

Similar homes
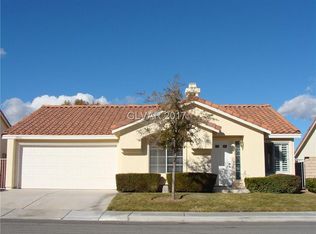
- $429,9003 bd2 ba1.3k sqft4664 Swaying Palms Dr, Las Vegas, NV 89147For Sale
 MLS ID #2800877, Hardavinder Gill, Realty ONE Group, Inc. LVR
 - $409,9003 bd3 ba1.7k sqft8155 Retriever Ave, Las Vegas, NV 89147For Sale
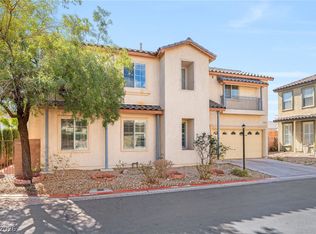 MLS ID #2757151, Marisela Mondragon, The Agency Las Vegas. LVR
 - $454,5003 bd3 ba2k sqft6788 Rose Mallow St, Las Vegas, NV 89148For Sale
 MLS ID #2813269, Melissa L. Zimbelman, LUXE International Realty. LVR
 - $470,0003 bd3 ba1.5k sqft10528 India Hawthorn Ave, Las Vegas, NV 89144For Sale
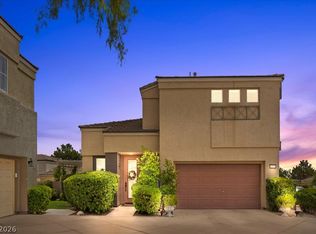 MLS ID #2812817, Jennifer Belcastro, Huntington & Ellis, A Real Est. LVR
