Welcome to your dream home in the esteemed Lakewood Ranch community. This stunning residence at 7954 Royal Birkdale Circle offers an unparalleled blend of luxury, comfort, and style. Nestled within the lush and meticulously landscaped grounds, this immaculate property is an oasis of tranquility and refined living. As you approach this beautiful home, you'll be captivated by its elegant curb appeal. The Mediterranean-inspired architecture, with its tile roof and lush greenery, sets the stage for what lies within. This spacious 4-bedroom, 4-bathroom home including an office, theatre and bonus room exudes warmth and sophistication, featuring an open floor plan with an abundance of natural light, soaring ceilings, and designer finishes. In addition to the large 3 car garage there is also a 1 split golf cart garage, perfect for this golf community. The heart of this home is the gourmet kitchen, which is a chef's delight, boasting granite countertops, stainless steel appliances, and a center island. Whether you're enjoying a casual meal in the breakfast nook or entertaining guests in the formal dining room, this home provides the perfect backdrop for all your culinary adventures. The living room, with its cozy fireplace is an inviting space to unwind or host gatherings with friends and family. Large french doors lead to the screened lanai, where you can savor your morning coffee or evening cocktails while overlooking the tranquil water views and the lush landscaping that Florida is known for. The master suite is a true sanctuary, offering a spacious bedroom, two walk-in closets, a His and Her's bathroom's, a soaking tub, and two walk-in showers. Three additional well-appointed bedrooms ensure everyone has their own space, and there's even a home office, perfect for those who work remotely. 7954 Royal Birkdale Circle is situated in the heart of Lakewood Ranch, a master-planned community known for world-class golf, and a plethora of amenities. This home's location provides easy access to shopping, dining, and cultural events. Don't miss the opportunity to make this your forever home. Schedule a private showing today and experience the epitome of Florida living at 7954 Royal Birkdale Circle.
Sold for $2,700,000
$2,700,000
7954 Royal Birkdale Cir, Lakewood Ranch, FL 34202
4beds
5,892sqft
Single Family Residence
Built in 2001
0.41 Acres Lot
$2,661,600 Zestimate®
$458/sqft
$8,307 Estimated rent
Home value
$2,661,600
$2.40M - $2.98M
$8,307/mo
Zestimate® history
Owner options
List your home for rent
$8,307/mo
Rent Zestimate®
Find your next renter with Zillow Rental Manager. Plus, with online applications, you can quickly screen prospective tenants – for free.
$8,307/mo
Rent Zestimate®
Refinance and save
$17,635/mo
Est. payment
Refinancing to a lower rate could help reduce your monthly payments and save thousands over the life of the loan.
$17,635/mo
Est. payment
Explore your selling options
Work with a Zillow partner agent
Leverage their expertise and Zillow's premium Showcase listings to get your home seen by more buyers.
Get startedList with your own agent
Get your home in front of millions of buyers by listing it on Zillow.
Learn how to do itSell it yourself
Take full control of how buyers see your home on Zillow by listing For Sale by Owner (FSBO).
List your homeWhat's special
Cozy fireplaceDesigner finishesBonus roomScreened lanaiBreakfast nookLush greenerySpacious bedroom
Zillow last checked:
Listing updated:
Listed by:
Alyssa Young 845-781-6892,
PREFERRED SHORE LLC 941-999-1179
Bought with:
Tina Napoli, 3361888
COLDWELL BANKER REALTY
Source: Stellar MLS,MLS#: A4586675 Originating MLS: Sarasota - Manatee
Originating MLS: Sarasota - Manatee
Facts & features
Interior
Bedrooms & bathrooms
- Bedrooms: 4
- Bathrooms: 6
- Full bathrooms: 4
- 1/2 bathrooms: 2
Rooms
- Room types: Bonus Room, Den/Library/Office, Family Room, Utility Room, Media Room
Primary bedroom
- Features: Walk-In Closet(s)
- Level: Second
- Dimensions: 30x16
Bedroom 3
- Level: First
- Dimensions: 12x13
Bedroom 4
- Level: First
- Dimensions: 15x12
Bathroom 2
- Level: First
- Dimensions: 12x13
Den
- Features: Built-In Shelving, Ceiling Fan(s)
- Level: First
- Dimensions: 12x15
Dining room
- Level: First
- Dimensions: 14x14
Kitchen
- Features: Granite Counters, Kitchen Island
- Level: First
- Dimensions: 16x16
Living room
- Level: First
- Dimensions: 22x19
Media room
- Level: First
- Dimensions: 16x23
Heating
- Natural Gas
Cooling
- Central Air
Appliances
- Included: Dishwasher, Disposal, Dryer, Gas Water Heater, Microwave, Refrigerator, Tankless Water Heater, Washer
- Laundry: Inside, Laundry Room
Features
- Built-in Features, Ceiling Fan(s), Central Vacuum, Crown Molding, Elevator, High Ceilings, PrimaryBedroom Upstairs, Split Bedroom, Thermostat, Walk-In Closet(s)
- Flooring: Engineered Hardwood, Tile, Travertine
- Doors: French Doors, Outdoor Kitchen
- Has fireplace: Yes
Interior area
- Total structure area: 8,108
- Total interior livable area: 5,892 sqft
Property
Parking
- Total spaces: 3
- Parking features: Garage - Attached
- Attached garage spaces: 3
Features
- Levels: Two
- Stories: 2
- Exterior features: Balcony, Dog Run, Lighting, Outdoor Kitchen, Sidewalk
- Has private pool: Yes
- Pool features: Heated, In Ground, Salt Water
- Has spa: Yes
- Spa features: Heated
- Has view: Yes
- View description: Golf Course, Pool, Lake
- Has water view: Yes
- Water view: Lake
Lot
- Size: 0.41 Acres
- Features: Near Golf Course
Details
- Parcel number: 588439208
- Zoning: PDMU/WPE
- Special conditions: None
Construction
Type & style
- Home type: SingleFamily
- Property subtype: Single Family Residence
Materials
- Stucco
- Foundation: Slab
- Roof: Tile
Condition
- New construction: No
- Year built: 2001
Utilities & green energy
- Sewer: Public Sewer
- Water: Public
- Utilities for property: Cable Available, Electricity Available, Natural Gas Connected, Public, Water Available
Green energy
- Water conservation: Irrigation-Reclaimed Water
Community & HOA
Community
- Features: Fitness Center, Gated Community - Guard, Golf Carts OK, Golf, Sidewalks
- Pet fee: $0 monthly
- Subdivision: LAKEWOOD RANCH COUNTRY CLUB VILLAGE C 5
HOA
- Has HOA: Yes
- Amenities included: Fence Restrictions, Gated, Golf Course
- Services included: Reserve Fund
- HOA fee: $11 monthly
- HOA name: Christine Wofford
- HOA phone: 941-907-0202
Location
- Region: Lakewood Ranch
Financial & listing details
- Price per square foot: $458/sqft
- Tax assessed value: $2,032,796
- Annual tax amount: $31,391
- Date on market: 10/24/2023
- Cumulative days on market: 24 days
- Listing terms: Cash,Conventional
- Ownership: Fee Simple
- Total actual rent: 0
- Electric utility on property: Yes
- Road surface type: Paved
Price history
| Date | Event | Price |
|---|---|---|
| 1/18/2024 | Sold | $2,700,000-9.7%$458/sqft |
Source:  Stellar MLS #A4586675 Report a problem Stellar MLS #A4586675 Report a problem | ||
| 11/17/2023 | Pending sale | $2,990,000$507/sqft |
Source: Stellar MLS #A4586675 Report a problem | ||
| 10/24/2023 | Listed for sale | $2,990,000+22%$507/sqft |
Source: Stellar MLS #A4586675 Report a problem | ||
| 2/1/2022 | Sold | $2,450,000+2.3%$416/sqft |
Source: Public Record Report a problem | ||
| 12/23/2021 | Pending sale | $2,395,000$406/sqft |
Source: Stellar MLS #A4520583 Report a problem | ||
| 12/21/2021 | Listed for sale | $2,395,000$406/sqft |
Source: Stellar MLS #A4520583 Report a problem | ||
| 11/21/2021 | Listing removed | -- |
Source: Stellar MLS #A4511728 Report a problem | ||
| 9/8/2021 | Pending sale | $2,395,000+150.8%$406/sqft |
Source: Stellar MLS #A4511728 Report a problem | ||
| 7/15/2014 | Sold | $955,000-4.4%$162/sqft |
Source: Stellar MLS #A3996579 Report a problem | ||
| 6/7/2014 | Listed for sale | $998,889$170/sqft |
Source: REALTY PARTNERS LLC #A3996579 Report a problem | ||
| 4/20/2014 | Listing removed | $998,889$170/sqft |
Source: REALTY PARTNERS LLC #A3996579 Report a problem | ||
| 4/18/2014 | Listed for sale | $998,889-31.1%$170/sqft |
Source: REALTY PARTNERS LLC #A3996579 Report a problem | ||
| 7/4/2008 | Listing removed | $1,449,000$246/sqft |
Source: Homes & Land #374301 Report a problem | ||
| 3/27/2008 | Price change | $1,449,000-12.2%$246/sqft |
Source: Homes & Land #374301 Report a problem | ||
| 2/1/2008 | Listed for sale | $1,650,000+961.1%$280/sqft |
Source: Homes & Land #374301 Report a problem | ||
| 7/28/1998 | Sold | $155,500$26/sqft |
Source: Public Record Report a problem | ||
Public tax history
| Year | Property taxes | Tax assessment |
|---|---|---|
| 2025 | $33,292 -7.5% | $2,032,796 -9.1% |
| 2024 | $36,008 +3.2% | $2,235,173 +3.5% |
| 2023 | $34,875 +11.1% | $2,160,502 +14.7% |
| 2022 | $31,391 +88% | $1,882,993 +109.5% |
| 2021 | $16,696 +1.3% | $898,693 +1.4% |
| 2020 | $16,482 +0.7% | $886,285 +2.3% |
| 2019 | $16,361 | $866,359 +1.9% |
| 2018 | $16,361 +1.5% | $850,205 -5.3% |
| 2017 | $16,116 +18.6% | $897,447 +2.1% |
| 2016 | $13,592 | $878,988 -1.8% |
| 2015 | $13,592 | $894,825 +27.6% |
| 2014 | $13,592 +0.9% | $701,111 +1.5% |
| 2013 | $13,477 +1347626% | $690,750 +1.7% |
| 2012 | $1 | $679,204 -15.9% |
| 2011 | $1 | $807,606 -2.4% |
| 2010 | -- | $827,759 -13.7% |
| 2009 | $17,715 +16% | $959,619 +0.1% |
| 2008 | $15,265 +4.4% | $958,660 +3% |
| 2007 | $14,620 -4.8% | $930,738 +2.5% |
| 2006 | $15,351 0% | $908,037 +3% |
| 2005 | $15,353 +1.7% | $881,589 +3% |
| 2004 | $15,103 +4.8% | $855,912 +1.9% |
| 2003 | $14,414 +2% | $839,953 +2.4% |
| 2002 | $14,133 +497.8% | $820,267 +507.6% |
| 2001 | $2,364 -0.2% | $135,000 +1.9% |
| 2000 | $2,368 | $132,500 |
Find assessor info on the county website
Neighborhood: 34202
Nearby homes
- $---- bd-- ba-- sqft7954 Royal Birkdale Cir, Bradenton, FL 34202Off Market
- $1,249,8003 bd3 ba3.3k sqft7958 Royal Birkdale Cir, Lakewood Ranch, FL 34202Off Market
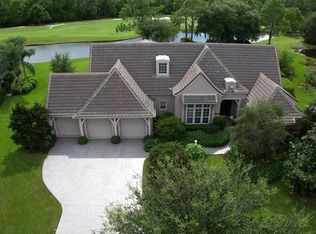
- $1,330,5004 bd3 ba3.8k sqft7950 Royal Birkdale Cir, Lakewood Ranch, FL 34202Off Market
- $1,117,1003 bd3 ba3.5k sqft7953 Royal Birkdale Cir, Lakewood Ranch, FL 34202Off Market

- $1,160,7003 bd3 ba2.8k sqft7962 Royal Birkdale Cir, Lakewood Ranch, FL 34202Off Market
- $579,4114 bd3 ba3.5k sqft7946 Royal Birkdale Cir, Lakewood ranch, FL 34202Off Market
- $579,411-- bd-- ba3.5k sqft7946 Royal Birkdale Cir, Lakewood ranch, FL 34202Off Market
- $1,394,3004 bd4 ba3.5k sqft7946 Royal Birkdale Cir, Lakewood Ranch, FL 34202Off Market
Nearby schools
GreatSchools rating
- 10/10Robert Willis Elementary SchoolGrades: PK-5Distance: 1.7 mi
- 7/10R. Dan Nolan Middle SchoolGrades: 6-8Distance: 2.7 mi
- 6/10Lakewood Ranch High SchoolGrades: PK,9-12Distance: 3.5 mi
Get a cash offer in 3 minutes
Find out how much your home could sell for in as little as 3 minutes with a no-obligation cash offer.
Estimated market value
$2,661,600
Get a cash offer in 3 minutes
Find out how much your home could sell for in as little as 3 minutes with a no-obligation cash offer.
Estimated market value
$2,661,600
- Florida
- Manatee County
- Lakewood Ranch
- 34202
- 7954 Royal Birkdale Cir
Nearby cities
Nearby neighborhoods
Nearby zip codes
Other Lakewood Ranch Topics
