Spectacular home in highly desirable Four Lakes, perfectly located on a peaceful cul-de-sac backing to Abbott Park. Beautifully updated and maintained, this home features 4 bedrooms, 4 baths, a finished basement, and stunning outdoor living. Enjoy a large covered front porch and gorgeous landscaping front and back. Inside, the home is filled with natural light from updated windows (2010-2024). The main level includes a formal living room, family room with hardwood floors and gas fireplace, formal dining, and an updated kitchen with Corian counters, center island, light cabinetry, and brand-new built-in oven and microwave (2024). A sunny breakfast nook overlooks the backyard. A main-floor office with French doors, updated half bath, and laundry room complete the level. Upstairs, the spacious primary suite includes two walk-in closets and an updated bath (2018) with skylight, dual sinks, and walk-in shower. Two more bedrooms, a full bath, and a versatile den are also on the upper level. The finished basement offers a large rec space, wet bar with mini fridge, 4th bedroom, ¾ bath, two storage rooms, and recent updates including new sump pump, drainage system, and window wells (2023). Furnace and A/C replaced in 2017, water heater in 2019. The backyard is an entertainer’s dream with a huge Trex-style deck, storage shed, mature trees, lush perennials, and updated drainage and gutter filters (2023). Four Lakes offers a community pool and tennis courts just a short walk away. This move-in-ready home combines space, style, and location—don’t miss it!
Sold for $1,005,000
$1,005,000
7954 S Franklin Court, Centennial, CO 80122
4beds
4,482sqft
Single Family Residence
Built in 1985
0.26 Acres Lot
$966,400 Zestimate®
$224/sqft
$5,270 Estimated rent
Home value
$966,400
$899,000 - $1.03M
$5,270/mo
Zestimate® history
Owner options
List your home for rent
$5,270/mo
Rent Zestimate®
Find your next renter with Zillow Rental Manager. Plus, with online applications, you can quickly screen prospective tenants – for free.
$5,270/mo
Rent Zestimate®
Refinance and save
$6,039/mo
Est. payment
Refinancing to a lower rate could help reduce your monthly payments and save thousands over the life of the loan.
$6,039/mo
Est. payment
Explore your selling options
Work with a Zillow partner agent
Leverage their expertise and Zillow's premium Showcase listings to get your home seen by more buyers.
Get startedList with your own agent
Get your home in front of millions of buyers by listing it on Zillow.
Learn how to do itSell it yourself
Take full control of how buyers see your home on Zillow by listing For Sale by Owner (FSBO).
List your homeWhat's special
Gas fireplaceMature treesHuge trex-style deckLush perennialsFinished basementSpacious primary suiteFrench doors
Zillow last checked:
Listing updated:
Listed by:
Holly Walker 303-868-5542 Holly@HollyWalkerHomes.com,
RE/MAX Professionals
Bought with:
Joseph Newman, 100069025
Compass - Denver
Source: REcolorado as distributed by MLS GRID,MLS#: 8704910
Facts & features
Interior
Bedrooms & bathrooms
- Bedrooms: 4
- Bathrooms: 4
- Full bathrooms: 1
- 3/4 bathrooms: 2
- 1/2 bathrooms: 1
- Main level bathrooms: 1
Primary bedroom
- Description: Large, Carpeted
- Level: Upper
Bedroom
- Description: Walk-In Closet, Carpeted
- Level: Upper
Bedroom
- Description: Carpeted
- Level: Upper
Bedroom
- Description: 4th Bedroom In Basement
- Level: Basement
Primary bathroom
- Description: Recently Updated With Two Closets, Walk-In Shower, Tile Flooring, Two Sinks
- Level: Upper
Bathroom
- Description: Recently Updated Half Bath On Main
- Level: Main
Bathroom
- Description: Recently Updated Full Bathroom With Two Sinks
- Level: Upper
Bathroom
- Description: Next To Bedroom
- Level: Basement
Den
- Description: Den, Bonus Room, Playroom, 2nd Office, Non-Conforming Bedroom
- Level: Upper
Dining room
- Description: Wood Flooring
- Level: Main
Family room
- Description: Wood Flooring, Gas Fireplace
- Level: Main
Great room
- Description: Large Finished Basement With Tons Of Space To Make Your Own - Sink, Countertops, Carpeted,
- Level: Basement
Kitchen
- Description: Wood Flooring, Updated, Some Newer Appliances, Eat-In
- Level: Main
Laundry
- Description: With Countertop And Sink
- Level: Main
Living room
- Description: Tall Ceilings, Carpet
- Level: Main
Office
- Description: Main Floor Office With Storage, Wood Flooring
- Level: Main
Heating
- Forced Air
Cooling
- Central Air
Appliances
- Included: Bar Fridge, Cooktop, Dishwasher, Disposal, Gas Water Heater, Microwave, Oven
Features
- Ceiling Fan(s), Corian Counters, Eat-in Kitchen, Entrance Foyer, High Ceilings, Kitchen Island, Pantry, Primary Suite, Radon Mitigation System, Smoke Free, Vaulted Ceiling(s), Walk-In Closet(s), Wet Bar
- Flooring: Carpet, Tile, Wood
- Windows: Double Pane Windows, Window Coverings
- Basement: Finished,Full,Sump Pump
- Number of fireplaces: 1
- Fireplace features: Family Room, Gas Log
Interior area
- Total structure area: 4,482
- Total interior livable area: 4,482 sqft
- Finished area above ground: 2,878
- Finished area below ground: 1,347
Property
Parking
- Total spaces: 2
- Parking features: Concrete
- Attached garage spaces: 2
Features
- Levels: Two
- Stories: 2
- Patio & porch: Deck, Front Porch
- Exterior features: Gas Grill, Rain Gutters
- Fencing: Full
Lot
- Size: 0.26 Acres
- Features: Cul-De-Sac, Sprinklers In Front, Sprinklers In Rear
Details
- Parcel number: 032514485
- Special conditions: Standard
Construction
Type & style
- Home type: SingleFamily
- Property subtype: Single Family Residence
Materials
- Brick
- Roof: Composition
Condition
- Year built: 1985
Utilities & green energy
- Electric: 110V, 220 Volts
- Sewer: Public Sewer
- Water: Public
- Utilities for property: Electricity Connected
Community & HOA
Community
- Security: Carbon Monoxide Detector(s), Radon Detector, Smoke Detector(s), Video Doorbell
- Subdivision: Four Lakes
HOA
- Has HOA: Yes
- Amenities included: Pool, Tennis Court(s)
- HOA fee: $89 monthly
- HOA name: Four Lakes HOA
- HOA phone: 720-528-8557
Location
- Region: Centennial
Financial & listing details
- Price per square foot: $224/sqft
- Tax assessed value: $1,152,000
- Annual tax amount: $6,816
- Date on market: 5/9/2025
- Listing terms: Cash,Conventional,VA Loan
- Exclusions: Refrigerator, Washer, Dryer, String Lights On Deck, Large Basement Refrigerator And Small Chest Freezer, Two Pendant Lights And Pipe Attachments In West Facing Upstairs Bedroom, Two Rose Bushes In Front Of Home.
- Ownership: Individual
- Electric utility on property: Yes
- Road surface type: Paved
Price history
| Date | Event | Price |
|---|---|---|
| 6/9/2025 | Sold | $1,005,000+0.5%$224/sqft |
Source:  REcolorado as distributed by MLS GRID #8704910 Report a problem REcolorado as distributed by MLS GRID #8704910 Report a problem | ||
| 5/11/2025 | Pending sale | $1,000,000$223/sqft |
Source: REcolorado as distributed by MLS GRID #8704910 Report a problem | ||
| 5/9/2025 | Listed for sale | $1,000,000+113.7%$223/sqft |
Source: REcolorado as distributed by MLS GRID #8704910 Report a problem | ||
| 7/30/2008 | Sold | $468,000+11.4%$104/sqft |
Source: Public Record Report a problem | ||
| 8/11/2003 | Sold | $420,000+25.4%$94/sqft |
Source: Public Record Report a problem | ||
| 4/28/1999 | Sold | $335,000+27.9%$75/sqft |
Source: Public Record Report a problem | ||
| 4/19/1996 | Sold | $262,000$58/sqft |
Source: Public Record Report a problem | ||
Public tax history
| Year | Property taxes | Tax assessment |
|---|---|---|
| 2025 | $6,816 +6.6% | $72,000 +19.4% |
| 2024 | $6,392 +13.9% | $60,287 -6.7% |
| 2023 | $5,613 +0.1% | $64,593 +29.6% |
| 2022 | $5,610 | $49,852 -2.8% |
| 2021 | -- | $51,287 +9.4% |
| 2020 | $5,135 +10.8% | $46,868 +1.9% |
| 2019 | $4,635 | $45,996 +2% |
| 2018 | $4,635 +8.4% | $45,079 |
| 2017 | $4,274 | $45,079 +3.6% |
| 2016 | -- | $43,493 |
| 2015 | -- | $43,493 +11.7% |
| 2014 | $4,277 | $38,940 +3.3% |
| 2013 | -- | $37,700 |
| 2012 | -- | $37,700 |
| 2011 | $3,293 +11% | $37,700 +13.2% |
| 2010 | $2,966 -4.2% | $33,290 |
| 2009 | $3,095 | $33,290 -3.6% |
| 2008 | -- | $34,530 |
| 2007 | -- | $34,530 +3.4% |
| 2006 | -- | $33,384 |
| 2005 | -- | $33,384 -0.2% |
| 2002 | $2,631 +10.2% | $33,440 +19.2% |
| 2001 | $2,388 | $28,060 |
Find assessor info on the county website
Neighborhood: 80122
Nearby homes
- $887,2004 bd6 ba2.7k sqft7944 S Franklin Ct, Centennial, CO 80122Off Market
- $802,9004 bd3 ba2.7k sqft7974 S Franklin Ct, Centennial, CO 80122Off Market
- $1,050,0006 bd7 ba5.8k sqft7924 S Franklin Ct, Centennial, CO 80122Sold
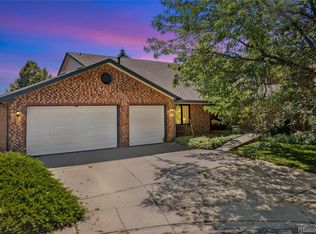
- $1,059,8004 bd5 ba2.9k sqft7953 S Franklin Ct, Centennial, CO 80122Off Market
- $992,0005 bd4 ba4k sqft7945 S Franklin Ct, Centennial, CO 80122Off Market
- $1,097,0005 bd4 ba5.1k sqft7973 S Franklin Ct, Centennial, CO 80122Off Market
- $983,9004 bd4 ba3.3k sqft7914 S Franklin Ct, Centennial, CO 80122Off Market
- $895,5004 bd3 ba4k sqft7923 S Franklin Ct, Centennial, CO 80122Off Market
Nearby schools
GreatSchools rating
- 6/10Sandburg Elementary SchoolGrades: K-5Distance: 1.5 mi
- 7/10John Wesley Powell Middle SchoolGrades: 6-8Distance: 0.5 mi
- 8/10Arapahoe High SchoolGrades: 9-12Distance: 0.8 mi
Schools provided by the listing agent
- Elementary: Sandburg
- Middle: Powell
- High: Arapahoe
- District: Littleton 6
Source: REcolorado as distributed by MLS GRID. This data may not be complete. We recommend contacting the local school district to confirm school assignments for this home.
Get a cash offer in 3 minutes
Find out how much your home could sell for in as little as 3 minutes with a no-obligation cash offer.
Estimated market value
$966,400
Get a cash offer in 3 minutes
Find out how much your home could sell for in as little as 3 minutes with a no-obligation cash offer.
Estimated market value
$966,400
- Colorado
- Arapahoe County
- Centennial
- 80122
- 7954 S Franklin Court
Nearby cities
Nearby zip codes
Other Centennial Topics
