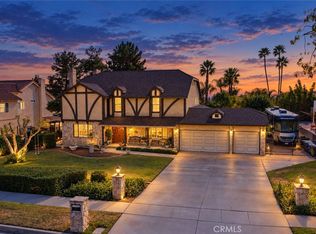
Welcome to one of the most exceptional properties in the highly sought-after Thoroughbred Christmas Light Street of Alta Loma! Situated on one of the largest homesites in the neighborhood, this expansive 5-bedroom, 3-bathroom home offers 4,049 square feet of living space on an impressive 22,500 square foot lot, combining space, functionality, and incredible outdoor living.
From the moment you arrive, you’ll appreciate the pride of ownership. Inside, the home features tile flooring, dual pane windows, and a spacious, well-designed layout ideal for both everyday living and entertaining. The expanded kitchen offers ample space for cooking and gathering, while the expanded primary suite includes a retreat area and a generously enlarged walk-in closet, creating a true private sanctuary.
This home has been significantly enhanced over the years, including the addition of two extra bedrooms, making it ideal for larger households, multi-generational living, or flexible work-from-home needs. Major system upgrades include dual AC units (east side replaced in 2001 and west side in 2024), a newer water heater, newer thermostats, and a new garage door motor installed last year, providing comfort and efficiency.
Step outside to your own private resort-style backyard—perfect for entertaining and enjoying Southern California living at its finest. The grounds feature a sparkling in-ground pool and spa with updated equipment (2021) and a new pool filter (2025), a custom outdoor BBQ island, and a palapa that creates a true vacation-style atmosphere. The property also includes a detached storage workshop/shed, ideal for hobbies, storage, or workspace needs, currently being used for Christmas Light storage. Mature fruit trees and lush landscaping enhance the beauty and functionality of this expansive lot.
Enjoy breathtaking mountain views by day and stunning city light views by night, offering a truly picturesque setting year-round. A 3-car garage adds convenience and additional storage.
Located in one of Alta Loma’s most beloved neighborhoods and—famous for its holiday charm and community pride—this is a rare opportunity to own a home that offers size, upgrades, location, and lifestyle all in one.
Pending
Listed by: CAMDEN MCKAY REALTY • MICHAEL MUCINO • Contact: 909-841-0243
$1,669,910
7954 Thoroughbred St, Rancho Cucamonga, CA 91701
5beds
4,049sqft
Single Family Residence
Built in 1981
0.52 Acres Lot
$1,585,500 Zestimate®
$412/sqft
$-- HOA
What's special
- 158 days
- 337
- 3
Zillow last checked:
Listing updated:
Listed by:
MICHAEL MUCINO DRE #01374697 909-841-0243,
CAMDEN MCKAY REALTY
Source: CRMLS,MLS#: IV26063107 Originating MLS: California Regional MLS
Originating MLS: California Regional MLSFacts & features
Interior
Bedrooms & bathrooms
- Bedrooms: 5
- Bathrooms: 3
- Full bathrooms: 3
- Main level bathrooms: 1
Rooms
- Room types: Bedroom, Entry/Foyer, Exercise Room, Family Room, Foyer, Great Room, Kitchen, Laundry, Living Room, Other, Retreat, Dining Room
Bedroom
- Features: All Bedrooms Up
Bathroom
- Features: Bathtub, Dual Sinks, Full Bath on Main Level, Granite Counters, Separate Shower, Walk-In Shower
Family room
- Features: Separate Family Room
Kitchen
- Features: Granite Counters, Kitchen Island, Kitchen/Family Room Combo
Other
- Features: Walk-In Closet(s)
Heating
- Forced Air
Cooling
- Central Air, Dual
Appliances
- Included: Double Oven, Dishwasher, Electric Cooktop, Microwave, Water Heater
- Laundry: Inside, Laundry Room
Features
- Wet Bar, Breakfast Area, Ceiling Fan(s), Cathedral Ceiling(s), Separate/Formal Dining Room, Eat-in Kitchen, Granite Counters, High Ceilings, Open Floorplan, Pantry, Recessed Lighting, All Bedrooms Up, Entrance Foyer, Walk-In Closet(s)
- Flooring: Carpet, Tile
- Windows: Custom Covering(s), Double Pane Windows
- Has fireplace: Yes
- Fireplace features: Family Room, Primary Bedroom
- Common walls with other units/homes: 1 Common Wall
Interior area
- Total interior livable area: 4,049 sqft
Property
Parking
- Total spaces: 3
- Parking features: Door-Multi, Garage
- Attached garage spaces: 3
Features
- Levels: Two
- Stories: 2
- Entry location: 1
- Patio & porch: See Remarks, Wood
- Has private pool: Yes
- Pool features: In Ground, Private
- Has spa: Yes
- Spa features: In Ground, Private
- Has view: Yes
- View description: City Lights, Mountain(s), Neighborhood
Lot
- Size: 0.52 Acres
- Features: 0-1 Unit/Acre, Corner Lot, Sloped Down, Front Yard
Details
- Additional structures: Workshop, Cabana
- Parcel number: 1043131340000
- Special conditions: Trust
- Horse amenities: Riding Trail
Construction
Type & style
- Home type: SingleFamily
- Property subtype: Single Family Residence
- Attached to another structure: Yes
Materials
- Stucco
- Foundation: Slab
Condition
- New construction: No
- Year built: 1981
Utilities & green energy
- Sewer: Public Sewer
- Water: Public
- Utilities for property: Electricity Connected, Natural Gas Connected, Sewer Connected
Community & HOA
Community
- Features: Horse Trails, Street Lights, Sidewalks
- Security: Smoke Detector(s)
Location
- Region: Rancho Cucamonga
Financial & listing details
- Price per square foot: $412/sqft
- Tax assessed value: $688,604
- Date on market: 3/23/2026
- Cumulative days on market: 158 days
- Listing terms: Cash,Cash to New Loan,Conventional,VA Loan
- Road surface type: Paved
Estimated market value
$1,585,500
$1.51M - $1.66M
$5,066/mo
Price history
| Date | Event | Price |
|---|---|---|
| 9/25/2026 | Pending sale | $1,669,910$412/sqft |
Source:  CRMLS #IV26063107 Report a problem CRMLS #IV26063107 Report a problem | ||
| 8/28/2026 | Contingent | $1,669,910$412/sqft |
Source: CRMLS #IV26063107 Report a problem | ||
| 5/15/2026 | Price change | $1,669,910-1.8%$412/sqft |
Source: CRMLS #IV26063107 Report a problem | ||
| 3/24/2026 | Listed for sale | $1,699,910+569.3%$420/sqft |
Source: CRMLS #IV26063107 Report a problem | ||
| 12/9/1985 | Sold | $254,000$63/sqft |
Source: Agent Provided Report a problem | ||
Public tax history
| Year | Property taxes | Tax assessment |
|---|---|---|
| 2026 | -- | $688,604 +2% |
| 2025 | $7,404 +2.6% | $675,102 +2% |
| 2024 | $7,217 +2.3% | $661,865 +2% |
| 2023 | $7,053 +0.3% | $648,887 +2% |
| 2022 | $7,034 +0.1% | $636,164 +2% |
| 2021 | $7,030 +4.3% | $623,690 +1% |
| 2020 | $6,739 -1.1% | $617,295 +2% |
| 2019 | $6,815 +2.3% | $605,191 +2% |
| 2018 | $6,661 +4.8% | $593,325 +2% |
| 2017 | $6,354 | $581,691 +2% |
| 2016 | $6,354 +2.8% | $570,285 +1.5% |
| 2015 | $6,180 +0.7% | $561,719 +2% |
| 2014 | $6,140 | $550,716 +0.5% |
| 2013 | -- | $548,227 +2% |
| 2012 | -- | $537,477 +2% |
| 2011 | -- | $526,938 +0.8% |
| 2010 | -- | $523,000 -0.2% |
| 2009 | -- | $524,243 +2% |
| 2008 | -- | $513,964 +2% |
| 2007 | -- | $503,886 +2% |
| 2006 | -- | $494,006 +2% |
| 2005 | -- | $484,320 +2% |
| 2004 | -- | $474,823 +1.9% |
| 2003 | -- | $466,121 +2% |
| 2002 | -- | $456,981 +30.5% |
| 2001 | -- | $350,220 +2% |
| 2000 | -- | $343,353 |
Find assessor info on the county website
Monthly payment
Est. payment
Payment breakdown
Explore the cost of this home by adjusting the details. Changes won't be saved.Climate risks
Neighborhood: Canyon
Nearby schools
Schools provided by the listing agent
- Middle: Alta Loma
- High: Alta Loma
Source: CRMLS. This data may not be complete. We recommend contacting the local school district to confirm school assignments for this home.
- $1,306,5004 bd3 ba2.4k sqft7966 Throughbred St, Rancho Cucamonga, CA 91701Off Market
- $1,540,7005 bd3 ba3.7k sqft7957 Thoroughbred St, Rancho Cucamonga, CA 91701Off Market
- $1,129,0004 bd2 ba2.3k sqft5834 Turquoise Ave, Rancho Cucamonga, CA 91701Off Market
- $1,422,3004 bd2 ba3.2k sqft7980 Thoroughbred St, Rancho Cucamonga, CA 91701Off Market
Similar homes
- $1,225,0004 bd3 ba2.2k sqft8399 Jennet St, Rancho Cucamonga, CA 91701For Sale
 MLS ID #CV26190047, Paul Marin, Century 21 Masters. CRMLS
 - $1,095,0004 bd3 ba2.2k sqft6046 Peridot Ave, Alta Loma, CA 91701For Sale
 MLS ID #CV26169324, Donald Mowery, EXP REALTY OF CALIFORNIA INC. CRMLS
 - $1,299,9995 bd5 ba3.6k sqft320 Browning St, Upland, CA 91784For Sale
 MLS ID #CV26196384, John Algattas, RE/MAX TOP PRODUCERS. CRMLS
 - $1,495,0004 bd3 ba2.9k sqft2429 Cliff Rd, Upland, CA 91784For Sale
 MLS ID #CV26143821, Cheri Verlingo, BERKSHIRE HATH HM SVCS CA PROP. CRMLS
Local buyer's agents are ready to help
