Skip main navigation
ActivePrice increase: $51K (7/13)
$650,000
3beds
1,596sqft

7954 W Golf Course Drive, Blaine, WA 98230

3beds
1,596sqft
Single family residence
Built in 2003
6,098 sqft
2 Attached garage spaces
$407 price/sqft
$42/mo HOA

What's special

Private gated neighborhoodOversized primary suiteWalk-in closetEn-suite bathWalk-in pantryVaulted ceilingsDining bar

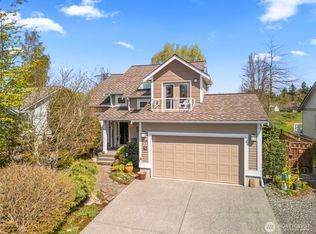
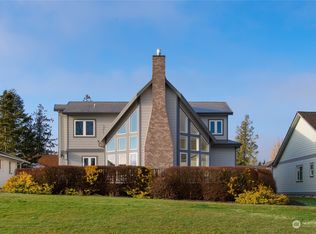
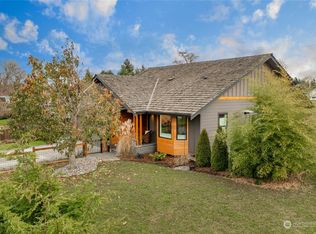
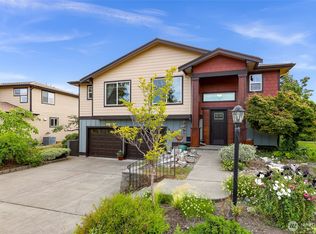
Vaulted ceilings, Beautifully updated, Modern yet Coastal vibes and Move-in ready! Tucked within a private gated neighborhood and backing to beautifully manicured green space, this home provides a sense of privacy while still being connected to a vibrant coastal community. Inside, the open-concept layout with vaulted ceilings creates an airy, welcoming ...

35 days
|
783
|
19
|
Source: NWMLS as distributed by MLS GRID,MLS#: 2536903MLS Logo
Travel times

Community

Living Room

Kitchen

Dining Room

Primary Bedroom

Front Exterior

Back Deck

Back Exterior

Foyer

Bathroom

2nd Bedroom/ Office

3rd Bedroom

Laundry Room

Zillow last checked:

Listing updated:

Listed by:

Carmen Andrew,

RE/MAX Whatcom County, Inc.,

Sydney Weitzel,

RE/MAX Whatcom County, Inc.

Source: NWMLS as distributed by MLS GRID,MLS#: 2536903MLS Logo

Facts & features

Interior

Bedrooms & bathrooms
  • Bedrooms: 3
  • Bathrooms: 2
  • Full bathrooms: 2
  • Main level bathrooms: 2
  • Main level bedrooms: 3
Primary bedroom
  • Level: Main
Bedroom
  • Level: Main
Bedroom
  • Level: Main
Bathroom full
  • Level: Main
Bathroom full
  • Level: Main
Entry hall
  • Level: Main
Kitchen with eating space
  • Level: Main
Living room
  • Level: Main
Utility room
  • Level: Main
Heating
  • Fireplace, Forced Air, Electric, Natural Gas
Cooling
  • None
Appliances
  • Included: Dishwasher, Disposal, Dryer, Microwave, Refrigerator, Stove(s)/Range(s), Washer, Dishwasher(s), Dryer(s), Garbage Disposal, Microwave(s), Refrigerator(s), Washer(s)
Features
  • Pantry
  • Flooring: Ceramic Tile, Vinyl Plank
  • Windows: Dbl Pane/Storm Window
  • Basement: None
  • Number of fireplaces: 1
  • Fireplace features: Gas, Main Level: 1, Fireplace
Interior area
  • Total structure area: 1,596
  • Total interior livable area: 1,596 sqft
Video & virtual tour

Property

Parking
  • Total spaces: 6
  • Parking features: Driveway, Attached Garage, Off Street
  • Has attached garage: Yes
  • Covered spaces: 2
  • Uncovered spaces: 4
Features
  • Levels: One
  • Stories: 1
  • Entry location: Main
  • Patio & porch: Dbl Pane/Storm Window, Fireplace, Pantry, Vaulted Ceiling(s), Walk-In Closet(s)
  • Has view: Yes
  • View description: Territorial
Lot
  • Size: 6,098 Square Feet
  • Features: Curbs, Paved, Sidewalk, Deck, Gated Entry, High Speed Internet
  • Topography: Level
  • Residential vegetation: Fruit Trees, Garden Space
Details
  • Parcel number: 4001301133880000
  • Zoning description: Jurisdiction: County
  • Special conditions: Standard

Construction

Type & style
  • Home type: SingleFamily
  • Architectural style: 1 Story
  • Property subtype: Single Family Residence
Materials
  • Cement Planked, Cement Plank
  • Foundation: Poured Concrete
  • Roof: Composition
Condition
  • Average
  • Year built: 2003
  • Major remodel year: 2003

Utilities & green energy

  • Electric: Company: PSE
  • Sewer: Sewer Connected, Company: Birch Bay Water and Sewer District
  • Water: Public, Company: Birch Bay Water & Sewer District
  • Utilities for property: Xfinity

Community & HOA

Community
  • Features: CCRs, Gated, Golf
  • Subdivision: Birch Bay
HOA
  • Services included: See Remarks
  • HOA fee: $500 annually
  • HOA phone: 425-652-0632
Location
  • Region: Blaine

Financial & listing details

  • Price per square foot: $407/sqft
  • Tax assessed value: $495,863
  • Annual tax amount: $3,618
  • Date on market: 5/3/2026
  • Cumulative days on market: 73 days
  • Listing terms: Conventional,FHA,State Bond,VA Loan
  • Inclusions: Dishwasher(s), Dryer(s), Garbage Disposal, Microwave(s), Refrigerator(s), Stove(s)/Range(s), Washer(s)

Price history

DateEventPrice
7/13/2026Price change$650,000+8.5%$407/sqft
Source: NWMLS as distributed by MLS GRID #2536903 Report a problem
7/1/2026Listed for sale$599,000$375/sqft
Source: NWMLS as distributed by MLS GRID #2536903 Report a problem
6/28/2026Pending sale$599,000$375/sqft
Source: NWMLS as distributed by MLS GRID #2536903 Report a problem
6/9/2026Listed for sale$599,000+7.9%$375/sqft
Source: NWMLS as distributed by MLS GRID #2536903 Report a problem
3/5/2024Sold$555,000-4.1%$348/sqft
Source: NWMLS as distributed by MLS GRID #2191104 Report a problem
2/15/2024Pending sale$579,000$363/sqft
Source: NWMLS as distributed by MLS GRID #2191104 Report a problem
1/12/2024Listed for sale$579,000+136.3%$363/sqft
Source: NWMLS as distributed by MLS GRID #2191104 Report a problem
3/24/2021Listing removed--
Source: Owner Report a problem
5/29/2015Sold$245,000-1.8%$154/sqft
Source: Public Record Report a problem
4/30/2015Listed for sale$249,500+68.8%$156/sqft
Source: Owner Report a problem
10/1/2014Listing removed$1,325$1/sqft
Source: Bayview Property Management, LLC Report a problem
9/18/2014Listed for rent$1,325$1/sqft
Source: Bayview Property Management, LLC Report a problem
12/18/2002Sold$147,842$93/sqft
Source: Public Record Report a problem

Public tax history

YearProperty taxesTax assessment
2024$3,554 +106.3%$495,863
2023$1,723 -51.3%$495,863 +12.5%
2022$3,535 +9.6%$440,767 +24.8%
2021$3,225 +5%$353,132 +14%
2020$3,071 $309,769 +6.3%
2019$3,071 +2.3%$291,546 +12.5%
2018$3,000 +9.6%$259,121 +14.1%
2017$2,738 +2.8%$227,193 +5.1%
2016$2,663 +11.2%$216,168 -1.3%
2015$2,395 $219,042 +4.5%
2014$2,395 +2%$209,617 +1.1%
2013$2,349 $207,331
2012-- $207,331 -2.8%
2011-- $213,400 -3.3%
2010-- $220,621 -0.7%
2009$2,081 +1.6%$222,135
2008$2,048 $222,135
2007$2,048 +19.5%$222,135 +64.2%
2005$1,714 $135,310
2004$1,714 -1.3%$135,310
2003$1,737 +449.3%$135,310 +441.2%
2002$316 -6.5%$25,000 -7.4%
2001$338 $27,000
2000-- $27,000
1999-- $27,000

Find assessor info on the county website

Monthly payment

Est. payment
$3,665/mo
Principal & interest
$3244
Property taxes
$379
HOA Fees
$42
More affordability toolsChevron Right

Estimated market value

$644,100

$612,000 - $676,000

$2,597/mo

Climate risks

Explore flood, wildfire, and other predictive climate risk information for this property on First Street®️.

Neighborhood: 98230

Nearby schools

Blaine Primary School
Grades PK-24.2 miles
N/A
GreatSchools® Rating
Blaine Middle School
Grades 6-84.3 miles
7/10
GreatSchools® Rating
Test Score Rating
5/10
Student Progress Rating
9/10
Blaine High School
Grades 9-124.3 miles
6/10
GreatSchools® Rating
Test Score Rating
7/10
College Readiness Rating
5/10