Experience this spacious 3BR/2BA townhouse, featuring upgraded countertops and flooring. Located in a quiet, gated community offering amenities such as a walking trail, tennis courts, playground, pool, and clubhouse. The property is conveniently near Summerville, West of the Ashley and Downtown Charleston. Just minutes from the airport, Bosch, the Air Force Base, and Boeing.
Active contingent
Price cut: $5K (7/29)
$235,000
7954 Weld St, North Charleston, SC 29418
3beds
1,254sqft
Townhouse
Built in 2007
3,484 Square Feet Lot
$231,800 Zestimate®
$187/sqft
$-- HOA
What's special
- 141 days
- 90
- 0
Zillow last checked:
Listing updated:
Listed by:
EXP Realty LLC
Source: CTMLS,MLS#: 26012676
Facts & features
Interior
Bedrooms & bathrooms
- Bedrooms: 3
- Bathrooms: 2
- Full bathrooms: 2
Rooms
- Room types: Family Room, Dining Room, Family, Formal Living, Foyer, Laundry, Separate Dining
Heating
- Central
Appliances
- Laundry: Electric Dryer Hookup, Washer Hookup, Laundry Room
Features
- Garden Tub/Shower, Walk-In Closet(s), Ceiling Fan(s), Formal Living, Entrance Foyer
- Has fireplace: Yes
- Fireplace features: Dining Room
Interior area
- Total structure area: 1,254
- Total interior livable area: 1,254 sqft
Property
Parking
- Total spaces: 2
- Parking features: Carport
- Carport spaces: 2
Features
- Levels: One
- Stories: 1
- Entry location: Ground Level
Lot
- Size: 3,484 Square Feet
Details
- Parcel number: 4040200156
Construction
Type & style
- Home type: Townhouse
- Property subtype: Townhouse
- Attached to another structure: Yes
Materials
- Vinyl Siding
- Foundation: Slab
- Roof: Asphalt
Condition
- New construction: No
- Year built: 2007
Utilities & green energy
- Sewer: Septic Tank
- Utilities for property: Dominion Energy
Community & HOA
Community
- Features: Gated
- Subdivision: The Park at Rivers Edge
Location
- Region: North Charleston
Financial & listing details
- Price per square foot: $187/sqft
- Tax assessed value: $288,900
- Annual tax amount: $1,112
- Date on market: 5/2/2026
- Listing terms: Any
Estimated market value
$231,800
$220,000 - $243,000
$1,935/mo
Price history
| Date | Event | Price |
|---|---|---|
| 9/5/2026 | Contingent | $235,000$187/sqft |
Source: eXp Realty #26012676 Report a problem | ||
| 7/29/2026 | Price change | $235,000-2.1%$187/sqft |
Source:  CTMLS #26012676 Report a problem CTMLS #26012676 Report a problem | ||
| 7/7/2026 | Price change | $240,000-2%$191/sqft |
Source: CTMLS #26012676 Report a problem | ||
| 6/11/2026 | Price change | $245,000-3.9%$195/sqft |
Source: CTMLS #26012676 Report a problem | ||
| 5/14/2026 | Price change | $255,000-1.9%$203/sqft |
Source: CTMLS #26012676 Report a problem | ||
| 5/2/2026 | Listed for sale | $260,000+69.9%$207/sqft |
Source: CTMLS #26012676 Report a problem | ||
| 2/17/2020 | Sold | $153,000+0.7%$122/sqft |
Source: CTMLS #19032467 Report a problem | ||
| 12/15/2019 | Pending sale | $152,000$121/sqft |
Source: AgentOwned Realty Co. Premier Group, Inc. #19032467 Report a problem | ||
| 11/25/2019 | Listed for sale | $152,000+220%$121/sqft |
Source: AgentOwned Realty Co. Premier Group, Inc. #19032467 Report a problem | ||
| 6/9/2017 | Listing removed | $1,200$1/sqft |
Source: Weld Associates, Inc. Report a problem | ||
| 5/10/2017 | Listed for rent | $1,200$1/sqft |
Source: Weld Associates, Inc. Report a problem | ||
| 6/30/2011 | Sold | $47,500$38/sqft |
Source: Public Record Report a problem | ||
Public tax history
| Year | Property taxes | Tax assessment |
|---|---|---|
| 2025 | $1,112 +8.2% | $7,040 +15% |
| 2024 | $1,027 +1.7% | $6,120 |
| 2023 | $1,011 -62.7% | $6,120 -33.3% |
| 2022 | $2,710 +0.8% | $9,180 |
| 2021 | $2,689 +60.9% | $9,180 +66.3% |
| 2020 | $1,672 | $5,520 +15% |
| 2019 | $1,672 | $4,800 |
| 2017 | $1,672 +16.8% | $4,800 |
| 2016 | $1,432 +2.9% | $4,800 |
| 2015 | $1,391 +3.2% | $4,800 |
| 2014 | $1,348 | -- |
| 2011 | $1,348 -30.9% | -- |
| 2010 | $1,950 -8.6% | $7,380 -8.2% |
| 2009 | $2,133 +4.7% | $8,040 |
| 2008 | $2,038 | $8,040 |
Find assessor info on the county website
Monthly payment
Est. payment
Payment breakdown
Explore the cost of this home by adjusting the details. Changes won't be saved.Climate risks
Neighborhood: 29418
Nearby schools
Schools provided by the listing agent
- Elementary: Hunley Park Elementary School
- Middle: Zucker
- High: Stall
Source: CTMLS. This data may not be complete. We recommend contacting the local school district to confirm school assignments for this home.
- $248,4003 bd2 ba1.3k sqft7953 Weld St, North Charleston, SC 29418Off Market

- $250,8003 bd3 ba1.2k sqft7958 Weld St, North Charleston, SC 29418Off Market
- $271,2003 bd3 ba1.2k sqft7960 Weld St, North Charleston, SC 29418Off Market

- $243,2003 bd2 ba1.3k sqft7959 Weld St, North Charleston, SC 29418Off Market
Similar homes
- $260,0003 bd3 ba1.3k sqft7975 Vermont Rd, North Charleston, SC 29418For Sale
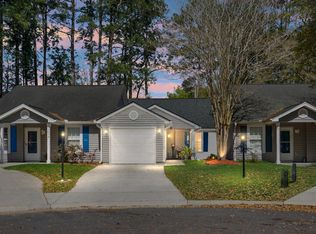
 MLS ID #26007993, Tracy Hatchell. CTMLS
 - $240,0003 bd2 ba1.1k sqft7748 Nellview Dr, North Charleston, SC 29418For Sale
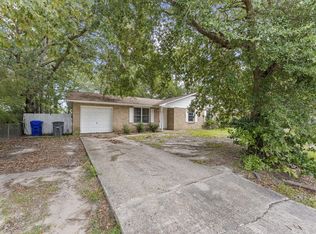 MLS ID #26024200, Roslyn Parker. CTMLS
 - $215,0003 bd2 ba1.1k sqft4325 Great Oak Dr, North Charleston, SC 29418For Sale
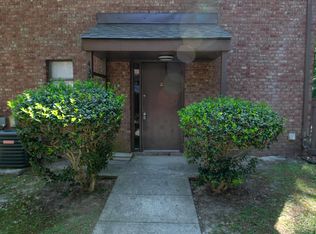 MLS ID #26026009, Jason Smith. CTMLS
 - $259,0003 bd2 ba1.2k sqft5583 Fowler Dr, North Charleston, SC 29418For Sale
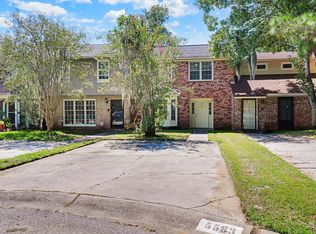 MLS ID #26026253, Danielle Mongrain. CTMLS
 - $285,0003 bd2 ba1.2k sqft7988 Vermont Rd, North Charleston, SC 29418For SaleMLS ID #26011730, Louisa Neely. CTMLS
- $244,9992 bd2 ba1.1k sqft7880 Champion Way APT D, North Charleston, SC 29418For SaleMLS ID #26019234, Tony Bagnano. CTMLS
- $224,0002 bd2 ba1.2k sqft4753 Skillmaster Ct, North Charleston, SC 29418For SaleMLS ID #26021039, Daryl Shorter. CTMLS
- $225,0002 bd2 ba1.1k sqft4417 S Shirley Dr, North Charleston, SC 29418For SaleMLS ID #26026083, Andrea Stevenson. CTMLS
- $239,0003 bd2 ba1.3k sqft7663 Valleyview Cir, North Charleston, SC 29418For SaleMLS ID #26024753, Alicia Brown. CTMLS
- $220,0003 bd2 ba1.1k sqft4724 Bayfield Dr, North Charleston, SC 29418For SaleMLS ID #26021548, Claire Luthman. CTMLS
- $269,0002 bd3 ba1.5k sqft7891 Champion Way #23D, North Charleston, SC 29418For SaleMLS ID #26024684, Steve Haycox. CTMLS
- $289,9003 bd3 ba1.6k sqft7873 Park Gate Dr, North Charleston, SC 29418For SaleMLS ID #26013646, Alex Johnson. CTMLS
- $226,9002 bd2 ba1k sqft7753 Corley Dr, North Charleston, SC 29418For SaleMLS ID #26022137, Jeff Gallman. CTMLS
- $310,0003 bd2 ba1.2k sqft7730 Ovaldale Dr, North Charleston, SC 29418For SaleMLS ID #26026211, Patricia Pettus. CTMLS
- $225,0003 bd2 ba1.1k sqft4354 Great Oak Dr, North Charleston, SC 29418For SaleMLS ID #26020362, Clayton Hall. CTMLS
- $235,0003 bd2 ba1.3k sqft4352 Briarstone Ct, North Charleston, SC 29418For SaleMLS ID #26012568, Leesa Northrup. CTMLS
- $199,9002 bd2 ba1k sqft5031 Popperdam Creek Dr, North Charleston, SC 29418For SaleMLS ID #26021098, Daryl Shorter. CTMLS
- $199,9992 bd2 ba1.1k sqft4796 Champion Way APT D, North Charleston, SC 29418For SaleMLS ID #26021278, Mike Goldston. CTMLS
- $225,0002 bd2 ba1k sqft4324 Briarstone Ct, North Charleston, SC 29418For SaleMLS ID #26025775, Angela Clarke. CTMLS
- $325,0003 bd3 ba1.7k sqft7813 Montview Rd, North Charleston, SC 29418For SaleMLS ID #26024847, Anna Mccormick. CTMLS
