CLASSIC HOLLYWOOD HILLS RETREAT W/POOL, PRIVACY & TIMELESS CLASSIC CHARACTER. Perched on the coveted "50-yard line" of the Hollywood Hills, this private and stylish courtyard estate blends charm, comfort, and iconic L.A. living. Framed by lush greenery and mature landscaping, this U-shaped traditional home offers an ideal floor plan designed for effortless entertaining and serene indoor-outdoor flow. Enter through a gracious foyer with powder room into a grand formal living room featuring a wood-burning fireplace and sweeping bay windows. To the left, the spacious dining room overlooks the tranquil central courtyard - perfect for intimate dinners or festive gatherings. Just beyond, a warm and inviting den offers floor-to-ceiling bookshelves, a cozy gas fireplace, and French doors that open to tree-lined views and the sunlit patio.The country-style kitchen combines rustic charm with high-end function, equipped with a state-of-the-art Fasar induction range, charming breakfast nook, built-ins, and access to the garage and rear garden. The home features two generously sized bedroom suites on opposite wings for privacy. The primary suite includes a walk-through wardrobe with custom cabinetry, access to a large tiled patio, and a spacious en-suite bath with double vanity, spa tub, steam shower, and bidet plus direct access to a massive attic with development potential. The secondary suite also includes its own full bath and garden views.The lower level is a rare bonus: a guest/rental suite with kitchenette and bathroom, plus two additional finished rooms ideal for home offices, creative studios, or storage. Outdoors, a sun-drenched swimmer's pool is surrounded by gardens, mature fruit tree plantings, and multiple lounging or entertaining areas. A two-car garage with direct entry completes this exceptional offering. Ideally located moments from major studios, the Valley, and L.A.'s east, west, and central neighborhoods, this is one of the most desirable addresses in the Hills. Carpenter School District...A truly unique opportunity and easy to show.
Sold for $2,415,000
$2,415,000
7954 Woodrow Wilson Dr, Los Angeles, CA 90046
3beds
2,894sqft
Residential, Single Family Residence
Built in 1938
8,759 Square Feet Lot
$2,386,200 Zestimate®
$834/sqft
$12,899 Estimated rent
Home value
$2,386,200
$2.15M - $2.65M
$12,899/mo
Zestimate® history
Owner options
List your home for rent
$12,899/mo
Rent Zestimate®
Find your next renter with Zillow Rental Manager. Plus, with online applications, you can quickly screen prospective tenants – for free.
$12,899/mo
Rent Zestimate®
Refinance and save
$15,345/mo
Est. payment
Refinancing to a lower rate could help reduce your monthly payments and save thousands over the life of the loan.
$15,345/mo
Est. payment
Explore your selling options
Work with a Zillow partner agent
Leverage their expertise and Zillow's premium Showcase listings to get your home seen by more buyers.
Get startedList with your own agent
Get your home in front of millions of buyers by listing it on Zillow.
Learn how to do itSell it yourself
Take full control of how buyers see your home on Zillow by listing For Sale by Owner (FSBO).
List your homeWhat's special
Wood-burning fireplaceRustic charmCozy gas fireplaceTwo-car garageMature fruit tree plantingsHigh-end functionSpacious en-suite bath
Zillow last checked:
Listing updated:
Listed by:
Brent Watson DRE # 01183125 310-600-9119,
The Beverly Hills Estates 310-626-4248,
Marco Salari DRE # 02053875 424-305-7788,
The Beverly Hills Estates
Bought with:
Laurent Mamann Slater, DRE # 01348767
The Beverly Hills Estates
Marikah Baran, DRE # 02206049
The Beverly Hills Estates
Source: CLAW,MLS#: 25531541
Facts & features
Interior
Bedrooms & bathrooms
- Bedrooms: 3
- Bathrooms: 4
- Full bathrooms: 4
Rooms
- Room types: Art Studio, Basement, Bonus Room, Breakfast, Breakfast Area, Cabana, Center Hall, Den, Walk-In Closet, Studio, Living Room, Office, Patio Open, Family Room, Dining Room, Attic
Bedroom
- Features: Walk-In Closet(s)
- Level: Main
Bathroom
- Features: Bidet, Powder Room, Shower and Tub, Shower Stall, Double Vanity(s), Linen Closet
Kitchen
- Features: Tile Counters, Counter Top, Greenhouse Window, Gourmet Kitchen
Heating
- Central
Cooling
- Air Conditioning, Central Air
Appliances
- Included: Electric Cooktop, Electric Oven, Convection Oven, Built-Ins, Oven, Ice Maker, Exhaust Fan, Dishwasher, Water Line to Refrigerator, Central Water Heater, Gas Water Heater, Hot Water Circulator
- Laundry: Laundry Area, In Garage, Gas Or Electric Dryer Hookup
Features
- Basement, Bidet, Built-in Features, Built-Ins, Breakfast Area, Dining Area, Eat-in Kitchen, Formal Dining Rm, Country Kitchen, Breakfast Room, Breakfast Nook, Family Room
- Flooring: Hardwood, Ceramic Tile, Pavers
- Doors: French Doors
- Windows: Bay Window(s), French Windows, Garden Window
- Has basement: Yes
- Number of fireplaces: 2
- Fireplace features: Gas, Gas and Wood, Living Room, Wood Burning, Den, Gas Starter, Family Room, Library
Interior area
- Total structure area: 2,894
- Total interior livable area: 2,894 sqft
Property
Parking
- Total spaces: 4
- Parking features: Garage Door Opener, Direct Access, Storage
- Garage spaces: 2
- Uncovered spaces: 2
Features
- Levels: One
- Stories: 1
- Entry location: Main Level
- Patio & porch: Rear Porch, Deck, Awning(s), Patio, Brick, Covered Porch, Front Porch, Porch
- Exterior features: Balcony
- Has private pool: Yes
- Pool features: In Ground, Filtered, Above Ground, Private
- Spa features: None
- Fencing: Wood,Fenced Yard,Fenced
- Has view: Yes
- View description: Tree Top, City Lights, Pool
- Has water view: Yes
Lot
- Size: 8,759 Square Feet
- Dimensions: 85 x 107
- Features: Landscaped, Lawn, Front Yard, Street Lighting, Back Yard
Details
- Additional structures: Other, Attached Guest House
- Parcel number: 5570029015
- Zoning: LARE11
- Special conditions: Standard
Construction
Type & style
- Home type: SingleFamily
- Architectural style: Country
- Property subtype: Residential, Single Family Residence
Materials
- Roof: Composition
Condition
- Updated/Remodeled,Repair Cosmetic
- Year built: 1938
Utilities & green energy
- Sewer: In Street
- Water: Public
- Utilities for property: Cable Available
Community & HOA
Community
- Security: Exterior Security Lights, Gated, Security Lights, Smoke Detector(s), Security System Owned, Alarm System
HOA
- Has HOA: No
Location
- Region: Los Angeles
Financial & listing details
- Price per square foot: $834/sqft
- Tax assessed value: $763,224
- Annual tax amount: $9,573
- Date on market: 4/29/2025
- Road surface type: Concrete
Price history
| Date | Event | Price |
|---|---|---|
| 7/2/2025 | Sold | $2,415,000-1.4%$834/sqft |
Source:  CLAW #25531541 Report a problem CLAW #25531541 Report a problem | ||
| 7/2/2025 | Pending sale | $2,449,000$846/sqft |
Source: CLAW #25531541 Report a problem | ||
| 6/23/2025 | Contingent | $2,449,000$846/sqft |
Source: CLAW #25531541 Report a problem | ||
| 4/29/2025 | Listed for sale | $2,449,000-18.2%$846/sqft |
Source: CLAW #25531541 Report a problem | ||
| 4/28/2025 | Listing removed | $2,995,000$1,035/sqft |
Source: CLAW #25511927 Report a problem | ||
| 3/21/2025 | Listed for sale | $2,995,000$1,035/sqft |
Source: CLAW #25511927 Report a problem | ||
| 12/31/2024 | Listing removed | $2,995,000$1,035/sqft |
Source: CLAW #24-400855 Report a problem | ||
| 6/6/2024 | Listed for sale | $2,995,000$1,035/sqft |
Source: CLAW #24-400855 Report a problem | ||
Public tax history
| Year | Property taxes | Tax assessment |
|---|---|---|
| 2025 | $9,573 +2.2% | $763,224 +2% |
| 2024 | $9,367 +1.9% | $748,260 +2% |
| 2023 | $9,193 +4.4% | $733,589 +2% |
| 2022 | $8,801 +1.4% | $719,206 +2% |
| 2021 | $8,684 -0.2% | $705,105 +1% |
| 2020 | $8,700 | $697,876 +2% |
| 2019 | $8,700 +5% | $684,193 +2% |
| 2018 | $8,285 | $670,778 +2% |
| 2017 | $8,285 +2.2% | $657,627 +2% |
| 2016 | $8,108 +2.9% | $644,733 +1.5% |
| 2015 | $7,877 +1.1% | $635,050 +2% |
| 2014 | $7,794 | $622,611 +2.5% |
| 2012 | -- | $607,646 +2% |
| 2011 | -- | $595,732 +0.8% |
| 2010 | -- | $591,280 -0.2% |
| 2009 | -- | $592,685 +2% |
| 2008 | -- | $581,065 +2% |
| 2007 | -- | $569,672 +2% |
| 2006 | -- | $558,503 |
| 2005 | -- | $558,503 +4% |
| 2004 | -- | $536,818 +1.9% |
| 2003 | -- | $526,980 +2% |
| 2002 | -- | $516,648 +4% |
| 2000 | -- | $496,588 |
Find assessor info on the county website
Neighborhood: Hollywood Hills
Nearby homes
- $1,895,7002 bd1 ba1.8k sqft7960 Woodrow Wilson Dr, Los Angeles, CA 90046Off Market
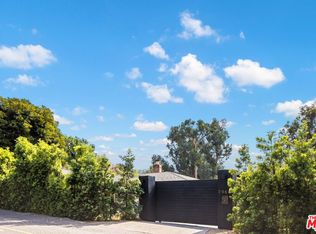
- $5,024,0005 bd6 ba4.4k sqft7944 Woodrow Wilson Dr, Los Angeles, CA 90046Off Market

- $2,938,2004 bd3 ba3k sqft7945 Lulu Glen Dr, Los Angeles, CA 90046Off Market
- $5,900,0003 bd3 ba3.8k sqft2808 Woodstock Rd, Los Angeles, CA 90046Sold
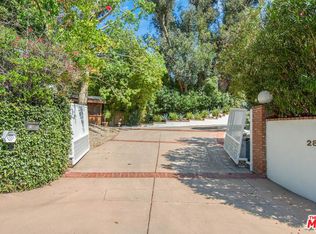
- $4,800,0003 bd4 ba2.9k sqft7966 Woodrow Wilson Dr, Los Angeles, CA 90046Sold
- $2,582,9003 bd3 ba2k sqft7949 Woodrow Wilson Dr, Los Angeles, CA 90046Off Market
- $1,629,9003 bd3 ba1.5k sqft2820 N Woodstock Rd, Los Angeles, CA 90046Off Market
- $1,800,1002 bd2 ba1.8k sqft7959 Woodrow Wilson Dr, Los Angeles, CA 90046Off Market
Nearby schools
GreatSchools rating
- 10/10Carpenter Community Charter SchoolGrades: K-5Distance: 1.8 mi
- 7/10Walter Reed Middle SchoolGrades: 6-8Distance: 2.3 mi
- 8/10North Hollywood Senior High SchoolGrades: 9-12Distance: 3.2 mi
Schools provided by the listing agent
- District: Los Angeles Unified
Source: CLAW. This data may not be complete. We recommend contacting the local school district to confirm school assignments for this home.
Get a cash offer in 3 minutes
Find out how much your home could sell for in as little as 3 minutes with a no-obligation cash offer.
Estimated market value
$2,386,200
Get a cash offer in 3 minutes
Find out how much your home could sell for in as little as 3 minutes with a no-obligation cash offer.
Estimated market value
$2,386,200
- California
- Los Angeles County
- Los Angeles
- 90046
- Hollywood Hills
- 7954 Woodrow Wilson Dr
Nearby cities
Nearby neighborhoods
Nearby zip codes
Other Los Angeles Topics
